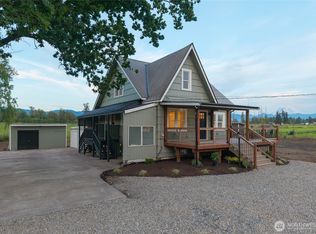
Rare opportunity to own a newly-constructed home with both mountain views and water frontage! This escape into nature's finest landscapes sits on 2.16 acres and is designed to capture the beauty of its surroundings. Enjoy iconic views of Mt. Rainier from the front of the home, providing a majestic backdrop to your daily life. The rear of the property offers total privacy, bordering a quiet creek down the embankment.Whether you're exploring your own private wooded trail down to the creek or enjoying the view from above, this property is a nature lover's dream with space to breathe, a view to admire, and the soothing sounds of water just steps away. Inside, the home features a spectacular open floor plan. The massive great room, dining area, and kitchen flow seamlessly together, accompanied by an extra space in the same area—perfect for more seating, a music nook, or a display of your collectables. The entire upper level is dedicated to a luxurious primary retreat featuring a large private balcony overlooking the creek, custom walk-in closet, and an ensuite bath with heated tile floors for ultimate comfort. Two additional guest bedrooms are conveniently located on the main floor, served by a full bath also with heated tile floors and a versatile half-bath/utility room. Equiped with a heat pump for heating/cooling, modern appliances, an EV charger, and many more premium features, this home is a rare blend of modern efficiency and timeless Pacific Northwest beauty.
Active
Listed by: John L. Scott, Inc. • Oksana Partyka
Price cut: $66K (6/30)
$1,119,000
3900 228th Avenue SE, Enumclaw, WA 98022
3beds
2,790sqft
Single Family Residence
Built in 2025
2.16 Acres Lot
$1,111,300 Zestimate®
$401/sqft
$-- HOA
What's special
Mountain viewsModern appliancesWater frontageKitchen flow seamlessly togetherCustom walk-in closetTotal privacyMassive great room
- 130 days
- 590
- 37
Zillow last checked:
Listing updated:
Listed by:
Oksana Partyka,
John L. Scott, Inc.
Source: NWMLS as distributed by MLS GRID,MLS#: 2514641
Facts & features
Interior
Bedrooms & bathrooms
- Bedrooms: 3
- Bathrooms: 3
- Full bathrooms: 1
- 3/4 bathrooms: 1
- 1/2 bathrooms: 1
- Main level bathrooms: 2
- Main level bedrooms: 2
Primary bedroom
- Level: Second
Bathroom full
- Level: Main
Other
- Level: Main
Dining room
- Level: Main
Entry hall
- Level: Main
Great room
- Level: Main
Kitchen with eating space
- Level: Main
Living room
- Level: Main
Utility room
- Level: Main
Heating
- Heat Pump, Electric
Cooling
- Heat Pump
Appliances
- Included: Dishwasher, Microwave, Refrigerator, Stove(s)/Range(s), Dishwasher(s), Microwave(s), Refrigerator(s)
Features
- Flooring: Ceramic Tile, Engineered Hardwood
- Basement: None
- Has fireplace: No
Interior area
- Total structure area: 2,790
- Total interior livable area: 2,790 sqft
Property
Parking
- Parking features: Driveway
Features
- Levels: Two
- Stories: 2
- Entry location: Main
- Patio & porch: Sprinkler System, Vaulted Ceiling(s), Walk-In Closet(s)
- Has view: Yes
- View description: Mountain(s)
- Waterfront features: Creek
Lot
- Size: 2.16 Acres
- Features: Electric Car Charging, Fenced-Partially, Patio
Details
- Parcel number: 142240029009
- Special conditions: Standard
Construction
Type & style
- Home type: SingleFamily
- Architectural style: 2 Story
- Property subtype: Single Family Residence
Materials
- Wood Products
- Roof: Metal
Condition
- New construction: Yes
- Year built: 2025
Utilities & green energy
- Electric: Company: PSE
- Sewer: Septic Tank
- Water: Public
Community & HOA
Community
- Subdivision: Enumclaw
Location
- Region: Enumclaw
Financial & listing details
- Price per square foot: $401/sqft
- Annual tax amount: $7,048
- Date on market: 4/30/2026
- Cumulative days on market: 131 days
- Listing terms: Conventional,FHA,VA Loan
- Inclusions: Dishwasher(s), Microwave(s), Refrigerator(s), Stove(s)/Range(s)
Estimated market value
$1,111,300
$1.06M - $1.17M
$4,310/mo
Price history
| Date | Event | Price |
|---|---|---|
| 6/30/2026 | Price change | $1,119,000-5.6%$401/sqft |
Source:  NWMLS as distributed by MLS GRID #2514641 Report a problem NWMLS as distributed by MLS GRID #2514641 Report a problem | ||
| 4/30/2026 | Listed for sale | $1,185,000$425/sqft |
Source: NWMLS as distributed by MLS GRID #2514641 Report a problem | ||
Public tax history
Tax history is unavailable.
Monthly payment
Est. payment
Payment breakdown
Explore the cost of this home by adjusting the details. Changes won't be saved.Climate risks
Neighborhood: 98022
Similar homes
- $1,124,0003 bd3 ba1.7k sqft31530 SE 384th Street, Enumclaw, WA 98022Active
 MLS ID #2488998, Dennis Folk. NWMLS as distributed by MLS GRID
 - $724,9504 bd2 ba2.4k sqft39302 236th Avenue SE, Enumclaw, WA 98022Active
 MLS ID #2538062, Alexander Bradshaw. NWMLS as distributed by MLS GRID
 - $1,024,9503 bd3 ba3.2k sqft1632 Lockridge Loop E, Enumclaw, WA 98022New Construction
 Trumark Homes
 - $1,024,9504 bd3 ba3.2k sqftBoise Creek Cove, Enumclaw, WA 98022Active
 MLS ID #2568943, Autumn Brown. NWMLS as distributed by MLS GRID
