First time ever on the market, this extraordinary custom built 2019 home offers nearly 4,000 square feet of elevated Pacific Northwest living with sweeping Mount Rainier views, unmatched privacy, and a setting that feels truly special. Tucked away on 2.75 secluded acres with a rare flat and usable yard, this quiet hillside retreat blends luxury, comfort, and functionality in a way few homes can.Inside, lofted ceilings and expansive windows flood the home with natural light while framing the surrounding landscape and frequent wildlife sightings. The open concept design was built for entertaining, featuring a stunning chef’s kitchen with quartz countertops, an oversized island, and seamless flow into the main living space. An additional entertaining area off the kitchen creates effortless indoor outdoor living opportunities year round, while the bonus room and loft area provide incredible flexibility for recreation, work, or guest space.The main level primary suite offers convenience and privacy, complemented by generous living spaces and a functional mud room designed for everyday living.Outside, enjoy beautifully maintained landscaping, peaceful surroundings, and breathtaking Mount Rainier views from your own private retreat. A 50 year roof adds long term peace of mind, and the home has already been pre-inspected for buyer convenience.A rare opportunity to own a private Pacific Northwest lifestyle property with views, acreage, modern construction, and a timeliness design
Active
Listed by: Icon Group • Ronny Wilson
Price cut: $49.6K (8/13)
$1,599,950
20121 SE 344th Street, Auburn, WA 98092
4beds
3,980sqft
Single Family Residence
Built in 2018
2.75 Acres Lot
$1,564,900 Zestimate®
$402/sqft
$-- HOA
What's special
Sweeping mount rainier viewsNatural lightQuiet hillside retreatOversized islandLofted ceilingsPeaceful surroundingsGenerous living spaces
- 102 days
- 366
- 19
Zillow last checked:
Listing updated:
Listed by:
Ronny Wilson,
Icon Group,
Justin Straub,
Icon Group
Source: NWMLS as distributed by MLS GRID,MLS#: 2530508
Facts & features
Interior
Bedrooms & bathrooms
- Bedrooms: 4
- Bathrooms: 4
- Full bathrooms: 2
- 1/2 bathrooms: 2
- Main level bathrooms: 3
- Main level bedrooms: 2
Primary bedroom
- Level: Main
Bedroom
- Level: Third
Bedroom
- Level: Third
Bedroom
- Level: Main
Bathroom full
- Level: Second
Bathroom full
- Level: Main
Other
- Level: Main
Other
- Level: Main
Bonus room
- Level: Second
Dining room
- Level: Main
Entry hall
- Level: Main
Family room
- Level: Main
Kitchen with eating space
- Level: Main
Living room
- Level: Main
Rec room
- Level: Second
Utility room
- Level: Main
Heating
- 90%+ High Efficiency, Ductless, Forced Air, Heat Pump, Electric
Cooling
- 90%+ High Efficiency, Ductless, Forced Air, Heat Pump
Appliances
- Included: Dishwasher, Disposal, Double Oven, Refrigerator, Stove(s)/Range(s), Dishwasher(s), Garbage Disposal, Refrigerator(s), Water Heater Location: garage
Features
- Bath Off Primary, Dining Room, Loft, Pantry
- Flooring: See Remarks, Stone, Vinyl Plank, Carpet
- Doors: French Doors
- Windows: Dbl Pane/Storm Window
- Basement: None
- Has fireplace: No
Interior area
- Total structure area: 3,980
- Total interior livable area: 3,980 sqft
Property
Parking
- Total spaces: 3
- Parking features: Driveway, Attached Garage, RV Parking
- Has attached garage: Yes
- Covered spaces: 3
Features
- Levels: Two
- Stories: 2
- Entry location: Main
- Patio & porch: Bath Off Primary, Dbl Pane/Storm Window, Dining Room, French Doors, Loft, Pantry, Sprinkler System, Vaulted Ceiling(s), Walk-In Closet(s), Wired for Generator
- Has view: Yes
- View description: Mountain(s), Territorial
Lot
- Size: 2.75 Acres
- Features: Dead End Street, Paved, Secluded, Cable TV, Electric Car Charging, Fenced-Fully, Fenced-Partially, High Speed Internet, Outbuildings, Patio, RV Parking, Sprinkler System
- Topography: Level
- Residential vegetation: Garden Space, Wooded
Details
- Parcel number: 2021069076
- Special conditions: Standard
- Other equipment: Wired for Generator
Construction
Type & style
- Home type: SingleFamily
- Architectural style: 2 Story
- Property subtype: Single Family Residence
Materials
- Cement Planked, Wood Products, Cement Plank
- Foundation: Poured Concrete
- Roof: Composition
Condition
- Year built: 2018
- Major remodel year: 2018
Details
- Builder name: Lexar
Utilities & green energy
- Electric: Company: PSE
- Sewer: Septic Tank
- Water: Shared Well
Community & HOA
Community
- Subdivision: East Auburn
Location
- Region: Auburn
Financial & listing details
- Price per square foot: $402/sqft
- Tax assessed value: $1,301,000
- Annual tax amount: $14,327
- Date on market: 5/27/2026
- Cumulative days on market: 104 days
- Listing terms: Conventional,FHA,VA Loan
- Inclusions: Dishwasher(s), Double Oven, Garbage Disposal, Refrigerator(s), Stove(s)/Range(s)
Estimated market value
$1,564,900
$1.49M - $1.64M
$6,092/mo
Price history
| Date | Event | Price |
|---|---|---|
| 8/13/2026 | Price change | $1,599,950-3%$402/sqft |
Source:  NWMLS as distributed by MLS GRID #2530508 Report a problem NWMLS as distributed by MLS GRID #2530508 Report a problem | ||
| 7/9/2026 | Price change | $1,649,500-2.9%$414/sqft |
Source: NWMLS as distributed by MLS GRID #2530508 Report a problem | ||
| 6/17/2026 | Price change | $1,699,500-2.8%$427/sqft |
Source: NWMLS as distributed by MLS GRID #2530508 Report a problem | ||
| 5/29/2026 | Listed for sale | $1,749,000+422.1%$439/sqft |
Source: NWMLS as distributed by MLS GRID #2530508 Report a problem | ||
| 3/30/2018 | Sold | $335,000$84/sqft |
Source: Public Record Report a problem | ||
Public tax history
| Year | Property taxes | Tax assessment |
|---|---|---|
| 2025 | $16,407 +14.5% | $1,301,000 +9.1% |
| 2024 | $14,327 +5% | $1,192,000 +12.6% |
| 2023 | $13,641 -2.1% | $1,059,000 -10.3% |
| 2022 | $13,939 +8.8% | $1,181,000 +24.1% |
| 2021 | $12,808 +3.9% | $952,000 +12.3% |
| 2020 | $12,323 +10.4% | $848,000 +8% |
| 2019 | $11,163 +200.6% | $785,000 +177.4% |
| 2018 | $3,714 -11.1% | $283,000 +9.7% |
| 2017 | $4,180 +18.6% | $258,000 +11.2% |
| 2016 | $3,524 | $232,000 -3.3% |
| 2015 | $3,524 | $240,000 +9.6% |
| 2014 | $3,524 | $219,000 +12.3% |
| 2013 | $3,524 | $195,000 +4.3% |
| 2012 | -- | $187,000 -15.4% |
| 2011 | -- | $221,000 +39% |
| 2010 | -- | $159,000 |
| 2009 | -- | $159,000 -4.2% |
| 2007 | -- | $166,000 +30.7% |
| 2006 | -- | $127,000 +7.6% |
| 2005 | -- | $118,000 +15.1% |
| 2001 | $1,486 +30.6% | $102,500 +36.7% |
| 2000 | $1,138 | $75,000 |
Find assessor info on the county website
Monthly payment
Est. payment
Payment breakdown
Explore the cost of this home by adjusting the details. Changes won't be saved.Climate risks
Neighborhood: 98092
Nearby schools
Schools provided by the listing agent
- Elementary: Lake View Elementary
- Middle: Cascade Mid
- High: Auburn Snr High
Source: NWMLS as distributed by MLS GRID. This data may not be complete. We recommend contacting the local school district to confirm school assignments for this home.
Similar homes
- $1,679,0004 bd4 ba3.3k sqftThe Reserve At Washington National, Auburn, WA 98092Contingent
 MLS ID #2513270, Morgan Blomendahl. NWMLS as distributed by MLS GRID
 - $1,785,9003 bd4 ba4.1k sqftThe Reserve At Washington National, Auburn, WA 98092Active
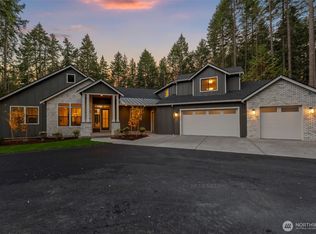 MLS ID #2560492, Morgan Blomendahl. NWMLS as distributed by MLS GRID
 - $1,600,0003 bd3 ba2.8k sqft20921 SE 159th Street, Renton, WA 98059Active
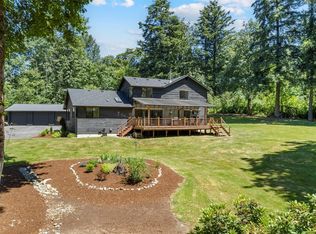 MLS ID #2559693, Trevor J. Gage. NWMLS as distributed by MLS GRID
 - $1,575,0004 bd3 ba2.2k sqft7619 214th Avenue E, Bonney Lake, WA 98391Contingent
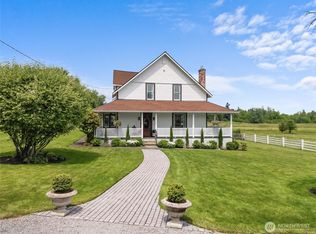 MLS ID #2541887, Britney McCartin. NWMLS as distributed by MLS GRID
