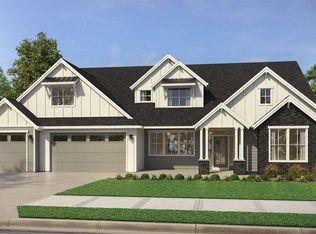
4.975% 7:1 ARM Incentive! Rare move-in ready acreage home in Washington National... skip the build process and step into a finished home surrounded by evergreens and golf course views. One of the few opportunities to own new construction on over an acre without the wait! The CASCADE by GARRETTE offers a thoughtful layout with main-level living, 9' ceilings, and seamless indoor-outdoor flow. The spacious great room opens to a covered patio, creating the perfect setting for year-round entertaining or quiet evenings. The kitchen is designed for both function and style, with generous prep space, a large island, and connection to the main living areas. The primary suite on the main level offers a peaceful retreat with a spa-like bath and walk-in closet, while additional bedrooms and flexible spaces provide room for guests, hobbies, or work-from-home needs. Set within the Washington National Golf Course community, this home offers a rare combination of privacy, space, and convenience just minutes from everyday amenities, yet tucked into a scenic, established setting!
Contingent
Listed by: GCH Puget Sound, Inc. • Morgan Blomendahl
$1,679,000
33023 (LOT 17) 139th Place SE, Auburn, WA 98092
4beds
3,379sqft
:
Get pre-qualified$10,004/mo
Single Family Residence
Built in 2025
1.09 Acres Lot
$-- Zestimate®
$497/sqft
$235/mo HOA
What's special
Golf course viewsCovered patioScenic established settingOver an acrePeaceful retreatLarge islandWalk-in closet
- 98 days |
- 102 |
- 9 |
Zillow last checked:
Listing updated:
Listed by:
Morgan Blomendahl,
GCH Puget Sound, Inc.
Source: NWMLS as distributed by MLS GRID,MLS#: 2513270
Facts & features
Interior
Bedrooms & bathrooms
- Bedrooms: 4
- Bathrooms: 4
- Full bathrooms: 3
- 1/2 bathrooms: 1
- Main level bathrooms: 3
- Main level bedrooms: 3
Heating
- Fireplace, 90%+ High Efficiency, Heat Pump, Electric
Cooling
- 90%+ High Efficiency, Heat Pump
Appliances
- Included: Dishwasher, Disposal, Microwave, Stove(s)/Range(s), Dishwasher(s), Garbage Disposal, Microwave(s), Water Heater: Electric Heat Pump, Water Heater Location: Garage
Features
- Bath Off Primary, Dining Room, Pantry
- Flooring: Laminate, Carpet
- Doors: French Doors
- Windows: Dbl Pane/Storm Window, Skylight(s)
- Basement: None
- Number of fireplaces: 1
- Fireplace features: Electric, Main Level: 1, Fireplace
Interior area
- Total structure area: 3,379
- Total interior livable area: 3,379 sqft
Property
Parking
- Total spaces: 3
- Parking features: Attached Garage
- Has attached garage: Yes
- Covered spaces: 3
Features
- Levels: One and One Half
- Stories: 1
- Entry location: Main
- Patio & porch: Bath Off Primary, Dbl Pane/Storm Window, Dining Room, Fireplace, French Doors, Pantry, Skylight(s), Walk-In Closet(s), Water Heater
- Has view: Yes
- View description: Golf Course, Territorial
Lot
- Size: 1.09 Acres
- Features: Paved, Patio
Details
- Parcel number: 7238050170
- Special conditions: Standard
Construction
Type & style
- Home type: SingleFamily
- Architectural style: Craftsman,1 1/2 Story
- Property subtype: Single Family Residence
Materials
- Cement Planked, Stone, Cement Plank
- Foundation: Poured Concrete
- Roof: Composition
Condition
- Very Good
- New construction: Yes
- Year built: 2025
- Major remodel year: 2025
Details
- Builder name: Garrette Homes
Utilities & green energy
- Electric: Company: Puget Sound Energy
- Sewer: Septic Tank, Company: Septic
- Water: Public, Company: Covington Water
Community & HOA
Community
- Features: CCRs, Golf
- Subdivision: Washington National
HOA
- Services included: Common Area Maintenance, Road Maintenance, See Remarks
- HOA fee: $235 monthly
- HOA phone: 425-454-6404
Location
- Region: Auburn
Financial & listing details
- Price per square foot: $497/sqft
- Date on market: 4/26/2026
- Cumulative days on market: 101 days
- Listing terms: Conventional,VA Loan
- Inclusions: Dishwasher(s), Garbage Disposal, Microwave(s), Stove(s)/Range(s)
Estimated market value
Not available
Estimated sales range
Not available
Not available
Price history
| Date | Event | Price |
|---|---|---|
| 4/28/2026 | Listed for sale | $1,679,000$497/sqft |
Source:  NWMLS as distributed by MLS GRID #2513270 Report a problem NWMLS as distributed by MLS GRID #2513270 Report a problem | ||
Public tax history
Tax history is unavailable.
Monthly payment
Est. payment
Payment breakdown
Explore the cost of this home by adjusting the details. Changes won't be saved.Climate risks
Neighborhood: 98092
Nearby schools
GreatSchools rating
- 6/10Lake View Elementary SchoolGrades: PK-5Distance: 1.8 mi
- 3/10Cascade Middle SchoolGrades: 6-8Distance: 3.1 mi
- 2/10Auburn Senior High SchoolGrades: 9-12Distance: 3 mi
Schools provided by the listing agent
- Elementary: Lake View Elementary
- Middle: Cascade Mid
- High: Auburn Snr High
Source: NWMLS as distributed by MLS GRID. This data may not be complete. We recommend contacting the local school district to confirm school assignments for this home.
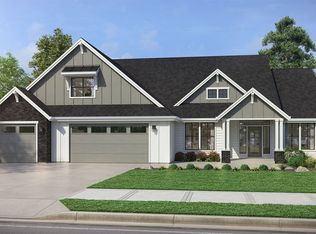
- from $1,591,900-- sqftLOT 17 138th Pl SE, Auburn, WA 98092New Construction
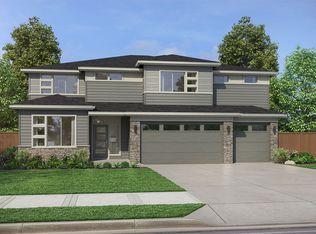
- $1,688,3004 bd5 ba3.6k sqftLOT 22 138th Pl SE, Auburn, WA 98092Off Market
- $1,904,3695 bd5 ba4.3k sqft0 139th Ter SE, Auburn, WA 98092Pending

- $1,695,9003 bd3 ba2.9k sqft32875 139th Pl SE, Auburn, WA 98092New Construction

- $1,695,9003 bd3 ba2.9k sqftLOT 32875 158th Pl SE, Auburn, WA 98092New Construction
- $525,5000.603 Acres33023 138th Pl SE, Auburn, WA 98092Sold
- $1,728,0634 bd4 ba3.7k sqftLOT 33020 139th Pl SE, Auburn, WA 98092Sold
- $1,699,9004 bd4 ba3.6k sqftLOT 12 138th Pl SE, Auburn, WA 98092New Construction
A local agent can set up tours, give advice and negotiate with sellers.
Similar homes
- $1,695,9003 bd3 ba2.9k sqft32875 139th Pl SE, Auburn, WA 98092New ConstructionGarrette Homes
- $1,673,9004 bd4 ba3.3k sqftThe Reserve At Washington National, Auburn, WA 98092Active
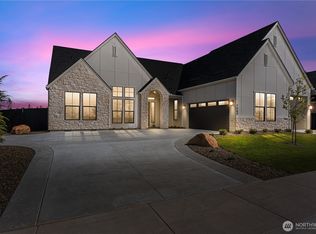 MLS ID #2543547, Morgan Blomendahl. NWMLS as distributed by MLS GRID
 - $1,699,9005 bd5 ba3.6k sqftThe Reserve At Washington National, Auburn, WA 98092Active
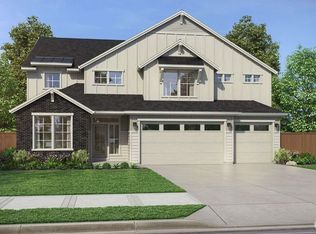 MLS ID #2560241, Morgan Blomendahl. NWMLS as distributed by MLS GRID
 - from $1,699,9004 bd4 ba3.9k sqftThe Shasta XXL Plan, The Reserve at Washington National, Auburn, WA 98092New Construction
 Garrette Homes
 - $1,699,9004 bd4 ba3.6k sqftLOT 12 138th Pl SE, Auburn, WA 98092New ConstructionGarrette Homes
- $1,649,5004 bd4 ba3.9k sqft20121 SE 344th Street, Auburn, WA 98092ActiveMLS ID #2530508, Ronny Wilson. NWMLS as distributed by MLS GRID
- $1,673,9003 bd3 ba3.7k sqftLOT 11 138th Pl SE, Auburn, WA 98092New ConstructionGarrette Homes
- from $1,647,9004 bd4 ba3.6k sqftThe Alpine Plan, The Reserve at Washington National, Auburn, WA 98092New ConstructionGarrette Homes
- $1,729,9004 bd4 ba3.7k sqftLOT 24 138th Pl SE, Auburn, WA 98092New ConstructionGarrette Homes
- from $1,591,9003 bd3 ba3.3k sqftThe Cascade Plan, The Reserve at Washington National, Auburn, WA 98092New ConstructionGarrette Homes
- from $1,499,9003 bd3 ba2.5k sqftThe Jefferson Plan, The Reserve at Washington National, Auburn, WA 98092New ConstructionGarrette Homes
- from $1,524,9003 bd3 ba2.9k sqftThe Shasta Plan, The Reserve at Washington National, Auburn, WA 98092New ConstructionGarrette Homes
- $1,499,0003 bd3 ba2.5k sqftLOT 16 138th Pl SE, Auburn, WA 98092New ConstructionGarrette Homes
- $1,300,0004 bd4 ba4.8k sqft2915 219th Avenue E, Lake Tapps, WA 98391ActiveMLS ID #2562205, Lyndsey Davila. NWMLS as distributed by MLS GRID
- $1,750,0003 bd3 ba2.8k sqftBurnett Landing, Buckley, WA 98321ActiveMLS ID #2556928, Stephen D. Heuer. NWMLS as distributed by MLS GRID
- $1,350,0003 bd3 ba3.2k sqftRiver Rock Auburn, Auburn, WA 98092ActiveMLS ID #2400554, Kimber Lee. NWMLS as distributed by MLS GRID
- $1,499,9505 bd4 ba4.3k sqftSky Island, Bonney Lake, WA 98391ActiveMLS ID #2562000, Mark W. Johnson. NWMLS as distributed by MLS GRID
- $1,799,0003 bd4 ba3.4k sqft12055 Mundy Loss Road E, Buckley, WA 98321ActiveMLS ID #2535440, Nathanael Hasselbeck. NWMLS as distributed by MLS GRID
- $1,699,9004 bd4 ba4.4k sqftTehaleh, Bonney Lake, WA 98391ActiveNWMLS as distributed by MLS GRID
- $1,439,9004 bd4 ba3.3k sqftTehaleh, Bonney Lake, WA 98391ActiveMLS ID #2517492, Katie M Hira. NWMLS as distributed by MLS GRID
