Discover the ALPINE by Garrette Homes. An impressive two-story home designed with exceptional space and thoughtful detail. Nestled in a premier golf course community, this home features a rare 6-car garage, a soaring two-story great room with a dramatic floor-to-ceiling fireplace, and a main-level primary suite complete with a five-piece bath and dual walk-in closets. Enjoy seamless indoor-outdoor living with a covered patio and outdoor fireplace, perfect for year-round entertaining. Conveniently located just minutes from shopping, dining, recreation, and everyday amenities, the Alpine offers an incredible combination of comfort, functionality, and design. Home to be built. Photos are for inspiration only. Actual finishes and features may vary.
Active
Listed by: GCH Puget Sound, Inc. • Morgan Blomendahl
$1,699,900
0 (LOT 12) 139th Place SE, Auburn, WA 98092
5beds
3,650sqft
:
Get pre-qualified$10,126/mo
Single Family Residence
Built in 2026
1 Acres Lot
$-- Zestimate®
$466/sqft
$235/mo HOA
What's special
Covered patioDramatic floor-to-ceiling fireplaceMain-level primary suiteDual walk-in closetsExceptional spaceOutdoor fireplaceSoaring two-story great room
- 4 days |
- 35 |
- 0 |
Zillow last checked:
Listing updated:
Listed by:
Morgan Blomendahl,
GCH Puget Sound, Inc.
Source: NWMLS as distributed by MLS GRID,MLS#: 2560241
Facts & features
Interior
Bedrooms & bathrooms
- Bedrooms: 5
- Bathrooms: 5
- Full bathrooms: 2
- 3/4 bathrooms: 2
- 1/2 bathrooms: 1
- Main level bathrooms: 2
- Main level bedrooms: 1
Primary bedroom
- Level: Second
Bedroom
- Level: Second
Bedroom
- Level: Second
Bedroom
- Level: Second
Bedroom
- Level: Main
Bathroom three quarter
- Level: Second
Bathroom full
- Level: Second
Bathroom full
- Level: Second
Bathroom three quarter
- Level: Main
Other
- Level: Main
Den office
- Level: Main
Entry hall
- Level: Main
Great room
- Level: Main
Kitchen with eating space
- Level: Main
Heating
- Fireplace, 90%+ High Efficiency, Heat Pump, Electric, Natural Gas
Cooling
- 90%+ High Efficiency, Heat Pump
Appliances
- Included: Dishwasher, Disposal, Microwave, Stove(s)/Range(s), Dishwasher(s), Garbage Disposal, Microwave(s), Water Heater: Electric Heat Pump, Water Heater Location: Garage
Features
- Bath Off Primary, Dining Room, Pantry
- Flooring: Laminate, Carpet
- Doors: French Doors
- Windows: Dbl Pane/Storm Window, Skylight(s)
- Basement: None
- Number of fireplaces: 1
- Fireplace features: Gas, Main Level: 1, Fireplace
Interior area
- Total structure area: 3,650
- Total interior livable area: 3,650 sqft
Property
Parking
- Total spaces: 6
- Parking features: Attached Garage
- Has attached garage: Yes
- Covered spaces: 6
Features
- Levels: Two
- Stories: 2
- Entry location: Main
- Patio & porch: Bath Off Primary, Dbl Pane/Storm Window, Dining Room, Fireplace, French Doors, Pantry, Skylight(s), Walk-In Closet(s), Water Heater
- Has view: Yes
- View description: Golf Course, Territorial
Lot
- Size: 1 Acres
- Features: Open Lot, Paved, Electric Car Charging, Gas Available, Patio, Shop, Sprinkler System
Details
- Parcel number: 7238050120
- Special conditions: Standard
Construction
Type & style
- Home type: SingleFamily
- Architectural style: Craftsman,2 Story
- Property subtype: Single Family Residence
Materials
- Cement Planked, Stone, Cement Plank
- Foundation: Poured Concrete
- Roof: Composition
Condition
- Very Good
- New construction: Yes
- Year built: 2026
- Major remodel year: 2026
Details
- Builder name: Garrette Homes
Utilities & green energy
- Electric: Company: Puget Sound Energy
- Sewer: Septic Tank, Company: Septic
- Water: Public, Company: Covington Water
- Utilities for property: Comcast
Community & HOA
Community
- Features: CCRs, Golf
- Subdivision: Washington National
HOA
- Services included: Common Area Maintenance, Road Maintenance
- HOA fee: $235 monthly
- HOA phone: 425-454-6404
Location
- Region: Auburn
Financial & listing details
- Price per square foot: $466/sqft
- Date on market: 7/26/2026
- Cumulative days on market: 5 days
- Listing terms: See Remarks
- Inclusions: Dishwasher(s), Garbage Disposal, Microwave(s), Stove(s)/Range(s)
Estimated market value
Not available
Estimated sales range
Not available
Not available
Price history
| Date | Event | Price |
|---|---|---|
| 7/26/2026 | Listed for sale | $1,699,900$466/sqft |
Source:  NWMLS as distributed by MLS GRID #2560241 Report a problem NWMLS as distributed by MLS GRID #2560241 Report a problem | ||
Public tax history
Tax history is unavailable.
Monthly payment
Est. payment
Payment breakdown
Explore the cost of this home by adjusting the details. Changes won't be saved.Climate risks
Neighborhood: 98092
Nearby schools
GreatSchools rating
- 6/10Lake View Elementary SchoolGrades: PK-5Distance: 1.8 mi
- 3/10Cascade Middle SchoolGrades: 6-8Distance: 2.9 mi
- 2/10Auburn Senior High SchoolGrades: 9-12Distance: 2.9 mi
Schools provided by the listing agent
- Elementary: Lake View Elementary
- Middle: Cascade Mid
- High: Auburn Snr High
Source: NWMLS as distributed by MLS GRID. This data may not be complete. We recommend contacting the local school district to confirm school assignments for this home.
- $1,904,7065 bd5 ba3.6k sqftLOT 32655 161st Pl SE, Auburn, WA 98092Sold

- $1,553,9033 bd3 ba2.9k sqftLOT 32727 160th Pl SE, Auburn, WA 98092Sold
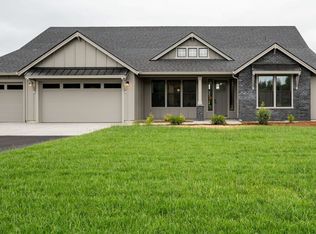
- $1,673,9004 bd4 ba3.3k sqftLOT 150th Pl SE, Auburn, WA 98092New Construction
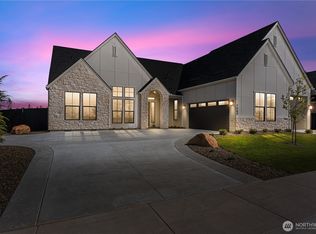
- from $1,647,900-- sqftLOT 26 138th Pl SE, Auburn, WA 98092New Construction
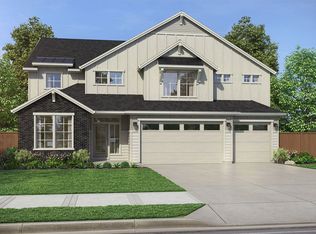
- $1,673,9003 bd3 ba3.7k sqftLOT 11 138th Pl SE, Auburn, WA 98092New Construction
- $1,699,9004 bd4 ba3.6k sqftLOT 12 138th Pl SE, Auburn, WA 98092New Construction
- $1,688,9004 bd4 ba3.3k sqftLOT 32800 152nd Pl SE, Auburn, WA 98092Pending
- $1,851,7003 bd4 ba4.1k sqftLOT 3 138th Pl SE, Auburn, WA 98092Off Market
A local agent can set up tours, give advice and negotiate with sellers.
Similar homes
- $1,695,9003 bd3 ba2.9k sqft32875 139th Pl SE, Auburn, WA 98092New Construction
 Garrette Homes
 - $1,673,9004 bd4 ba3.3k sqftThe Reserve At Washington National, Auburn, WA 98092ActiveMLS ID #2543547, Morgan Blomendahl. NWMLS as distributed by MLS GRID
- $1,695,9003 bd3 ba2.9k sqftThe Reserve At Washington National, Auburn, WA 98092Active
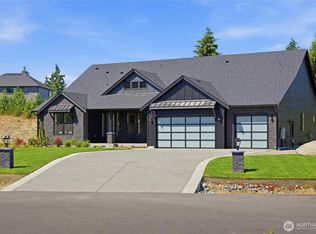 MLS ID #2556265, Morgan Blomendahl. NWMLS as distributed by MLS GRID
 - $1,679,0004 bd4 ba3.3k sqftThe Reserve At Washington National, Auburn, WA 98092Contingent
 MLS ID #2513270, Morgan Blomendahl. NWMLS as distributed by MLS GRID
 - $1,699,0004 bd3 ba3.4k sqft34225 166th Way SE, Auburn, WA 98092ActiveMLS ID #2535011, Tina McDonough. NWMLS as distributed by MLS GRID
- $1,699,9004 bd4 ba3.6k sqftLOT 12 138th Pl SE, Auburn, WA 98092New ConstructionGarrette Homes
- $1,649,5004 bd4 ba3.9k sqft20121 SE 344th Street, Auburn, WA 98092ActiveMLS ID #2530508, Ronny Wilson. NWMLS as distributed by MLS GRID
- $2,000,0004 bd5 ba5.4k sqftWashington National, Auburn, WA 98092ActiveMLS ID #2546594, Don M. Goethals. NWMLS as distributed by MLS GRID
- $1,574,9905 bd4 ba4.3k sqft28903 136th Place SE #16, Auburn, WA 98092ActiveMLS ID #2552437, LaMaine Davis. NWMLS as distributed by MLS GRID
- $1,395,8003 bd4 ba4.2k sqftDiamond Ridge Estates 02, Auburn, WA 98092ActiveMLS ID #2533316, Junli Liu. NWMLS as distributed by MLS GRID
- $1,729,9004 bd4 ba3.7k sqftLOT 24 138th Pl SE, Auburn, WA 98092New ConstructionGarrette Homes
- from $1,699,9004 bd4 ba3.9k sqftThe Shasta XXL Plan, The Reserve at Washington National, Auburn, WA 98092New ConstructionGarrette Homes
- from $1,591,9003 bd3 ba3.3k sqftThe Cascade Plan, The Reserve at Washington National, Auburn, WA 98092New ConstructionGarrette Homes
- $1,275,0004 bd3 ba3.8k sqftWhite Mountain Trails, Auburn, WA 98092ActiveMLS ID #2560822, Joshua D. Hall. NWMLS as distributed by MLS GRID
- $1,673,9003 bd3 ba3.7k sqftLOT 11 138th Pl SE, Auburn, WA 98092New ConstructionGarrette Homes
- from $1,679,9004 bd5 ba4.5k sqftThe Shasta XXL Multi-Gen Plan, The Reserve at Washington National, Auburn, WA 98092New ConstructionGarrette Homes
- $1,250,0004 bd5 ba3.8k sqft33421 135th Place SE, Auburn, WA 98092ActiveMLS ID #2476780, Sachmn Litt. NWMLS as distributed by MLS GRID
- from $1,647,9004 bd4 ba3.6k sqftThe Alpine Plan, The Reserve at Washington National, Auburn, WA 98092New ConstructionGarrette Homes
- $1,575,0003 bd4 ba3.7k sqft17310 SE 338th Street, Auburn, WA 98092ActiveMLS ID #2551289, Karen B Hake. NWMLS as distributed by MLS GRID
- $1,574,9905 bd4 ba4.3k sqft28903 136th Pl SE, Auburn, WA 98092New ConstructionRichmond Homes
