DESIGN READY! Come make this stunning Tahoma floor plan by Garrette Homes yours by picking your choice of paint colors, stone, cabinetry, flooring and finishes! Thoughtfully crafted 3,340 sq ft home features 4 bedrooms, including a private ensuite, soaring 12-foot ceilings in the entry and great room, and a dramatic 12-foot slider that opens to a spacious covered patio. The chef's kitchen includes a prep kitchen and hidden pantry, creating the perfect space for entertaining. The luxurious primary suite features a spa-inspired bath, expansive walk-in closet, and convenient access to the laundry and mudroom. A 3-car garage provides plenty of room for storage and recreation. Located on a 1-acre homesite within the Washington National Golf Course community, you'll enjoy privacy and space without sacrificing convenience. Just minutes from shopping, dining, and everyday amenities, with easy access to Seattle, Bellevue, Tacoma, and Sea-Tac Airport. VISIT THE MODEL TO LEARN MORE! Come create a home that reflects your style while enjoying the perfect blend of thoughtful design, privacy, and a great location.
Active
Listed by: GCH Puget Sound, Inc. • Morgan Blomendahl • 253-354-6279
$1,673,900
0 (LOT 11) 139th Place SE, Auburn, WA 98092
4beds
3,340sqft
Single Family Residence
Built in 2026
1 Acres Lot
$1,664,700 Zestimate®
$501/sqft
$235/mo HOA
What's special
Luxurious primary suiteExpansive walk-in closetSpa-inspired bathSpacious covered patio
- --
- on Zillow
- 88
- views
- 10
- saves
Zillow last checked:
Listing updated:
Listed by:
Morgan Blomendahl 253-354-6279 morganb@buildgch.com,
GCH Puget Sound, Inc.
Source: NWMLS as distributed by MLS GRID,MLS#: 2543547
Facts & features
Interior
Bedrooms & bathrooms
- Bedrooms: 4
- Bathrooms: 4
- Full bathrooms: 2
- 1/2 bathrooms: 2
- Main level bathrooms: 4
- Main level bedrooms: 4
Primary bedroom
- Level: Main
Bedroom
- Level: Main
Bedroom
- Level: Main
Bedroom
- Level: Main
Bathroom full
- Level: Main
Bathroom full
- Level: Main
Other
- Level: Main
Other
- Level: Main
Bonus room
- Level: Second
Den office
- Level: Main
Dining room
- Level: Main
Entry hall
- Level: Main
Great room
- Level: Main
Heating
- Fireplace, 90%+ High Efficiency, Heat Pump, Electric, Natural Gas
Cooling
- 90%+ High Efficiency, Heat Pump
Appliances
- Included: Dishwasher, Disposal, Microwave, Stove(s)/Range(s), Dishwasher(s), Garbage Disposal, Microwave(s), Water Heater: Electric Heat Pump, Water Heater Location: Garage
Features
- Bath Off Primary, Dining Room, Pantry
- Flooring: Laminate, Carpet
- Doors: French Doors
- Windows: Dbl Pane/Storm Window, Skylight(s)
- Basement: None
- Number of fireplaces: 1
- Fireplace features: Gas, Main Level: 1, Fireplace
Interior area
- Total structure area: 3,340
- Total interior livable area: 3,340 sqft
Property
Parking
- Total spaces: 3
- Parking features: Attached Garage
- Has attached garage: Yes
- Covered spaces: 3
Features
- Levels: One and One Half
- Stories: 1
- Entry location: Main
- Patio & porch: Bath Off Primary, Dbl Pane/Storm Window, Dining Room, Fireplace, French Doors, Pantry, Security System, Skylight(s), Sprinkler System, Vaulted Ceiling(s), Walk-In Closet(s), Water Heater
- Has view: Yes
- View description: Golf Course, Territorial
Lot
- Size: 1 Acres
- Features: Paved, Electric Car Charging, Gas Available, Irrigation, Sprinkler System
Details
- Parcel number: 7238050110
- Special conditions: Standard
Construction
Type & style
- Home type: SingleFamily
- Architectural style: Craftsman,1 1/2 Story
- Property subtype: Single Family Residence
Materials
- Cement Planked, Stone, Cement Plank
- Foundation: Poured Concrete
- Roof: Composition
Condition
- Very Good
- New construction: Yes
- Year built: 2026
- Major remodel year: 2027
Details
- Builder name: Garrette Homes
Utilities & green energy
- Electric: Company: Puget Sound Energy
- Sewer: Septic Tank, Company: Septic
- Water: Public, Company: Covington Water
- Utilities for property: Comcast
Green energy
- Green verification: Northwest ENERGY STAR®
Community & HOA
Community
- Features: CCRs, Golf
- Security: Security System
- Subdivision: Washington National
HOA
- Services included: Common Area Maintenance, Road Maintenance, See Remarks
- HOA fee: $235 monthly
- HOA phone: 425-454-6404
Location
- Region: Auburn
Financial & listing details
- Price per square foot: $501/sqft
- Date on market: 6/21/2026
- Listing terms: See Remarks
- Inclusions: Dishwasher(s), Garbage Disposal, Microwave(s), Stove(s)/Range(s)
Estimated market value
$1,664,700
$1.58M - $1.75M
$5,055/mo
Price history
| Date | Event | Price |
|---|---|---|
| 6/21/2026 | Listed for sale | $1,673,900$501/sqft |
Source:  NWMLS as distributed by MLS GRID #2543547 Report a problem NWMLS as distributed by MLS GRID #2543547 Report a problem | ||
Public tax history
Tax history is unavailable.
Monthly payment
Est. payment
Payment breakdown
Explore the cost of this home by adjusting the details. Changes won't be saved.Climate risks
Neighborhood: 98092
Nearby schools
Schools provided by the listing agent
- Elementary: Lake View Elementary
- Middle: Cascade Mid
- High: Auburn Snr High
Source: NWMLS as distributed by MLS GRID. This data may not be complete. We recommend contacting the local school district to confirm school assignments for this home.
- $1,757,9004 bd4 ba3.7k sqftLOT 28 SE 325th Pl, Auburn, WA 98092New Construction
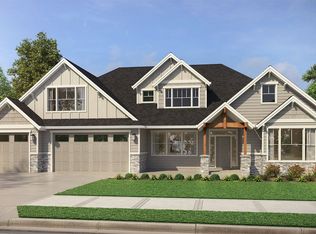
- $1,830,9004 bd5 ba4.5k sqftLOT 151st Pl SE, Auburn, WA 98092New Construction

- $1,800,9003 bd4 ba4.1k sqftLOT 149th Pl SE, Auburn, WA 98092New Construction

- $1,904,7065 bd5 ba3.6k sqftLOT 32655 161st Pl SE, Auburn, WA 98092Sold

Similar homes
- $1,695,9004 bd3 ba2.9k sqft32875 139th Pl SE, Auburn, WA 98092New Construction
 Garrette Homes
 - $1,649,9004 bd4 ba3.3k sqftThe Reserve At Washington National, Auburn, WA 98092Active
 MLS ID #2513270, Morgan Blomendahl. NWMLS as distributed by MLS GRID
 - $1,649,9004 bd4 ba3.3k sqftLOT 17 138th Pl SE, Auburn, WA 98092New Construction
 Garrette Homes
 - $1,695,9003 bd3 ba2.9k sqftThe Reserve At Washington National, Auburn, WA 98092Active
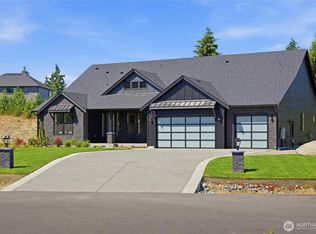 MLS ID #2556265, Morgan Blomendahl. NWMLS as distributed by MLS GRID
