The PALISADE by GARRETTE HOMES at THE RESERVE AT WASHINGTON NATIONAL! Imagine making this stunning home your own, set on approximately one acre in a distinctive golf course community. Step inside to soaring 12-foot ceilings, a statement fireplace and an impressive chef-inspired kitchen featuring the largest island we’ve ever offered in a Garrette Homes floor plan. Enjoy year-round Northwest living on the spacious covered patio, then retreat to the luxurious main-level primary suite with spa-inspired bath, private patio and walk-in closet connecting directly to the laundry room. A private upstairs en suite creates the perfect space for guests. Now comes the fun part... you get to personalize it! Choose your finishes, select your favorite details and create a Palisade that feels distinctly yours. Acreage. Washington National. Make it your own.
Active
Listed by: GCH Puget Sound, Inc. • Morgan Blomendahl
$1,785,900
0 (LOT 23) 139th Place SE, Auburn, WA 98092
3beds
4,190sqft
:
Get pre-qualified$10,626/mo
Single Family Residence
Built in 2026
1.3 Acres Lot
$-- Zestimate®
$426/sqft
$235/mo HOA
What's special
Statement fireplaceImpressive chef-inspired kitchenApproximately one acreLuxurious main-level primary suitePrivate upstairs en suiteSpa-inspired bathSpacious covered patio
- 15 hours |
- 17 |
- 1 |
Zillow last checked:
Listing updated:
Listed by:
Morgan Blomendahl,
GCH Puget Sound, Inc.
Source: NWMLS as distributed by MLS GRID,MLS#: 2560492
Facts & features
Interior
Bedrooms & bathrooms
- Bedrooms: 3
- Bathrooms: 4
- Full bathrooms: 3
- 1/2 bathrooms: 1
- Main level bathrooms: 3
- Main level bedrooms: 3
Primary bedroom
- Level: Main
Bedroom
- Level: Main
Bedroom
- Level: Main
Bathroom full
- Level: Main
Bathroom full
- Level: Second
Bathroom full
- Level: Main
Other
- Level: Main
Den office
- Level: Main
Dining room
- Level: Main
Entry hall
- Level: Main
Kitchen with eating space
- Level: Main
Living room
- Level: Main
Rec room
- Level: Main
Heating
- Fireplace, 90%+ High Efficiency, Heat Pump, Electric
Cooling
- 90%+ High Efficiency, Heat Pump
Appliances
- Included: Dishwasher, Disposal, Microwave, Stove(s)/Range(s), Dishwasher(s), Garbage Disposal, Microwave(s), Water Heater: Electric Heat Pump, Water Heater Location: Garage
Features
- Bath Off Primary, Dining Room, Pantry
- Flooring: Laminate, Carpet
- Doors: French Doors
- Windows: Dbl Pane/Storm Window, Skylight(s)
- Basement: None
- Number of fireplaces: 1
- Fireplace features: Gas, Main Level: 1, Fireplace
Interior area
- Total structure area: 4,190
- Total interior livable area: 4,190 sqft
Property
Parking
- Total spaces: 3
- Parking features: Attached Garage
- Has attached garage: Yes
- Covered spaces: 3
Features
- Levels: One and One Half
- Stories: 1
- Entry location: Main
- Patio & porch: Bath Off Primary, Dbl Pane/Storm Window, Dining Room, Fireplace, French Doors, Pantry, Security System, Skylight(s), Sprinkler System, Walk-In Closet(s), Water Heater, Wet Bar, Wine/Beverage Refrigerator
- Has view: Yes
- View description: Golf Course, Mountain(s), Territorial
Lot
- Size: 1.3 Acres
- Features: Paved, Patio, Sprinkler System
Details
- Parcel number: 7238050230
- Special conditions: Standard
Construction
Type & style
- Home type: SingleFamily
- Architectural style: Craftsman,1 1/2 Story
- Property subtype: Single Family Residence
Materials
- Cement Planked, Stone, Cement Plank
- Foundation: Poured Concrete
- Roof: Composition
Condition
- Very Good
- New construction: Yes
- Year built: 2026
- Major remodel year: 2026
Details
- Builder name: Garrette Homes
Utilities & green energy
- Electric: Company: Puget Sound Energy
- Sewer: Septic Tank, Company: Septic
- Water: Public, Company: Covington Water
- Utilities for property: Comcast
Community & HOA
Community
- Features: CCRs, Golf
- Security: Security System
- Subdivision: Washington National
HOA
- Services included: Common Area Maintenance, Road Maintenance, See Remarks
- HOA fee: $235 monthly
- HOA phone: 425-454-6404
Location
- Region: Auburn
Financial & listing details
- Price per square foot: $426/sqft
- Date on market: 4/2/2026
- Cumulative days on market: 128 days
- Listing terms: See Remarks
- Inclusions: Dishwasher(s), Garbage Disposal, Microwave(s), Stove(s)/Range(s)
Estimated market value
Not available
Estimated sales range
Not available
Not available
Price history
| Date | Event | Price |
|---|---|---|
| 8/7/2026 | Listed for sale | $1,785,900$426/sqft |
Source:  NWMLS as distributed by MLS GRID #2560492 Report a problem NWMLS as distributed by MLS GRID #2560492 Report a problem | ||
Public tax history
Tax history is unavailable.
Monthly payment
Est. payment
Payment breakdown
Explore the cost of this home by adjusting the details. Changes won't be saved.Climate risks
Neighborhood: 98092
Nearby schools
GreatSchools rating
- 6/10Lake View Elementary SchoolGrades: PK-5Distance: 1.8 mi
- 3/10Cascade Middle SchoolGrades: 6-8Distance: 2.9 mi
- 2/10Auburn Senior High SchoolGrades: 9-12Distance: 2.9 mi
Schools provided by the listing agent
- Elementary: Lake View Elementary
- Middle: Cascade Mid
- High: Auburn Snr High
Source: NWMLS as distributed by MLS GRID. This data may not be complete. We recommend contacting the local school district to confirm school assignments for this home.
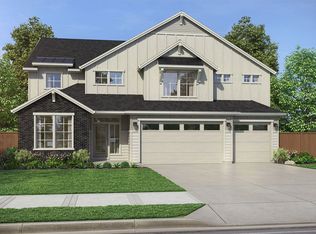
- from $1,647,900-- sqftLOT 26 138th Pl SE, Auburn, WA 98092New Construction
- $1,904,7065 bd5 ba3.6k sqftLOT 32655 161st Pl SE, Auburn, WA 98092Sold

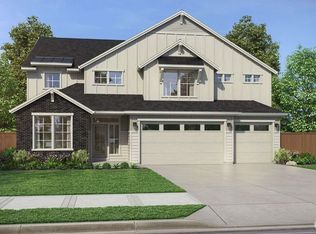
- $1,699,9005 bd5 ba3.6k sqft0 139th Ter SE, Auburn, WA 98092New Construction
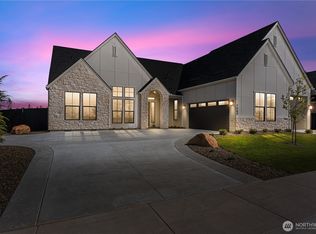
- $1,673,9004 bd4 ba3.3k sqftLOT 150th Pl SE, Auburn, WA 98092New Construction
- $1,553,9033 bd3 ba2.9k sqftLOT 32727 160th Pl SE, Auburn, WA 98092Sold
- $1,670,9003 bd4 ba4.1k sqftLOT 13902 164th Pl SE, Auburn, WA 98092Pending
- $1,937,2004 bd5 ba4.3k sqftLOT 2 138th Pl SE, Auburn, WA 98092Off Market
- $1,775,9004 bd3 ba3.7k sqftLOT 165th Pl SE, Auburn, WA 98092Pending
A local agent can set up tours, give advice and negotiate with sellers.
Similar homes
- $1,699,9005 bd5 ba3.6k sqftThe Reserve At Washington National, Auburn, WA 98092ActiveMLS ID #2560241, Morgan Blomendahl. NWMLS as distributed by MLS GRID
- $1,932,9005 bd5 ba4.5k sqftThe Reserve At Washington National, Auburn, WA 98092Active
 MLS ID #2563117, Morgan Blomendahl. NWMLS as distributed by MLS GRID
 - $1,695,9003 bd3 ba2.9k sqft32875 139th Pl SE, Auburn, WA 98092New Construction
 Garrette Homes
 - $1,673,9004 bd4 ba3.3k sqftThe Reserve At Washington National, Auburn, WA 98092ActiveMLS ID #2543547, Morgan Blomendahl. NWMLS as distributed by MLS GRID
- from $1,699,9004 bd4 ba3.9k sqftThe Shasta XXL Plan, The Reserve at Washington National, Auburn, WA 98092New ConstructionGarrette Homes
- $1,695,9003 bd3 ba2.9k sqftThe Reserve At Washington National, Auburn, WA 98092ActiveMLS ID #2556265, Morgan Blomendahl. NWMLS as distributed by MLS GRID
- $1,679,0004 bd4 ba3.3k sqftThe Reserve At Washington National, Auburn, WA 98092ContingentMLS ID #2513270, Morgan Blomendahl. NWMLS as distributed by MLS GRID
- $1,395,8003 bd4 ba4.2k sqftDiamond Ridge Estates 02, Auburn, WA 98092ActiveMLS ID #2533316, Junli Liu. NWMLS as distributed by MLS GRID
- $1,650,0004 bd4 ba3k sqft30828 157th Place SE, Kent, WA 98042ActiveMLS ID #2563085, Kevin Brown. NWMLS as distributed by MLS GRID
- $2,000,0004 bd5 ba5.4k sqftWashington National, Auburn, WA 98092ActiveMLS ID #2546594, Don M. Goethals. NWMLS as distributed by MLS GRID
- $1,673,9003 bd3 ba3.7k sqftLOT 11 138th Pl SE, Auburn, WA 98092New ConstructionGarrette Homes
- $1,699,0004 bd3 ba3.4k sqft34225 166th Way SE, Auburn, WA 98092ActiveMLS ID #2535011, Tina McDonough. NWMLS as distributed by MLS GRID
- $1,649,5004 bd4 ba3.9k sqft20121 SE 344th Street, Auburn, WA 98092ActiveMLS ID #2530508, Ronny Wilson. NWMLS as distributed by MLS GRID
- $1,785,9003 bd4 ba4.1k sqftLOT 23 138th Pl SE, Auburn, WA 98092New ConstructionGarrette Homes
- $1,699,9004 bd4 ba3.6k sqftLOT 12 138th Pl SE, Auburn, WA 98092New ConstructionGarrette Homes
- $1,575,0003 bd4 ba3.7k sqft17310 SE 338th Street, Auburn, WA 98092ActiveMLS ID #2551289, Karen B Hake. NWMLS as distributed by MLS GRID
- $1,729,9004 bd4 ba3.7k sqftLOT 24 138th Pl SE, Auburn, WA 98092New ConstructionGarrette Homes
- from $1,591,9003 bd3 ba3.3k sqftThe Cascade Plan, The Reserve at Washington National, Auburn, WA 98092New ConstructionGarrette Homes
- $1,250,0004 bd5 ba3.8k sqft33421 135th Place SE, Auburn, WA 98092ActiveMLS ID #2476780, Sachmn Litt. NWMLS as distributed by MLS GRID
- from $1,689,9003 bd4 ba4.1k sqftThe Palisade Plan, The Reserve at Washington National, Auburn, WA 98092New ConstructionGarrette Homes
