Discover exceptional contemporary luxury in coveted Lake Burien! This seven-year young residence offers deeded lake access via a 10' easement with territorial and a partial lake view from the rooftop entertainment deck. Enjoy cherished community traditions, fireworks, concerts and festivities, plus Olde Burien's boutiques, dining and farmers market just a stroll away. Soaring 14' ceilings, walls of windows and a stunning fireplace highlight the spectacular great room. The chef's kitchen features gleaming slabs of quartz on the countertops, premium JennAir appliances, 48" gas range, 42" built-in refrigerator, double ovens, 10' x 5' island and oversized pantry. An expansive covered deck overlooks lush private gardens, illuminated evergreen hedges and the tranquility of a rock water feature. Two main-floor bedrooms include a guest suite, plus a spacious office. Upstairs offers a family/media room, three bedrooms, a full bath and laundry. The luxurious primary retreat features a spa-inspired bath, vessel soaking tub, oversized shower and custom wardrobe organization. Additional highlights include a 3-car garage, Trane heating and A/C, Rinnai tankless water heater, Hunter Douglass remote power blinds, solar protection on the south facing windows and advanced eero Wi-Fi with VPN. Nearby highly rated schools, excellent medical care, quick access to major thoroughfares and Sea-Tac International Airport. An extraordinary combination of luxury, privacy and Lake Burien lifestyle!
Active
Listed by: Realogics Sotheby's Int'l Rlty • Lori DeVore • 253-332-8354
$1,775,000
1414 SW 158th Street, Burien, WA 98166
6beds
4,160sqft
Single Family Residence
Built in 2019
0.28 Acres Lot
$1,704,500 Zestimate®
$427/sqft
$-- HOA
What's special
- --
- on Zillow
- 406
- views
- 29
- saves
Likely to sell faster than
Zillow last checked:
Listing updated:
Listed by:
Lori DeVore 253-332-8354 loridevorere@gmail.com,
Realogics Sotheby's Int'l Rlty
Source: NWMLS as distributed by MLS GRID,MLS#: 2598072
Facts & features
Interior
Bedrooms & bathrooms
- Bedrooms: 6
- Bathrooms: 4
- Full bathrooms: 3
- 1/2 bathrooms: 1
- Main level bathrooms: 2
- Main level bedrooms: 2
Primary bedroom
- Level: Third
Bedroom
- Level: Third
Bedroom
- Level: Main
Bedroom
- Level: Main
Bathroom full
- Level: Third
Bathroom full
- Level: Main
Other
- Level: Main
Den office
- Level: Main
Dining room
- Level: Main
Entry hall
- Level: Main
Great room
- Level: Main
Kitchen with eating space
- Level: Main
Living room
- Level: Main
Heating
- Fireplace, Forced Air, High Efficiency (Unspecified), Electric, Natural Gas
Cooling
- Forced Air, High Efficiency (Unspecified)
Appliances
- Included: Dishwasher, Disposal, Double Oven, Dryer, Microwave, Refrigerator, See Remarks, Stove(s)/Range(s), Tankless Water Heater, Washer, Dishwasher(s), Dryer(s), Garbage Disposal, Microwave(s), Refrigerator(s), Washer(s), Water Heater: Tankless, Water Heater: Rinnai, Water Heater Location: Garage
Features
- Bath Off Primary, Ceiling Fan(s), Dining Room, High Tech Cabling, Pantry
- Flooring: Ceramic Tile, Vinyl Plank, Carpet
- Doors: French Doors
- Windows: Dbl Pane/Storm Window
- Basement: None
- Number of fireplaces: 1
- Fireplace features: Electric, Main Level: 1, Fireplace
Interior area
- Total structure area: 4,160
- Total interior livable area: 4,160 sqft
Video & virtual tour
Property
Parking
- Total spaces: 3
- Parking features: Attached Garage, RV Parking
- Has attached garage: Yes
- Covered spaces: 3
Features
- Levels: Multi/Split
- Entry location: Main
- Patio & porch: Bath Off Primary, Ceiling Fan(s), Dbl Pane/Storm Window, Dining Room, Fireplace, French Doors, High Tech Cabling, Pantry, SMART Wired, Sprinkler System, Vaulted Ceiling(s), Walk-In Closet(s), Water Heater, Wet Bar, Wine/Beverage Refrigerator
- Has view: Yes
- View description: Lake, See Remarks, Territorial
- Has water view: Yes
- Water view: Lake
Lot
- Size: 0.28 Acres
- Features: Corner Lot, Paved, Cable TV, Deck, Fenced-Partially, Gas Available, High Speed Internet, Irrigation, Patio, Rooftop Deck, RV Parking, Sprinkler System
- Topography: Level,Partial Slope
Details
- Parcel number: 1923049315
- Zoning description: Jurisdiction: City
- Special conditions: Standard
- Other equipment: Leased Equipment: None
Construction
Type & style
- Home type: SingleFamily
- Architectural style: Contemporary,Multi Level
- Property subtype: Single Family Residence
Materials
- Cement Planked, Cement Plank
- Foundation: Poured Concrete, Slab
- Roof: See Remarks
Condition
- Year built: 2019
- Major remodel year: 2019
Details
- Builder name: Millenial Builders/Todd McKittrick
Utilities & green energy
- Electric: Company: Seattle City Light
- Sewer: Sewer Connected, Company: Southwest Suburban
- Water: Public, Company: King County Water District 49
- Utilities for property: Comcast, Xfinity
Community & HOA
Community
- Subdivision: Lake Burien
Location
- Region: Burien
Financial & listing details
- Price per square foot: $427/sqft
- Tax assessed value: $1,520,000
- Annual tax amount: $17,645
- Date on market: 10/26/2026
- Listing terms: Conventional,VA Loan
- Inclusions: Dishwasher(s), Double Oven, Dryer(s), Garbage Disposal, Leased Equipment, Microwave(s), Refrigerator(s), See Remarks, Stove(s)/Range(s), Washer(s)
Estimated market value
$1,704,500
$1.62M - $1.79M
$5,270/mo
Price history
| Date | Event | Price |
|---|---|---|
| 10/26/2026 | Listed for sale | $1,775,000+30.5%$427/sqft |
Source: Realogics Sothebys International Realty #2598072 Report a problem | ||
| 2/21/2020 | Sold | $1,360,000-2.1%$327/sqft |
Source:  NWMLS as distributed by MLS GRID #1543219 Report a problem | ||
| 1/29/2020 | Pending sale | $1,389,500$334/sqft |
Source: Engel & Voelkers Seattle #1543219 Report a problem | ||
| 1/17/2020 | Price change | $1,389,500-0.7%$334/sqft |
Source: Engel & Voelkers Seattle #1543219 Report a problem | ||
| 11/22/2019 | Listed for sale | $1,399,500+211%$336/sqft |
Source: Engel & Voelkers Seattle #1543219 Report a problem | ||
| 1/18/2019 | Listing removed | $450,000$108/sqft |
Source: Real Property Associates #1371423 Report a problem | ||
| 1/18/2019 | Listed for sale | $450,000+23.3%$108/sqft |
Source: Real Property Associates #1371423 Report a problem | ||
| 1/17/2019 | Sold | $365,000-18.9%$88/sqft |
Source: NWMLS as distributed by MLS GRID #1371423 Report a problem | ||
| 10/30/2018 | Pending sale | $450,000$108/sqft |
Source: Real Property Associates #1371423 Report a problem | ||
| 10/5/2018 | Listed for sale | $450,000$108/sqft |
Source: Real Property Associates #1371423 Report a problem | ||
Public tax history
| Year | Property taxes | Tax assessment |
|---|---|---|
| 2025 | $17,645 +5.1% | $1,520,000 -0.6% |
| 2024 | $16,781 +1.5% | $1,529,000 +5.8% |
| 2023 | $16,531 +0.7% | $1,445,000 -5.4% |
| 2022 | $16,410 +4.6% | $1,527,000 +18.6% |
| 2021 | $15,689 +92.8% | $1,287,000 +100.5% |
| 2019 | $8,136 +129.2% | $642,000 +118.4% |
| 2018 | $3,549 -7.5% | $294,000 +10.1% |
| 2017 | $3,836 +48.7% | $267,000 +20.8% |
| 2016 | $2,579 | $221,000 +8.9% |
| 2015 | $2,579 | $203,000 +14.7% |
| 2014 | $2,579 | $177,000 -3.8% |
| 2013 | $2,579 | $184,000 +11.5% |
| 2012 | -- | $165,000 -11.3% |
| 2011 | -- | $186,000 -10.1% |
| 2010 | -- | $207,000 |
| 2009 | -- | $207,000 -20.7% |
| 2007 | -- | $261,000 +21.4% |
| 2006 | -- | $215,000 +9.7% |
| 2005 | -- | $196,000 +29.8% |
| 2001 | $1,925 +3.2% | $151,000 +8.6% |
| 2000 | $1,865 | $139,000 |
Find assessor info on the county website
Monthly payment
Est. payment
Payment breakdown
Explore the cost of this home by adjusting the details. Changes won't be saved.Climate risks
Neighborhood: Old Burien
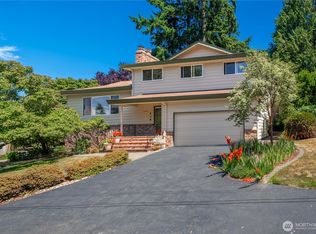

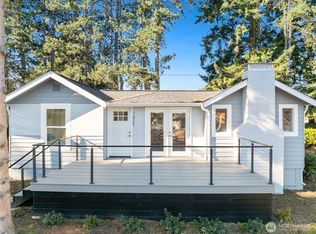
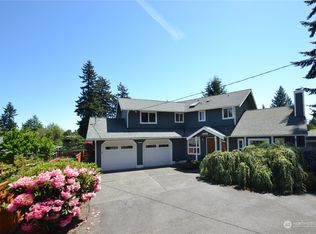
Similar homes
- $1,499,0004 bd5 ba3.9k sqft2121 SW 162nd Court, Burien, WA 98166Active
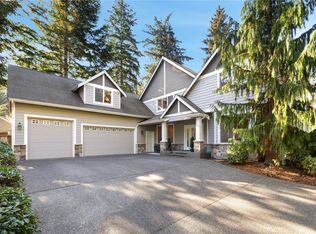 MLS ID #2595432, Bliss Ong. NWMLS as distributed by MLS GRID
- $1,495,0003 bd3 ba3k sqftLynmar #3, Burien, WA 98166Active
 MLS ID #2595745, Faviola Johnson. NWMLS as distributed by MLS GRID
- $2,000,0004 bd3 ba3.3k sqftNormandy Park Highlands Assessors, Normandy Park, WA 98166Active
 MLS ID #2583404, Jennifer L. Nelson. NWMLS as distributed by MLS GRID
- $1,425,0004 bd4 ba3.1k sqftGenevieve Park Add, Burien, WA 98166Active
 MLS ID #2597834, Rebecca Ross. NWMLS as distributed by MLS GRID
