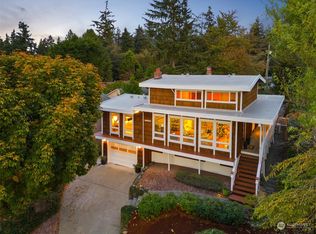
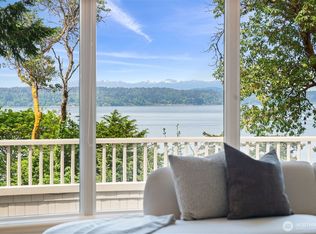
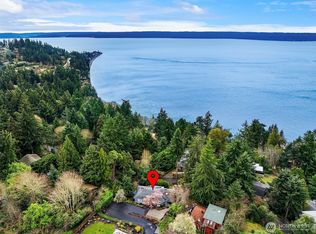
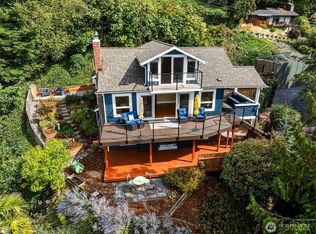
Panoramic Sound and Olympic Mountain views take center stage at this 4,380 sq ft multi-level sanctuary. Built in 1923 and skillfully modernized, this 4 bedroom, 3 bath home pairs charm with contemporary updates on a generous, private .37-acre lot in Burien’s coveted neighborhood. Rich hardwoods, gracious vaulted ceilings with skylights, and light-filled spaces designed for entertaining and refined daily living. The main level showcases striking views alongside a refreshed kitchen, formal dining room, and an expansive living room with a vintage brick fireplace. A convenient main-floor second primary suite adds valuable flexibility with its own separate access. Upstairs, the primary suite is a quiet retreat with sweeping water views and a spa-inspired bath. Upgraded basement plumbing and HVAC bring peace of mind. An attached garage, carport, and abundant storage meet everyday needs. Step outside to elevated, big-view decks where you can soak in breathtaking sunsets over Puget Sound and the Olympic Mountains. Below, the ample backyard delivers rare privacy this close to the city. Endless room for gatherings around the fire pit. An urban gardener’s dream with multiple planter boxes and space for trees and a greenhouse. A secluded natural escape, yet set in the heart of Olde Burien, walking distance to schools, parks, shops, restaurants, and the beach, in one of Burien’s most sought-after pockets. A true coastal haven.
Active
Listed by: COMPASS • Trey Danna • 425-652-7055
Price cut: $100K (10/22)
$1,299,000
15901 23rd Avenue SW, Burien, WA 98166
4beds
4,380sqft
Single Family Residence
Built in 1923
0.37 Acres Lot
$-- Zestimate®
$297/sqft
$-- HOA
What's special
Refreshed kitchenAttached garageSpa-inspired bathFormal dining roomSecluded natural escapeElevated big-view decksRich hardwoods
- --
- on Zillow
- 1,259
- views
- 131
- saves
Zillow last checked:
Listing updated:
Listed by:
Trey Danna 425-652-7055 trey.danna@compass.com,
COMPASS,
Mara Porter 360-319-0539,
COMPASS
Source: NWMLS as distributed by MLS GRID,MLS#: 2591661
Facts & features
Interior
Bedrooms & bathrooms
- Bedrooms: 4
- Bathrooms: 3
- Full bathrooms: 3
- Main level bathrooms: 2
- Main level bedrooms: 2
Heating
- Fireplace, Forced Air, Wall Furnace, Electric, Natural Gas
Cooling
- None
Appliances
- Included: Dishwasher, Disposal, Microwave, Refrigerator, Stove(s)/Range(s), Dishwasher(s), Garbage Disposal, Microwave(s), Refrigerator(s), Water Heater: Electric, Water Heater Location: Basement/electrical room
Features
- Bath Off Primary, Ceiling Fan(s), Dining Room, Loft
- Flooring: Ceramic Tile, Hardwood, Carpet
- Doors: French Doors
- Windows: Dbl Pane/Storm Window, Skylight(s)
- Basement: Unfinished
- Number of fireplaces: 1
- Fireplace features: Main Level: 1, Fireplace
Interior area
- Total structure area: 4,380
- Total interior livable area: 4,380 sqft
Property
Parking
- Total spaces: 3
- Parking features: Attached Carport, Attached Garage, RV Parking
- Has attached garage: Yes
- Has carport: Yes
- Covered spaces: 3
Features
- Levels: Multi/Split
- Entry location: Main
- Patio & porch: Second Kitchen, Second Primary Bedroom, Bath Off Primary, Ceiling Fan(s), Dbl Pane/Storm Window, Dining Room, Fireplace, French Doors, Loft, Skylight(s), Vaulted Ceiling(s), Walk-In Closet(s), Water Heater, Wet Bar, Wired for Generator
- Has view: Yes
- View description: Mountain(s), Sound, Territorial
- Has water view: Yes
- Water view: Sound
Lot
- Size: 0.37 Acres
- Features: Dead End Street, Paved, Cabana/Gazebo, Cable TV, Fenced-Fully, Gas Available, High Speed Internet, Outbuildings, Patio, RV Parking
- Topography: Partial Slope
Details
- Parcel number: 4477000180
- Special conditions: Standard
- Other equipment: Wired for Generator
Construction
Type & style
- Home type: SingleFamily
- Architectural style: Modern,Multi Level
- Property subtype: Single Family Residence
Materials
- Wood Siding
- Foundation: Poured Concrete
- Roof: Composition
Condition
- Year built: 1923
Utilities & green energy
- Electric: Company: Seattle City Light
- Sewer: Sewer Connected, Company: Southwest Suburban Sewer District
- Water: Public, Company: King County Water District No. 49
Community & HOA
Community
- Subdivision: Three Tree Point
Location
- Region: Burien
Financial & listing details
- Price per square foot: $297/sqft
- Tax assessed value: $1,291,000
- Annual tax amount: $15,066
- Date on market: 10/6/2026
- Listing terms: Conventional
- Inclusions: Dishwasher(s), Garbage Disposal, Microwave(s), Refrigerator(s), Stove(s)/Range(s)
Estimated market value
Not available
Estimated sales range
Not available
Not available
Price history
| Date | Event | Price |
|---|---|---|
| 10/22/2026 | Price change | $1,299,000-7.1%$297/sqft |
Source:  NWMLS as distributed by MLS GRID #2591661 Report a problem | ||
| 10/6/2026 | Listed for sale | $1,399,000+126%$319/sqft |
Source: NWMLS as distributed by MLS GRID #2591661 Report a problem | ||
| 10/9/2013 | Listing removed | $619,000$141/sqft |
Source: Keller Williams Realty #510509 Report a problem | ||
| 9/21/2013 | Listed for sale | $619,000$141/sqft |
Source: Keller Williams Realty #510509 Report a problem | ||
Public tax history
| Year | Property taxes | Tax assessment |
|---|---|---|
| 2025 | $15,023 +3.3% | $1,291,000 -2.3% |
| 2024 | $14,541 +3% | $1,322,000 +7.4% |
| 2023 | $14,117 +14% | $1,231,000 +7.3% |
| 2022 | $12,382 -4.5% | $1,147,000 +8.1% |
| 2021 | $12,970 +4.6% | $1,061,000 +8.5% |
| 2020 | $12,395 +4.5% | $978,000 +3.7% |
| 2019 | $11,860 +12.1% | $943,000 +3.9% |
| 2018 | $10,576 -3.6% | $908,000 +15.2% |
| 2017 | $10,975 +34.1% | $788,000 +14.7% |
| 2016 | $8,183 | $687,000 -0.4% |
| 2015 | $8,183 | $690,000 +17.3% |
| 2014 | $8,183 | $588,000 +14.2% |
| 2013 | $8,183 | $515,000 -1.2% |
| 2012 | -- | $521,000 -3.9% |
| 2011 | -- | $542,000 +8.2% |
| 2010 | -- | $501,000 |
| 2009 | -- | $501,000 -1.2% |
| 2007 | -- | $507,000 +3.7% |
| 2006 | -- | $489,000 +7.9% |
| 2005 | -- | $453,000 +20.5% |
| 2001 | $4,657 +10.5% | $376,000 +16.4% |
| 2000 | $4,213 | $323,000 |
Find assessor info on the county website
Monthly payment
Est. payment
Payment breakdown
Explore the cost of this home by adjusting the details. Changes won't be saved.Climate risks
Neighborhood: Gregory Heights
Similar homes
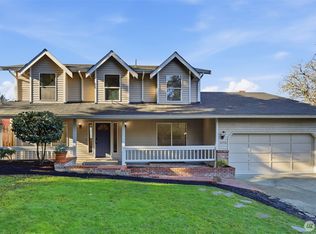
- $1,495,0003 bd3 ba3k sqftLynmar #3, Burien, WA 98166Active
 MLS ID #2595745, Faviola Johnson. NWMLS as distributed by MLS GRID
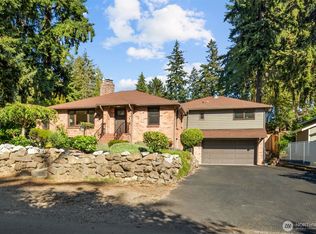
- $1,500,0004 bd4 ba3.1k sqftGenevieve Park Add, Burien, WA 98166Active
 MLS ID #2573615, Rebecca Ross. NWMLS as distributed by MLS GRID
- $968,0003 bd3 ba2.4k sqftLynmar No. 3, Burien, WA 98166Active
 MLS ID #2493676, Kimberley Davis. NWMLS as distributed by MLS GRID
- $925,0003 bd3 ba2.2k sqft2704 SW 152nd Place, Burien, WA 98166Active
 MLS ID #2581752, Marco A DeOliveira. NWMLS as distributed by MLS GRID
