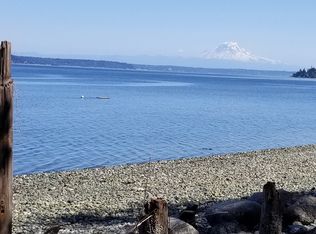
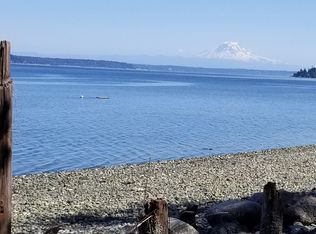
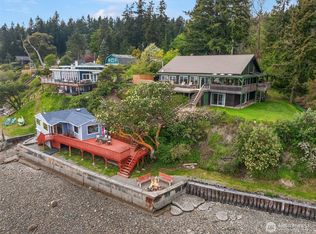
Experience exceptional waterfront living in this beautifully updated Puget Sound retreat, where timeless character and thoughtful modern improvements come together in an extraordinary North End setting. Ideally located just minutes from the ferry, the property offers 96 feet of waterfront with a newly permitted rock bulkhead—perfect for launching a kayak, beachcombing, or simply taking in the ever-changing views of the Sound. The main level offers a bedroom, dedicated office, charming breakfast patio, and an inviting wraparound porch overlooking the water. At the heart of the home, the kitchen is designed for gathering with rich cherry cabinetry, PaperStone countertops, an eating bar, and an adjoining sunroom filled with natural light. The primary suite encompasses the second level with additional rooms for storage or office, creating a private waterfront sanctuary with panoramic views, dual walk-in closets, bluestone floors, dual vanities, and a soaking tub. The fully finished daylight lower level adds exceptional versatility with two additional bedrooms, a full kitchen, bathroom, and separate living area—ideal for guests, multigenerational living, or potential rental income.With its coveted North End location, extensive updates, flexible living spaces, and remarkable waterfront access, this is a rare opportunity to enjoy the very best of Vashon Island.
Active
Listed by: Vashon Isl. Sotheby's Int'l RE • Mallory Preston Dorman
$1,499,000
9943 SW 123rd Place, Vashon, WA 98070
4beds
2,510sqft
Single Family Residence
Built in 1902
0.83 Acres Lot
$1,454,300 Zestimate®
$597/sqft
$-- HOA
What's special
Newly permitted rock bulkheadDual vanitiesSoaking tubDual walk-in closetsCharming breakfast patioEating barTwo additional bedrooms
- --
- on Zillow
- 890
- views
- 94
- saves
Likely to sell faster than
Zillow last checked:
Listing updated:
Listed by:
Mallory Preston Dorman,
Vashon Isl. Sotheby's Int'l RE
Source: NWMLS as distributed by MLS GRID,MLS#: 2588806
Facts & features
Interior
Bedrooms & bathrooms
- Bedrooms: 4
- Bathrooms: 4
- Full bathrooms: 3
- 3/4 bathrooms: 1
- Main level bathrooms: 1
Primary bedroom
- Level: Second
Bedroom
- Level: Second
Bedroom
- Level: Lower
Bedroom
- Level: Lower
Bathroom full
- Level: Second
Bathroom full
- Level: Lower
Bathroom full
- Level: Main
Bathroom three quarter
- Level: Lower
Other
- Level: Main
Den office
- Level: Main
Dining room
- Level: Main
Entry hall
- Level: Main
Family room
- Level: Main
Kitchen with eating space
- Level: Main
Living room
- Level: Main
Heating
- Fireplace, Ductless, Forced Air, Heat Pump, Radiant, Electric
Cooling
- Ductless, Heat Pump
Appliances
- Included: Dishwasher, Dryer, Microwave, Refrigerator, Stove(s)/Range(s), Washer, Dishwasher(s), Dryer(s), Microwave(s), Refrigerator(s), Washer(s)
Features
- Dining Room
- Flooring: Ceramic Tile, Concrete, Slate, Softwood, Carpet
- Doors: French Doors
- Windows: Dbl Pane/Storm Window, Skylight(s)
- Basement: Finished
- Number of fireplaces: 1
- Fireplace features: Wood Burning, Main Level: 1, Fireplace
Interior area
- Total structure area: 2,510
- Total interior livable area: 2,510 sqft
Property
Parking
- Total spaces: 7
- Parking features: Attached Garage
- Has attached garage: Yes
- Covered spaces: 2
- Uncovered spaces: 5
Features
- Levels: Two
- Stories: 2
- Entry location: Main
- Patio & porch: Dbl Pane/Storm Window, Dining Room, Fireplace, French Doors, Skylight(s), Walk-In Closet(s), Wired for Generator
- Has view: Yes
- View description: Mountain(s), Sound
- Has water view: Yes
- Water view: Sound
- Waterfront features: High Bank, Bulkhead, Sound
- Frontage length: Waterfront Ft: 96
Lot
- Size: 0.83 Acres
- Features: Dead End Street, Secluded, Cable TV, Deck, Fenced-Partially, High Speed Internet, Patio, Propane
- Topography: Sloped,Steep Slope,Terraces
- Residential vegetation: Fruit Trees, Garden Space, Wooded
Details
- Parcel number: 0723039030
- Zoning: RA-2.5
- Zoning description: Jurisdiction: County
- Special conditions: Standard
- Other equipment: Wired for Generator
Construction
Type & style
- Home type: SingleFamily
- Architectural style: Craftsman,2 Stories w/Bsmnt
- Property subtype: Single Family Residence
Materials
- Wood Siding, Wood Products
- Foundation: Poured Concrete
- Roof: Composition,Flat
Condition
- Updated/Remodeled
- Year built: 1902
- Major remodel year: 1902
Utilities & green energy
- Electric: Company: Puget Sound Energy
- Sewer: Septic Tank
- Water: Community, Company: Heights Water
- Utilities for property: Xfinity, Xfinity
Community & HOA
Community
- Subdivision: Northend
Location
- Region: Vashon
Financial & listing details
- Price per square foot: $597/sqft
- Tax assessed value: $1,262,000
- Annual tax amount: $6,961
- Date on market: 9/29/2026
- Listing terms: Assumable,Conventional,VA Loan
- Inclusions: Dishwasher(s), Dryer(s), Microwave(s), Refrigerator(s), Stove(s)/Range(s), Washer(s)
- Road surface type: Dirt
Estimated market value
$1,454,300
$1.38M - $1.53M
$4,801/mo
Price history
| Date | Event | Price |
|---|---|---|
| 9/29/2026 | Listed for sale | $1,499,000+158.4%$597/sqft |
Source:  NWMLS as distributed by MLS GRID #2588806 Report a problem NWMLS as distributed by MLS GRID #2588806 Report a problem | ||
| 4/23/2014 | Sold | $580,000-2.5%$231/sqft |
Source: Public Record Report a problem | ||
| 12/16/2013 | Listing removed | $595,000$237/sqft |
Source: John L Scott Real Estate #546039 Report a problem | ||
| 9/20/2013 | Listed for sale | $595,000+124.5%$237/sqft |
Source: John L Scott Real Estate #546039 Report a problem | ||
| 12/2/1994 | Sold | $265,000$106/sqft |
Source: Public Record Report a problem | ||
Public tax history
| Year | Property taxes | Tax assessment |
|---|---|---|
| 2025 | $13,922 +5.8% | $1,262,000 +2.6% |
| 2024 | $13,161 +5.5% | $1,230,000 +8% |
| 2023 | $12,479 +1.9% | $1,139,000 -12.2% |
| 2022 | $12,244 +10.1% | $1,297,000 +35.2% |
| 2021 | $11,118 +8.4% | $959,000 +19.6% |
| 2020 | $10,253 +0.8% | $802,000 -5.8% |
| 2019 | $10,173 +3.6% | $851,000 -0.1% |
| 2018 | $9,817 +2.3% | $852,000 +12.7% |
| 2017 | $9,594 +58.1% | $756,000 +16.8% |
| 2016 | $6,067 | $647,000 -3% |
| 2015 | $6,067 | $667,000 +40.7% |
| 2014 | $6,067 | $474,000 |
| 2013 | $6,067 | $474,000 |
| 2012 | -- | $474,000 -15.5% |
| 2011 | -- | $561,000 -15.1% |
| 2010 | -- | $661,000 |
| 2009 | -- | $661,000 +49.2% |
| 2007 | -- | $443,000 +7.8% |
| 2006 | -- | $411,000 +3.3% |
| 2005 | -- | $398,000 +20.6% |
| 2001 | $4,006 +2.7% | $330,000 +7.1% |
| 2000 | $3,901 | $308,000 |
Find assessor info on the county website
Monthly payment
Est. payment
Payment breakdown
Explore the cost of this home by adjusting the details. Changes won't be saved.Climate risks
Neighborhood: 98070
Nearby schools
Schools provided by the listing agent
- Elementary: Chautauqua Elem
- Middle: Mcmurray Mid
- High: Vashon Isl High
Source: NWMLS as distributed by MLS GRID. This data may not be complete. We recommend contacting the local school district to confirm school assignments for this home.

Similar homes
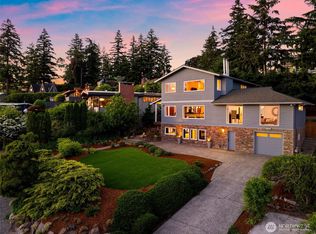
- $1,496,0004 bd4 ba3.7k sqft12112 25th Ave SW, Burien, WA 98146Active
 MLS ID #2589212, Colin Dalrymple. NWMLS as distributed by MLS GRID
 - $1,680,0004 bd4 ba3k sqftMaury By The Sound, Vashon, WA 98070Active
 MLS ID #2551588, Connie Sorensen. NWMLS as distributed by MLS GRID
 - $1,750,0003 bd3 ba3.7k sqft13725 SW Pohl Road, Vashon, WA 98070Active
 MLS ID #2588435, Sophia N. de Groen. NWMLS as distributed by MLS GRID
 - $1,695,0003 bd4 ba3.2k sqft8416 SW 216th Street, Vashon, WA 98070Active
 MLS ID #2542986, Connie Cunningham. NWMLS as distributed by MLS GRID
