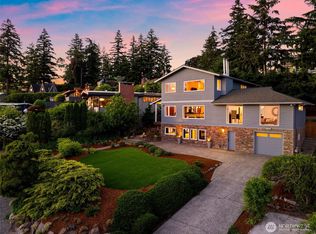
Midcentury wow-factor meets one-level living. This custom architect-designed NW Contemporary pairs vaulted cedar ceilings with walls of West-facing windows framing views of the Puget Sound, Vashon Island, and the snow-capped Olympics. Now priced $55K below the recent sale of a smaller one-level view home on the same street. The main floor lives entirely on one level, with step-free access from the carport. A basalt fireplace anchors the open living space, one of three gas fireplaces for cozy storm-watching evenings. A home-spanning Trex deck and sheltered garden patio extend the living outdoors. Updates include stunning new main floor baths, motorized shades on all West-facing windows, hardwood floors, and a heat pump for A/C. Laundry room could be easily transformed into an office or 4th bedroom. Ride the elevator to the lower-level ADU with 2nd kitchen, full bath, sunroom, separate entrance and parking; ideal for guests, a home office, independent living, or rental income potential. Outdoors, enjoy 1/4 acre+ of professionally landscaped terraces, plus a large lower yard that could be opened up and fenced; site packet available. Nestled in Seahurst West, a small, serene waterfront community with a private beach a short walk down a quiet lane. CC&Rs allow neighborhood trees to be trimmed to protect your views. Minutes to Olde Burien restaurants and PCC, an easy commute to Seattle… and a world away.
Active
Listed by: Windermere R E Mount Baker • Corrie Watterson
Price cut: $50K (9/28)
$1,595,000
2605 SW 151st Place, Burien, WA 98166
4beds
2,700sqft
Single Family Residence
Built in 1967
0.29 Acres Lot
$1,541,000 Zestimate®
$591/sqft
$33/mo HOA
What's special
Midcentury wow-factorOne-level livingHardwood floorsCustom architect-designed nw contemporaryLarge lower yardVaulted cedar ceilingsHome-spanning trex deck
- --
- on Zillow
- 2,517
- views
- 301
- saves
Zillow last checked:
Listing updated:
Listed by:
Corrie Watterson,
Windermere R E Mount Baker
Source: NWMLS as distributed by MLS GRID,MLS#: 2579897
Facts & features
Interior
Bedrooms & bathrooms
- Bedrooms: 4
- Bathrooms: 4
- Full bathrooms: 3
- 3/4 bathrooms: 1
- Main level bathrooms: 2
- Main level bedrooms: 2
Primary bedroom
- Level: Main
Bedroom
- Level: Lower
Bedroom
- Level: Main
Bathroom full
- Level: Lower
Bathroom full
- Level: Main
Bathroom three quarter
- Level: Main
Other
- Level: Lower
Dining room
- Level: Main
Entry hall
- Level: Main
Family room
- Level: Main
Kitchen with eating space
- Level: Main
Kitchen with eating space
- Level: Lower
Living room
- Level: Main
Utility room
- Level: Main
Heating
- Fireplace, Forced Air, Heat Pump, High Efficiency (Unspecified), Electric, Natural Gas
Cooling
- 90%+ High Efficiency, Forced Air, Heat Pump
Appliances
- Included: Dishwasher, Disposal, Double Oven, Dryer, Microwave, Refrigerator, Stove(s)/Range(s), Washer, Dishwasher(s), Dryer(s), Garbage Disposal, Microwave(s), Refrigerator(s), Washer(s), Water Heater: Electric, Water Heater Location: Laundry room
Features
- Bath Off Primary, Ceiling Fan(s), Dining Room, High Tech Cabling, Pantry
- Flooring: Ceramic Tile, Hardwood, Carpet
- Windows: Skylight(s)
- Basement: Daylight,Finished
- Number of fireplaces: 3
- Fireplace features: Gas, Lower Level: 1, Main Level: 2, Fireplace
Interior area
- Total structure area: 2,700
- Total interior livable area: 2,700 sqft
Video & virtual tour
Property
Parking
- Total spaces: 6
- Parking features: Attached Carport, Driveway, RV Parking
- Has carport: Yes
- Covered spaces: 2
- Uncovered spaces: 4
Features
- Levels: One
- Stories: 1
- Entry location: Main
- Patio & porch: Second Kitchen, Bath Off Primary, Ceiling Fan(s), Dining Room, Elevator, Fireplace, High Tech Cabling, Pantry, Skylight(s), Solarium/Atrium, Sprinkler System, Vaulted Ceiling(s), Walk-In Closet(s), Water Heater, Wet Bar
- Has view: Yes
- View description: Islands, Mountain(s), Sea, Sound
- Has water view: Yes
- Water view: Sea,Sound
Lot
- Size: 0.29 Acres
- Features: Corner Lot, Curbs, Dead End Street, Drought Resistant Landscape, Open Lot, Paved, Cable TV, Deck, Fenced-Partially, Gas Available, High Speed Internet, Irrigation, Patio, RV Parking
- Topography: Partial Slope,Terraces
- Residential vegetation: Garden Space, Wooded
Details
- Additional structures: ADU Beds: 1, ADU Baths: 1
- Parcel number: 7638000170
- Zoning: RS 12000
- Zoning description: Jurisdiction: City
- Special conditions: Standard
Construction
Type & style
- Home type: SingleFamily
- Architectural style: Contemporary,1 Story w/Bsmnt.
- Property subtype: Single Family Residence
Materials
- Stone, Wood Siding
- Foundation: Poured Concrete
- Roof: Composition
Condition
- Year built: 1967
Utilities & green energy
- Electric: Company: Seattle City Light
- Sewer: Sewer Connected, Company: SW Suburban Water District
- Water: Public, Company: King County Water District 20
- Utilities for property: Xfinity, Xfinity (2 Gigabit)
Community & HOA
Community
- Features: CCRs, Park
- Subdivision: Seahurst
HOA
- Services included: Common Area Maintenance, Road Maintenance, See Remarks
- HOA fee: $400 annually
Location
- Region: Seattle
Financial & listing details
- Price per square foot: $591/sqft
- Annual tax amount: $17,312
- Date on market: 9/9/2026
- Listing terms: Conventional,FHA,VA Loan
- Inclusions: Dishwasher(s), Double Oven, Dryer(s), Garbage Disposal, Microwave(s), Refrigerator(s), Stove(s)/Range(s), Washer(s)
Estimated market value
$1,541,000
$1.46M - $1.62M
$5,282/mo
Price history
| Date | Event | Price |
|---|---|---|
| 9/28/2026 | Price change | $1,595,000-3%$591/sqft |
Source:  NWMLS as distributed by MLS GRID #2579897 Report a problem NWMLS as distributed by MLS GRID #2579897 Report a problem | ||
| 9/28/2026 | Listed for rent | $6,200+3.3%$2/sqft |
Source: Zillow Rentals Report a problem | ||
| 9/21/2026 | Price change | $1,645,000-2.9%$609/sqft |
Source: NWMLS as distributed by MLS GRID #2579897 Report a problem | ||
| 9/9/2026 | Listed for sale | $1,695,000+5.9%$628/sqft |
Source: NWMLS as distributed by MLS GRID #2579897 Report a problem | ||
| 9/2/2026 | Listing removed | $6,000$2/sqft |
Source: Zillow Rentals Report a problem | ||
| 7/28/2026 | Listed for rent | $6,000$2/sqft |
Source: Zillow Rentals Report a problem | ||
| 6/6/2024 | Sold | $1,600,000-5.6%$593/sqft |
Source: NWMLS as distributed by MLS GRID #2219285 Report a problem | ||
| 5/11/2024 | Pending sale | $1,695,000$628/sqft |
Source: NWMLS as distributed by MLS GRID #2219285 Report a problem | ||
| 4/6/2024 | Listed for sale | $1,695,000+232.4%$628/sqft |
Source: NWMLS as distributed by MLS GRID #2219285 Report a problem | ||
| 4/16/2003 | Sold | $510,000$189/sqft |
Source: NWMLS as distributed by MLS GRID #22074410 Report a problem | ||
Public tax history
Tax history is unavailable.
Monthly payment
Est. payment
Payment breakdown
Explore the cost of this home by adjusting the details. Changes won't be saved.Climate risks
Neighborhood: Seahurst

Similar homes
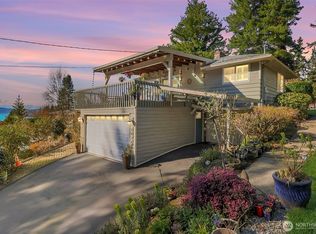
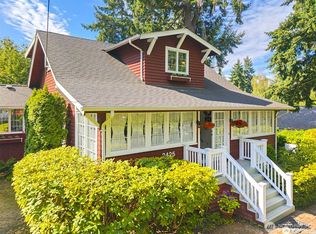
- $1,495,0003 bd3 ba3k sqftLynmar #3, Burien, WA 98166Active
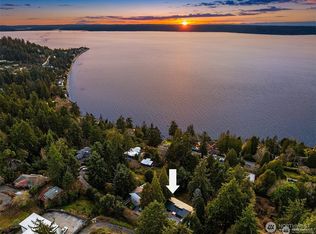 MLS ID #2567905, Faviola Johnson. NWMLS as distributed by MLS GRID
 - $2,000,0004 bd3 ba3.3k sqftNormandy Park Highlands Assessors, Normandy Park, WA 98166Active
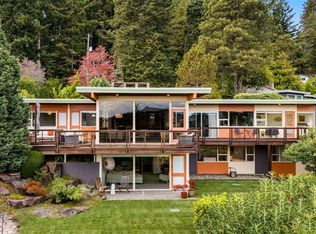 MLS ID #2583404, Jennifer L. Nelson. NWMLS as distributed by MLS GRID
 - $1,496,0004 bd4 ba3.7k sqft12112 25th Ave SW, Burien, WA 98146Active
 MLS ID #2589212, Colin Dalrymple. NWMLS as distributed by MLS GRID
 - $1,475,0004 bd3 ba2.5k sqft12930 SW 204th Street, Vashon, WA 98070Active
 MLS ID #2590110, Darrin Stumpf. NWMLS as distributed by MLS GRID
