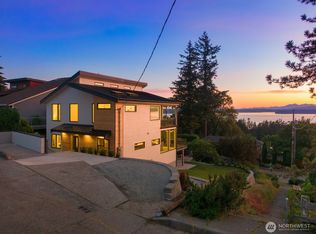
EPLE | A RARE NEW OFFERING IN NORMANDY PARK. New construction of this caliber, paired with a six-figure landscape installation, is seldom available in this waterfront community. Move-in ready, the 3,001-square-foot Scandinavian residence offers four bedrooms and 3.5 baths, including a main-level guest suite and provision for a future elevator. Vaulted ceilings, natural materials, and custom cabinetry shape an open main level designed for gathering, flowing to the outdoor kitchen and terraces. Upstairs, the primary suite spans the home's western edge with vaulted ceilings, a walk-in closet, balcony, and spa bath with heated floors. The wellness studio serves as an office, playroom, or retreat, with views toward Vashon Island and the Olympic Mountains. Outside, the fully fenced backyard and newly planted gardens make room for play, shared meals, and evenings together. A cedar pergola planted with Ruby Seedless grape marks the entry, while stone steps rise through the side yard to a secluded terrace centered on a gas-ignited wood-burning fire pit overlooking Puget Sound. Eple, Norwegian for apple, carries the orchard story forward through a landscape shaped by stewardship, abundance, and the belief that what is grown is meant to be shared. Built by Terrain Signature Properties as the founding residence of HJEMSTED, Eple offers enduring craftsmanship and a genuine sense of home, just 20 minutes from downtown Seattle amid Normandy Park's forested streets and private beaches.
Active
Listed by: eXp Realty • Naomi Cole • 425-495-0409
$2,099,000
18638 2nd Avenue SW, Normandy Park, WA 98166
4beds
3,001sqft
Single Family Residence
Built in 2026
0.28 Acres Lot
$2,040,800 Zestimate®
$699/sqft
$-- HOA
What's special
Outdoor kitchenMain-level guest suiteWalk-in closetNatural materialsNewly planted gardensFully fenced backyardFour bedrooms
- --
- on Zillow
- 487
- views
- 29
- saves
Zillow last checked:
Listing updated:
Listed by:
Naomi Cole 425-495-0409 homes@naomicole.com,
eXp Realty
Source: NWMLS as distributed by MLS GRID,MLS#: 2581115
Facts & features
Interior
Bedrooms & bathrooms
- Bedrooms: 4
- Bathrooms: 4
- Full bathrooms: 2
- 3/4 bathrooms: 1
- 1/2 bathrooms: 1
- Main level bathrooms: 2
- Main level bedrooms: 1
Heating
- Fireplace, 90%+ High Efficiency, Ductless, Fireplace Insert, Forced Air, Heat Pump, Radiant, Electric, Natural Gas
Cooling
- 90%+ High Efficiency, Ductless, Forced Air, Heat Pump
Appliances
- Included: Dishwasher, Disposal, Dryer, Microwave, Refrigerator, Stove(s)/Range(s), Washer, Dishwasher(s), Dryer(s), Garbage Disposal, Microwave(s), Refrigerator(s), Washer(s), Water Heater: Heat Pump Water Heater (Hybrid), Water Heater Location: Garage
Features
- Bath Off Primary, Dining Room, High Tech Cabling
- Flooring: Ceramic Tile, Concrete, Engineered Hardwood, Carpet
- Doors: French Doors
- Windows: Dbl Pane/Storm Window, Skylight(s)
- Basement: None
- Number of fireplaces: 1
- Fireplace features: Electric, Gas, Main Level: 1, Fireplace
Interior area
- Total structure area: 3,001
- Total interior livable area: 3,001 sqft
Video & virtual tour
Property
Parking
- Total spaces: 4
- Parking features: Driveway, Attached Garage, Off Street
- Has attached garage: Yes
- Covered spaces: 2
- Uncovered spaces: 2
Features
- Levels: Two
- Stories: 2
- Entry location: Main
- Patio & porch: Bath Off Primary, Dbl Pane/Storm Window, Dining Room, Fireplace, French Doors, High Tech Cabling, Skylight(s), SMART Wired, Sprinkler System, Vaulted Ceiling(s), Walk-In Closet(s), Water Heater
- Has view: Yes
- View description: Islands, Mountain(s), Sound, Territorial
- Has water view: Yes
- Water view: Sound
Lot
- Size: 0.28 Acres
- Dimensions: 150' x 84'
- Features: Paved, Cable TV, Deck, Electric Car Charging, Fenced-Fully, Fenced-Partially, Gas Available, High Speed Internet, Irrigation, Outdoor Fireplace, Patio, Sprinkler System
- Topography: Level,Partial Slope,Terraces
- Residential vegetation: Fruit Trees, Garden Space
Details
- Parcel number: 3123049051
- Zoning: R7.2
- Zoning description: Jurisdiction: City
- Special conditions: Standard
Construction
Type & style
- Home type: SingleFamily
- Architectural style: Modern,2 Story
- Property subtype: Single Family Residence
Materials
- Wood Siding, Wood Products
- Foundation: Poured Concrete
- Roof: Composition
Condition
- Very Good
- New construction: Yes
- Year built: 2026
- Major remodel year: 2026
Details
- Builder name: Terrain Signature Properties
Utilities & green energy
- Electric: Company: Puget Sound Energy
- Sewer: Sewer Connected, Company: Southwest Suburban Sewer District
- Water: Public, Company: Highline
- Utilities for property: Available, Xfinity
Community & HOA
Community
- Subdivision: Normandy Park
Location
- Region: Seattle
Financial & listing details
- Price per square foot: $699/sqft
- Tax assessed value: $390,000
- Annual tax amount: $5,278
- Date on market: 9/12/2026
- Listing terms: Conventional,VA Loan
- Inclusions: Dishwasher(s), Dryer(s), Garbage Disposal, Microwave(s), Refrigerator(s), Stove(s)/Range(s), Washer(s)
Estimated market value
$2,040,800
$1.94M - $2.14M
$6,136/mo
Price history
| Date | Event | Price |
|---|---|---|
| 9/12/2026 | Listed for sale | $2,099,000-7.7%$699/sqft |
Source:  NWMLS as distributed by MLS GRID #2581115 Report a problem | ||
| 9/2/2026 | Listing removed | $2,275,000$758/sqft |
Source: eXp Realty #2517217 Report a problem | ||
| 5/2/2026 | Listed for sale | $2,275,000$758/sqft |
Source: eXp Realty #2517217 Report a problem | ||
Public tax history
| Year | Property taxes | Tax assessment |
|---|---|---|
| 2025 | $5,278 | $390,000 |
Find assessor info on the county website
Monthly payment
Est. payment
Payment breakdown
Explore the cost of this home by adjusting the details. Changes won't be saved.Climate risks
Neighborhood: 98166
Nearby schools
Schools provided by the listing agent
- Elementary: Marvista Elem
- High: Mount Rainier High
Source: NWMLS as distributed by MLS GRID. This data may not be complete. We recommend contacting the local school district to confirm school assignments for this home.
Similar homes
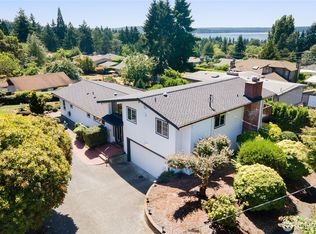
- $2,389,0004 bd4 ba3.4k sqft18636 2nd Avenue SW, Normandy Park, WA 98166Active
 MLS ID #2540985, Naomi Cole. NWMLS as distributed by MLS GRID
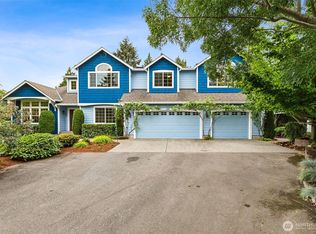
- $1,349,0004 bd4 ba2.7k sqftTell-Jay Terrace Add, Normandy Park, WA 98166Active
 MLS ID #2579365, Bunji Bayasgalan. NWMLS as distributed by MLS GRID
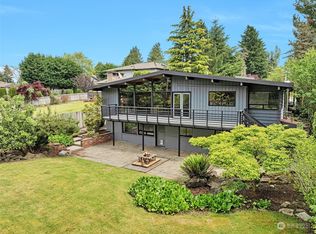
- $2,100,0004 bd4 ba3k sqft7602 44th Avenue SW, Seattle, WA 98136Active
 MLS ID #2594656, Michael Pearsall. NWMLS as distributed by MLS GRID
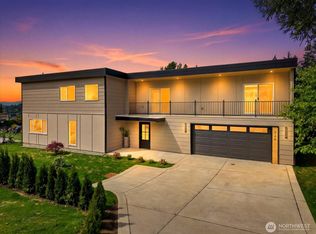
- $2,200,0004 bd3 ba3.2k sqft8410 SE 47th Place, Mercer Island, WA 98040Active
 MLS ID #2573571, Lisa Novak. NWMLS as distributed by MLS GRID
