Skip main navigation
Sold
  • Listed by: Windermere Real Estate Co.
    Bought with: Windermere RE North, Inc.
    $1,420,000

    18600 4th Avenue SW, Normandy Park, WA 98166

    3beds
    2,229sqft
    Single Family Residence
    Built in 1961
    7,361.64 Square Feet Lot
    $1,208,900 Zestimate®
    $637/sqft
    $4,347 Estimated rent

    Home value

    $1,208,900

    $1.15M - $1.27M

    $4,347/mo

    Zestimate® history
    Loading
    Loading...

    Owner options

    List your home for rent

    $4,347/mo

    Rent Zestimate®

    Find your next renter with Zillow Rental Manager. Plus, with online applications, you can quickly screen prospective tenants – for free.

    Learn more

    $4,347/mo

    Rent Zestimate®

    Refinance and save

    $8,575/mo

    Est. payment

    Refinancing to a lower rate could help reduce your monthly payments and save thousands over the life of the loan.

    See today's rates

    $8,575/mo

    Est. payment

    Explore your selling options

    Work with a Zillow partner agent

    Leverage their expertise and Zillow's premium Showcase listings to get your home seen by more buyers.

    Get started

    List with your own agent

    Get your home in front of millions of buyers by listing it on Zillow.

    Learn how to do it

    Sell it yourself

    Take full control of how buyers see your home on Zillow by listing For Sale by Owner (FSBO).

    List your home

    What's special

    Sleek surfacesOutdoor deckHickory floorsBeautifully designed open floorplanChef-worthy appliancesOriginal tongue-and-groove vaulted ceilings
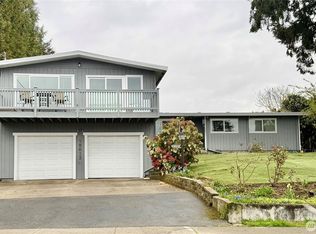
    Originally built in 1961 by industrial designer Don Ellingson, this showpiece carries a true Atomic Ranch vibe. Classic MCM composition: low, horizontal & intentionally connected to its surrounding landscape. A thorough interior & exterior remodel, thoughtfully preserving the home’s architectural soul while elevating details for modern living. Inside, the original tongue-and-groove vaulted ceilings soar above main living spaces. Sunlight pours through wide windows & stretches across hickory floors. Beautifully designed open floorplan connects the favorite gathering spots: kitchen, living, & dining areas, into one seamless flow. From there, life naturally spills onto the outdoor deck, and into the surrounding landscape. The kitchen blends effortlessly with the layout, anchored by a high bank of cabinetry providing exceptional storage with sleek surfaces, and chef-worthy appliances; modern performance wrapped in timeless design. Subtle integrated lighting quietly highlights architectural lines and materials. Primary suite offers a peaceful retreat, while the lower level yields a flexible space for guests or movie nights. Oversized 2-car garage plus workshop space for projects & hobbies. Outside, savor views of Puget Sound & Vashon Island, a daily reminder of why Normandy Park has long been one of the region’s quiet coastal gems. This isn’t just a renovation. It’s an invitation to become the next steward of a fabulous era of MCM construction thoughtfully revived for today.

    Zillow last checked:

    Listing updated:

    Offers reviewed: Mar 11
    Listed by:

    Mark T. Emily,

    Windermere Real Estate Co.,

    Michael O Doyle,

    Windermere Real Estate Midtown

    Bought with:

    Andrea J Fjortoft, 82863

    Windermere RE North, Inc.

    Source: NWMLS as distributed by MLS GRID,MLS#: 2485378MLS Logo

    Facts & features

    Interior

    Bedrooms & bathrooms
    • Bedrooms: 3
    • Bathrooms: 4
    • Full bathrooms: 1
    • 3/4 bathrooms: 1
    • 1/2 bathrooms: 2
    • Main level bathrooms: 3
    • Main level bedrooms: 2
    Primary bedroom
    • Level: Main
    Bedroom
    • Level: Lower
    Bedroom
    • Level: Main
    Bathroom full
    • Level: Main
    Bathroom three quarter
    • Level: Main
    Other
    • Level: Lower
    Other
    • Level: Main
    Den office
    • Level: Lower
    Dining room
    • Level: Main
    Entry hall
    • Level: Main
    Kitchen with eating space
    • Level: Main
    Living room
    • Level: Main
    Utility room
    • Level: Main
    Heating
    • Fireplace, Forced Air, Electric, Natural Gas
    Cooling
    • High Efficiency (Unspecified)
    Appliances
    • Included: Dishwasher, Disposal, Dryer, Microwave, Refrigerator, Stove(s)/Range(s), Washer, Dishwasher(s), Dryer(s), Garbage Disposal, Microwave(s), Refrigerator(s), Washer(s), Water Heater: Gas, Water Heater Location: Lower Level
    Features
    • Bath Off Primary, Dining Room
    • Flooring: Ceramic Tile, Hardwood, Vinyl, Carpet
    • Windows: Dbl Pane/Storm Window, Skylight(s)
    • Basement: Daylight,Finished
    • Number of fireplaces: 1
    • Fireplace features: Gas, Main Level: 1, Fireplace
    Interior area
    • Total structure area: 2,229
    • Total interior livable area: 2,229 sqft

    Property

    Parking
    • Total spaces: 4
    • Parking features: Driveway, Attached Garage
    • Has attached garage: Yes
    • Covered spaces: 2
    • Uncovered spaces: 2
    Features
    • Levels: One
    • Stories: 1
    • Entry location: Main
    • Patio & porch: Bath Off Primary, Dbl Pane/Storm Window, Dining Room, Fireplace, Security System, Skylight(s), Vaulted Ceiling(s), Water Heater
    • Has view: Yes
    • View description: Sound, Territorial
    • Has water view: Yes
    • Water view: Sound
    Lot
    • Size: 7,361 sqft
    • Features: Corner Lot, Paved, Sidewalk, Deck, Fenced-Fully, Gas Available
    • Topography: Level
    • Residential vegetation: Garden Space
    Details
    • Parcel number: 3123049216
    • Special conditions: Standard

    Construction

    Type & style
    • Home type: SingleFamily
    • Architectural style: 1 Story w/Bsmnt.
    • Property subtype: Single Family Residence
    Materials
    • Wood Siding
    • Foundation: Block, Poured Concrete
    • Roof: See Remarks
    Condition
    • Year built: 1961

    Utilities & green energy

    • Electric: Company: Puget Sound Energy
    • Sewer: Sewer Connected, Company: Southwest Suburban Sewer District
    • Water: Public, Company: Highline Water District

    Community & neighborhood

    Security
    • Security features: Security System
    Location
    • Region: Normandy Park
    • Subdivision: Normandy Park

    Other

    Other facts
    • Listing terms: Conventional,FHA,VA Loan
    • Cumulative days on market: 6 days

    Price history

    DateEventPrice
    3/24/2026Sold$1,420,000+18.3%$637/sqft
    Source: NWMLS as distributed by MLS GRID #2485378 Report a problem
    3/12/2026Pending sale$1,200,000$538/sqft
    Source: NWMLS as distributed by MLS GRID #2485378 Report a problem
    3/6/2026Listed for sale$1,200,000+73.9%$538/sqft
    Source: NWMLS as distributed by MLS GRID #2485378 Report a problem
    5/4/2008Listing removed$689,950$310/sqft
    Source: NCI #27117445 Report a problem
    2/1/2008Listed for sale$689,950+43.7%$310/sqft
    Source: NCI #27117445 Report a problem
    5/2/2006Sold$480,000+84.7%$215/sqft
    Source: NWMLS as distributed by MLS GRID #26035464 Report a problem
    3/31/1999Sold$259,950$117/sqft
    Source: Public Record Report a problem

    Public tax history

    YearProperty taxesTax assessment
    2025$10,725 +3.6%$826,000 -2.4%
    2024$10,350 +2.9%$846,000 +7.4%
    2023$10,054 +13.5%$788,000 +7.2%
    2022$8,860 +5.5%$735,000 +14.8%
    2021$8,402 +7.9%$640,000 +12.1%
    2020$7,784 +4.4%$571,000 +3.6%
    2019$7,453 +11.7%$551,000 +3.8%
    2018$6,673 -5.8%$531,000 +11.3%
    2017$7,085 +28.4%$477,000 +6.7%
    2016$5,518 $447,000 +6.7%
    2015$5,518 $419,000 +10%
    2014$5,518 $381,000 +14.1%
    2013$5,518 $334,000 -1.2%
    2012-- $338,000 -3.7%
    2011-- $351,000 -6.6%
    2010-- $376,000
    2009-- $376,000 -1.3%
    2007-- $381,000 +3.8%
    2006-- $367,000 +7.9%
    2005-- $340,000 +41.7%
    2001$2,922 +4.2%$240,000 +9.1%
    2000$2,803 $220,000

    Find assessor info on the county website

    Neighborhood: 98166

    Nearby schools

    GreatSchools rating
    Get a cash offer in 3 minutes
    Find out how much your home could sell for in as little as 3 minutes with a no-obligation cash offer.
    Estimated market value
    $1,208,900
    Get a cash offer in 3 minutes
    Find out how much your home could sell for in as little as 3 minutes with a no-obligation cash offer.
    Estimated market value
    $1,208,900