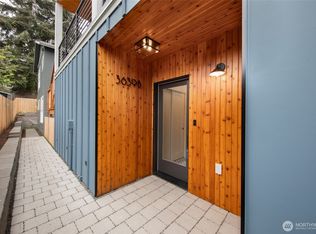
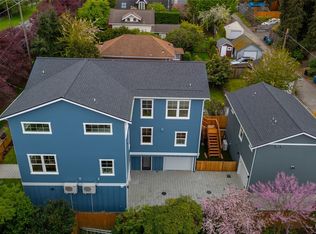
Embrace your dream Seattle lifestyle in charming Magnolia. Set on a tree-lined street, this spacious newer-construction 4-bedroom, 3.5-bath home offers an ideal base for neighborhood adventures. Enjoy hikes and beach walks in Discovery Park, shopping and dining in the Village, the Saturday Farmers Market, and year-round local events—all just moments from home. Light and airy, this home blends high-style design with dynamic function, offering flexible spaces for a range of lifestyle needs. A fenced, Fido-friendly yard welcomes you, while the first-floor media/family room with a full bath is perfect for indoor-outdoor entertaining or a convenient guest suite. The stunning main-floor great room features generous living and dining areas, high ceilings, decorative molding details, and abundant windows framing sylvan outlooks for a sophisticated treehouse feel. An elegant, beautifully appointed kitchen with a large island and casual seating completes the space. Convenient additional room, perfect for a sunny office space or main floor bedroom. Upstairs boasts the coveted 3BR/2BAs, including a serene, impeccably executed, primary suite retreat. An oversized, 1 car garage with convenient alley access, makes life easier.
Active
Listed by: COMPASS • Dawn Bourdo
$1,625,000
3639 34th Avenue W, Seattle, WA 98199
4beds
2,582sqft
Condominium
Built in 2025
-- sqft lot
$-- Zestimate®
$629/sqft
$-- HOA
What's special
Tree-lined streetIndoor-outdoor entertainingElegant beautifully appointed kitchenHigh ceilingsDecorative molding detailsFenced fido-friendly yardStunning main-floor great room
- --
- on Zillow
- 352
- views
- 32
- saves
Zillow last checked:
Listing updated:
Listed by:
Dawn Bourdo,
COMPASS,
Corey Hays,
COMPASS
Source: NWMLS as distributed by MLS GRID,MLS#: 2580009
Facts & features
Interior
Bedrooms & bathrooms
- Bedrooms: 4
- Bathrooms: 4
- Full bathrooms: 3
- 1/2 bathrooms: 1
- Main level bathrooms: 1
Primary bedroom
- Level: Third
Bedroom
- Level: Second
Bedroom
- Level: Third
Bedroom
- Level: Third
Bathroom full
- Level: Main
Bathroom full
- Level: Third
Bathroom full
- Level: Third
Other
- Level: Second
Dining room
- Level: Second
Entry hall
- Level: Main
Family room
- Level: Main
Kitchen with eating space
- Level: Second
Living room
- Level: Second
Utility room
- Level: Third
Heating
- Ductless, Wall Furnace, Electric
Cooling
- Ductless
Appliances
- Included: Dishwasher, Disposal, Dryer, Microwave, Refrigerator, Stove(s)/Range(s), Washer, Dishwasher(s), Dryer(s), Garbage Disposal, Microwave(s), Refrigerator(s), Washer(s), Water Heater: electric, Water Heater Location: garage, Cooking - Electric Hookup, Cooking-Electric, Dryer-Electric, Ice Maker
- Laundry: Electric Dryer Hookup, Washer Hookup
Features
- Flooring: Ceramic Tile, Engineered Hardwood, Carpet
- Windows: Insulated Windows, Coverings: blinds
- Has fireplace: No
Interior area
- Total structure area: 2,582
- Total interior livable area: 2,582 sqft
Property
Parking
- Total spaces: 1
- Parking features: Individual Garage
- Has garage: Yes
- Covered spaces: 1
Features
- Levels: Three Or More
- Entry location: Main
- Patio & porch: Alarm System, Cooking-Electric, Dryer-Electric, End Unit, Ground Floor, Ice Maker, Insulated Windows, Primary Bathroom, Top Floor, Walk-In Closet(s), Washer, Water Heater
- Has view: Yes
- View description: Territorial
Lot
- Size: 5,980 Square Feet
- Features: Curbs, Paved, Sidewalk
Details
- Parcel number: 8637310010
- Special conditions: Standard
Construction
Type & style
- Home type: Condo
- Architectural style: Condo (3 Levels)
- Property subtype: Condominium
Materials
- Cement Planked, Wood Siding, Cement Plank
- Roof: Composition,Flat
Condition
- Year built: 2025
Utilities & green energy
- Electric: Company: Seattle City Light
- Sewer: Company: SPU
- Water: Company: SPU
- Utilities for property: Comcast Xfinity, Comcast Xfinity
Green energy
- Energy efficient items: Insulated Windows
Community & HOA
Community
- Subdivision: Magnolia
HOA
- Services included: See Remarks
Location
- Region: Seattle
Financial & listing details
- Price per square foot: $629/sqft
- Tax assessed value: $766,000
- Annual tax amount: $14,786
- Date on market: 9/11/2026
- Listing terms: Conventional
- Inclusions: Dishwasher(s), Dryer(s), Garbage Disposal, Microwave(s), Refrigerator(s), Stove(s)/Range(s), Washer(s)
Estimated market value
Not available
Estimated sales range
Not available
Not available
Price history
| Date | Event | Price |
|---|---|---|
| 9/11/2026 | Listed for sale | $1,625,000+4.9%$629/sqft |
Source:  NWMLS as distributed by MLS GRID #2580009 Report a problem NWMLS as distributed by MLS GRID #2580009 Report a problem | ||
| 6/16/2025 | Sold | $1,548,500$600/sqft |
Source: NWMLS as distributed by MLS GRID #2364527 Report a problem | ||
| 5/1/2025 | Pending sale | $1,548,500$600/sqft |
Source: NWMLS as distributed by MLS GRID #2364527 Report a problem | ||
| 4/23/2025 | Listed for sale | $1,548,500+93.6%$600/sqft |
Source: NWMLS as distributed by MLS GRID #2364527 Report a problem | ||
| 10/31/2023 | Sold | $800,000$310/sqft |
Source: NWMLS as distributed by MLS GRID #2195507 Report a problem | ||
Public tax history
| Year | Property taxes | Tax assessment |
|---|---|---|
| 2024 | $7,895 -0.2% | $766,000 -3.4% |
| 2023 | $7,910 +2.8% | $793,000 -8.1% |
| 2022 | $7,695 +9.4% | $863,000 +19.4% |
| 2021 | $7,034 +4.7% | $723,000 +10.4% |
| 2020 | $6,716 -3% | $655,000 -4.8% |
| 2019 | $6,925 +14.8% | $688,000 +3.6% |
| 2018 | $6,033 -4.3% | $664,000 +9.2% |
| 2017 | $6,307 +45.3% | $608,000 +9.7% |
| 2016 | $4,342 | $554,000 +10.8% |
| 2015 | $4,342 | $500,000 +16.6% |
| 2014 | $4,342 | $429,000 +4.1% |
| 2013 | $4,342 | $412,000 +13.5% |
| 2012 | -- | $363,000 -8.3% |
| 2011 | -- | $396,000 -5.7% |
| 2010 | -- | $420,000 |
| 2009 | -- | $420,000 -0.9% |
| 2007 | -- | $424,000 +21.5% |
| 2006 | -- | $349,000 +8.4% |
| 2005 | -- | $322,000 +29.3% |
| 2001 | $2,956 +14.9% | $249,000 +21.5% |
| 2000 | $2,573 | $205,000 |
Find assessor info on the county website
Monthly payment
Est. payment
Payment breakdown
Explore the cost of this home by adjusting the details. Changes won't be saved.Climate risks
Neighborhood: Magnolia
Similar homes
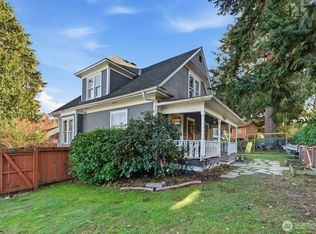

- $1,595,0005 bd4 ba2.6k sqft3312 W. Dravus St., A Condominium, Seattle, WA 98199Active
 MLS ID #2567283, Judy Delen. NWMLS as distributed by MLS GRID
 - $1,570,0004 bd3 ba2.3k sqft1812 6th Avenue W, Seattle, WA 98119Active
 MLS ID #2589451, Todd Wagoner. NWMLS as distributed by MLS GRID
 - $1,360,0004 bd3 ba2.1k sqft3613 40th Avenue W, Seattle, WA 98199Active
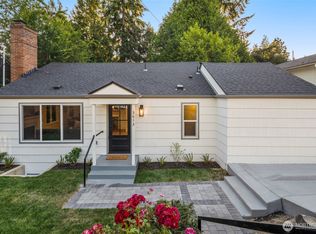 MLS ID #2542605, Jared Holland. NWMLS as distributed by MLS GRID
 - $1,139,9504 bd3 ba2.7k sqft3037 21st Avenue W, Seattle, WA 98199Active
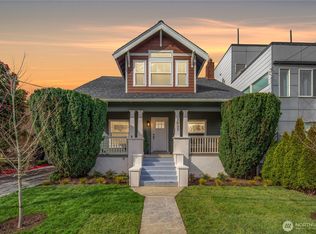 MLS ID #2587688, Dan Wilcynski. NWMLS as distributed by MLS GRID
