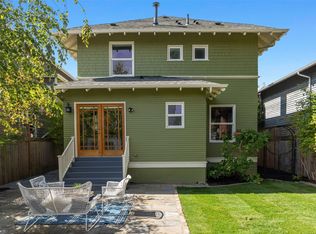
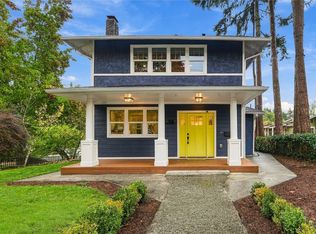
A Craftsman that balances early-1900s character with modern design. It all begins with a handsome covered porch, a wood-and-glass front door, refurbished floors, and original doorknobs. Old and new share an effortless dialogue. The generous front room sets the tone with original fir wood and a brick fireplace. New wainscoting adds to the conversation. Up next, the chef’s kitchen combines beauty and function, with a wet bar and pantry across from the island. Whether you’re cooking, entertaining, or grabbing a snack, the space just works and feels yummy while doing it! Off the kitchen, the dining room invites you to linger. The main-floor powder room makes a splash with a floating marble sink. Step outside to the backyard, where the thoughtful landscaping leads you around the home to two off-street parking spaces. Back inside, prepare to be dazzled. The gorgeous wood staircase leads you upstairs to fabulous combination tile and marble baths, oversized closets, bedrooms, and laundry. Downstairs, the finished basement adds flexible space for a movie room, guest suite, and well-appointed bath. It offers pantry, laundry, and refrigerator space. All major systems are new: electrical, plumbing, and two HVAC systems with independent controls. New wood and fiberglass windows, full earthquake retrofit, and two new porches round out the work. An EV-ready hookup adds another modern touch. A home that honors the soul of 1914 while embracing the beauty, flow, and function of modern living.
Active
Listed by: Coldwell Banker Bain • Nancy Wallace • 206-992-2596
Price cut: $35K (11/5)
$1,645,000
206 32nd Avenue, Seattle, WA 98122
4beds
2,970sqft
Single Family Residence
Built in 1914
4,125 Square Feet Lot
$-- Zestimate®
$554/sqft
$-- HOA
What's special
Brick fireplaceFinished basementFloating marble sinkOriginal fir woodOriginal doorknobsRefurbished floorsOversized closets
- --
- on Zillow
- 1,390
- views
- 150
- saves
Zillow last checked:
Listing updated:
Listed by:
Nancy Wallace 206-992-2596 NancyWallace@cbbain.com,
Coldwell Banker Bain
Source: NWMLS as distributed by MLS GRID,MLS#: 2592446
Facts & features
Interior
Bedrooms & bathrooms
- Bedrooms: 4
- Bathrooms: 4
- Full bathrooms: 2
- 3/4 bathrooms: 1
- 1/2 bathrooms: 1
- Main level bathrooms: 1
Primary bedroom
- Level: Second
Bedroom
- Level: Second
Bedroom
- Level: Second
Bedroom
- Level: Lower
Bathroom full
- Level: Second
Bathroom full
- Level: Lower
Bathroom three quarter
- Level: Second
Other
- Level: Lower
Other
- Level: Main
Bonus room
- Level: Lower
Den office
- Level: Lower
Dining room
- Level: Main
Entry hall
- Level: Main
Family room
- Level: Main
Great room
- Level: Main
Kitchen with eating space
- Level: Main
Living room
- Level: Main
Heating
- Fireplace, Forced Air, Heat Pump, Recirculation Pump, Electric
Cooling
- Forced Air, Heat Pump
Appliances
- Included: Dishwasher, Disposal, Refrigerator, Stove(s)/Range(s), Dishwasher(s), Garbage Disposal, Refrigerator(s), Water Heater: Heat Pump, Water Heater Location: Closet in Basement
Features
- Bath Off Primary, Dining Room
- Flooring: Ceramic Tile, Hardwood, Marble, Other, Carpet
- Doors: French Doors
- Basement: Finished
- Number of fireplaces: 1
- Fireplace features: See Remarks, Main Level: 1, Fireplace
Interior area
- Total structure area: 2,970
- Total interior livable area: 2,970 sqft
Property
Parking
- Total spaces: 2
- Parking features: Driveway, Off Street
- Uncovered spaces: 2
Features
- Levels: Two
- Stories: 2
- Entry location: Main
- Patio & porch: Bath Off Primary, Dining Room, Fireplace, French Doors, Walk-In Closet(s), Water Heater, Wet Bar, Wine/Beverage Refrigerator
- Has view: Yes
- View description: Territorial
Lot
- Size: 4,125 Square Feet
- Dimensions: 4125
- Features: Curbs, Sidewalk, Fenced-Fully, Patio
- Topography: Level
- Residential vegetation: Garden Space
Details
- Parcel number: 400350003507
- Zoning: Seattle-NR3
- Zoning description: Jurisdiction: City
- Special conditions: Standard
Construction
Type & style
- Home type: SingleFamily
- Architectural style: Craftsman,2 Stories w/Bsmnt
- Property subtype: Single Family Residence
Materials
- Cement Planked, Cement Plank
- Foundation: Poured Concrete
- Roof: Composition
Condition
- Updated/Remodeled
- Year built: 1914
- Major remodel year: 2026
Utilities & green energy
- Electric: Company: SCL
- Sewer: Available, Sewer Connected, Company: SPU
- Water: Public, Company: SPU
Community & HOA
Community
- Subdivision: Leschi
Location
- Region: Seattle
Financial & listing details
- Price per square foot: $554/sqft
- Tax assessed value: $1,270,000
- Annual tax amount: $13,206
- Date on market: 10/21/2026
- Listing terms: Conventional,FHA
- Inclusions: Dishwasher(s), Garbage Disposal, Refrigerator(s), Stove(s)/Range(s)
Estimated market value
Not available
Estimated sales range
Not available
Not available
Price history
| Date | Event | Price |
|---|---|---|
| 11/5/2026 | Price change | $1,645,000-2.1%$554/sqft |
Source:  NWMLS as distributed by MLS GRID #2592446 Report a problem | ||
| 10/21/2026 | Listed for sale | $1,680,000+76.8%$566/sqft |
Source: NWMLS as distributed by MLS GRID #2592446 Report a problem | ||
| 2/28/2026 | Sold | $950,000-5%$320/sqft |
Source: NWMLS as distributed by MLS GRID #2472615 Report a problem | ||
| 1/31/2026 | Pending sale | $1,000,000$337/sqft |
Source: NWMLS as distributed by MLS GRID #2472615 Report a problem | ||
| 1/27/2026 | Listed for sale | $1,000,000$337/sqft |
Source: NWMLS as distributed by MLS GRID #2472615 Report a problem | ||
Public tax history
| Year | Property taxes | Tax assessment |
|---|---|---|
| 2025 | $13,207 +11% | $1,270,000 +3.3% |
| 2024 | $11,901 +11.2% | $1,230,000 +9.6% |
| 2023 | $10,701 -0.2% | $1,122,000 -10.7% |
| 2022 | $10,717 +13.2% | $1,257,000 +23.5% |
| 2021 | $9,472 +6.2% | $1,018,000 +12.1% |
| 2020 | $8,917 -4.5% | $908,000 -5.9% |
| 2019 | $9,338 +18.6% | $965,000 +7% |
| 2018 | $7,872 -6.5% | $902,000 +7.1% |
| 2017 | $8,420 +52% | $842,000 +11.5% |
| 2016 | $5,539 | $755,000 +5.6% |
| 2015 | $5,539 | $715,000 +25.9% |
| 2014 | $5,539 | $568,000 +13.1% |
| 2013 | $5,539 | $502,000 +7.3% |
| 2012 | -- | $468,000 -3.9% |
| 2011 | -- | $487,000 -4.5% |
| 2010 | -- | $510,000 |
| 2009 | -- | $510,000 -17.2% |
| 2007 | -- | $616,000 +8.8% |
| 2006 | -- | $566,000 +4.4% |
| 2005 | -- | $542,000 +95% |
| 2001 | $3,288 +4.1% | $278,000 +9.9% |
| 2000 | $3,157 | $253,000 |
Find assessor info on the county website
Monthly payment
Est. payment
Payment breakdown
Explore the cost of this home by adjusting the details. Changes won't be saved.Climate risks
Neighborhood: Leschi
Similar homes
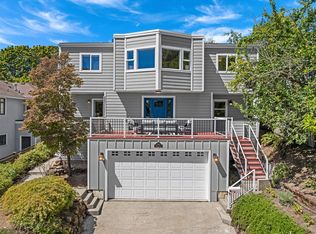
- $1,499,0004 bd3 ba2.6k sqftWhites Add, Seattle, WA 98122Active
 MLS ID #2598295, Junior Torres. NWMLS as distributed by MLS GRID
- $1,395,0004 bd4 ba2.7k sqft338 29th Avenue, Seattle, WA 98122Active
 MLS ID #2600552, Fiore Pignataro. NWMLS as distributed by MLS GRID
- $1,550,0004 bd4 ba2.2k sqft944 26th Avenue, Seattle, WA 98122Active
 MLS ID #2600344, Erika Lowe. NWMLS as distributed by MLS GRID
- $1,300,0004 bd3 ba2.5k sqft511 28th Avenue, Seattle, WA 98122Active
 MLS ID #2582982, Adam Bradley. NWMLS as distributed by MLS GRID
