Stunning Soulful Sanctuary Mt. Baker Craftsman Completely Updated From the Studs Up. Nestled in Seattle’s historic Mount Baker neighborhood, this stunning 5-bed, 2.75-bath Craftsman perfectly pairs historic architectural soul with the ultimate peace of mind. Remodeled from the studs up, every modern amenity is brand new including air conditioning with efficient mini-splits, fully updated structural, mechanical, electrical, and plumbing infrastructure. The main floor serves as the heart of the home, featuring a beautiful travertine fireplace in the living area that creates a warm, sophisticated focal point. Nearby, the dining room flows seamlessly to the kitchen, creating an ideal space for hosting. This level also includes two bedrooms and one bathroom equipped with a classic tub Upstairs, the private upper level hosts the serene primary suite alongside an additional flexible bedroom showcases an inspiring city view The fully finished lower level offers excellent layout versatility, featuring another bedroom, a bathroom with a walk-in shower, and an expansive main room designed perfectly for entertaining or media Beyond your front door, experience the very best of PNW living. Walk to vibrant local cafes, pristine parks, and the beautiful Lake Washington shoreline. Commuting is effortless with quick access to the light rail and downtown Seattle. This is a rare opportunity to own a turnkey historic masterpiece where all the heavy lifting is completely done. Welcome home
Active
Listed by: Windermere R E Mount Baker • Rainbow Manier
Price cut: $51K (9/29)
$1,399,000
1712 30th Avenue S, Seattle, WA 98144
5beds
2,770sqft
Single Family Residence
Built in 1926
2,639 Square Feet Lot
$1,362,200 Zestimate®
$505/sqft
$-- HOA
What's special
Ideal space for hostingWarm sophisticated focal pointInspiring city viewClassic tub
- --
- on Zillow
- 1,024
- views
- 115
- saves
Likely to sell faster than
Zillow last checked:
Listing updated:
Listed by:
Rainbow Manier,
Windermere R E Mount Baker
Source: NWMLS as distributed by MLS GRID,MLS#: 2580575
Facts & features
Interior
Bedrooms & bathrooms
- Bedrooms: 5
- Bathrooms: 3
- Full bathrooms: 1
- 3/4 bathrooms: 2
- Main level bathrooms: 1
- Main level bedrooms: 2
Primary bedroom
- Level: Second
Bedroom
- Level: Main
Bedroom
- Level: Main
Bedroom
- Level: Lower
Bedroom
- Level: Second
Bathroom full
- Level: Main
Bathroom three quarter
- Level: Lower
Bathroom three quarter
- Level: Second
Dining room
- Level: Main
Entry hall
- Level: Main
Kitchen with eating space
- Level: Main
Living room
- Level: Main
Rec room
- Level: Lower
Utility room
- Level: Lower
Heating
- Fireplace, Ductless, Forced Air, Heat Pump, Electric
Cooling
- Ductless, Forced Air, Heat Pump
Appliances
- Included: Disposal, Microwave, Refrigerator, Stove(s)/Range(s), Garbage Disposal, Microwave(s), Refrigerator(s), Water Heater: Electric, Water Heater Location: Basement
Features
- Bath Off Primary, Dining Room
- Flooring: Ceramic Tile, See Remarks, Vinyl Plank, Carpet
- Basement: Daylight,Finished
- Number of fireplaces: 1
- Fireplace features: Electric, Main Level: 1, Fireplace
Interior area
- Total structure area: 2,770
- Total interior livable area: 2,770 sqft
Property
Parking
- Total spaces: 1
- Parking features: Detached Garage
- Has garage: Yes
- Covered spaces: 1
Features
- Levels: Two
- Stories: 2
- Entry location: Main
- Patio & porch: Bath Off Primary, Dining Room, Fireplace, Walk-In Closet(s), Water Heater, Wine/Beverage Refrigerator
- Has view: Yes
- View description: City, Mountain(s), Partial, Sound, Territorial
- Has water view: Yes
- Water view: Sound
Lot
- Size: 2,639 Square Feet
- Features: Curbs, Paved, Sidewalk
- Topography: Level,Partial Slope
- Residential vegetation: Garden Space
Details
- Parcel number: 0161000080
- Zoning description: Jurisdiction: County
- Special conditions: Standard
Construction
Type & style
- Home type: SingleFamily
- Architectural style: Craftsman,2 Stories w/Bsmnt
- Property subtype: Single Family Residence
Materials
- Metal/Vinyl
- Foundation: Poured Concrete
- Roof: Composition
Condition
- Updated/Remodeled
- Year built: 1926
- Major remodel year: 1926
Utilities & green energy
- Electric: Company: Seattle City Light
- Sewer: Sewer Connected, Company: SPU
- Water: Public, Company: SPU
Community & HOA
Community
- Subdivision: Mt Baker
Location
- Region: Seattle
Financial & listing details
- Price per square foot: $505/sqft
- Tax assessed value: $716,000
- Annual tax amount: $3,235
- Date on market: 9/10/2026
- Listing terms: Conventional,FHA,VA Loan
- Inclusions: Garbage Disposal, Microwave(s), Refrigerator(s), Stove(s)/Range(s)
Estimated market value
$1,362,200
$1.29M - $1.43M
$5,640/mo
Price history
| Date | Event | Price |
|---|---|---|
| 9/29/2026 | Price change | $1,399,000-3.5%$505/sqft |
Source:  NWMLS as distributed by MLS GRID #2580575 Report a problem NWMLS as distributed by MLS GRID #2580575 Report a problem | ||
| 9/10/2026 | Listed for sale | $1,450,000+90.8%$523/sqft |
Source: NWMLS as distributed by MLS GRID #2580575 Report a problem | ||
| 9/16/2025 | Sold | $760,000-15.6%$274/sqft |
Source: NWMLS as distributed by MLS GRID #2379902 Report a problem | ||
| 8/15/2025 | Pending sale | $900,000$325/sqft |
Source: NWMLS as distributed by MLS GRID #2379902 Report a problem | ||
| 5/29/2025 | Listed for sale | $900,000$325/sqft |
Source: NWMLS as distributed by MLS GRID #2379902 Report a problem | ||
Public tax history
| Year | Property taxes | Tax assessment |
|---|---|---|
| 2025 | $3,235 -60.2% | $716,000 -14.1% |
| 2024 | $8,134 +8.5% | $834,000 +6.4% |
| 2023 | $7,496 +4.3% | $784,000 -6.6% |
| 2022 | $7,187 +6.7% | $839,000 +16% |
| 2021 | $6,738 +5.4% | $723,000 +11.2% |
| 2020 | $6,390 +1.9% | $650,000 +0.8% |
| 2019 | $6,269 +10.1% | $645,000 -1.1% |
| 2018 | $5,693 +4.2% | $652,000 +20.1% |
| 2017 | $5,465 +28.4% | $543,000 +13.1% |
| 2016 | $4,255 | $480,000 +15.1% |
| 2015 | $4,255 | $417,000 -4.4% |
| 2014 | $4,255 | $436,000 +6.3% |
| 2013 | $4,255 | $410,000 +13.9% |
| 2012 | -- | $360,000 -12% |
| 2011 | -- | $409,000 -6.6% |
| 2010 | -- | $438,000 |
| 2009 | -- | $438,000 +20% |
| 2007 | -- | $365,000 +3.7% |
| 2006 | -- | $352,000 +2% |
| 2005 | -- | $345,000 +7.8% |
| 2001 | $3,769 +23.7% | $320,000 +31.1% |
| 2000 | $3,048 | $244,000 |
Find assessor info on the county website
Monthly payment
Est. payment
Payment breakdown
Explore the cost of this home by adjusting the details. Changes won't be saved.Climate risks
Neighborhood: Mt. Baker

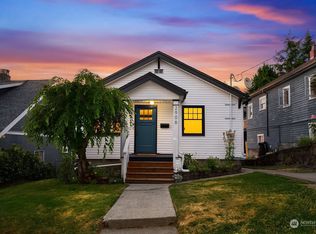

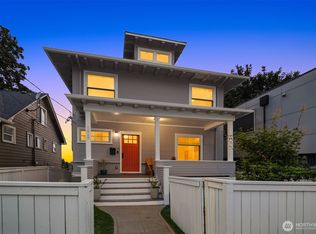
Similar homes
- $1,450,0004 bd3 ba2.5k sqft511 28th Avenue, Seattle, WA 98122Active
 MLS ID #2582982, Adam Bradley. NWMLS as distributed by MLS GRID
 - $1,199,0004 bd3 ba2.2k sqftGreen Lake Circle Railroad Add, Seattle, WA 98117Active
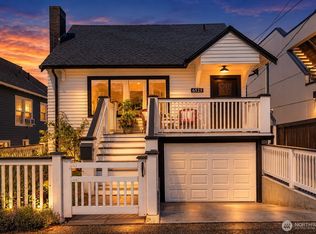 MLS ID #2589207, Sarah V. Rudinoff. NWMLS as distributed by MLS GRID
 - $1,250,0004 bd2 ba1.9k sqft1423 33rd Avenue, Seattle, WA 98122Active
 MLS ID #2584405, Jon Catlow. NWMLS as distributed by MLS GRID
 - $1,100,0004 bd2 ba2.4k sqftView Ridge Add, Seattle, WA 98115Active
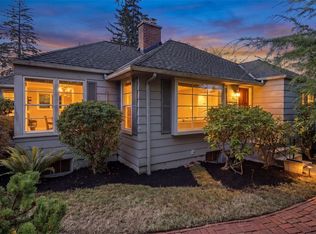 MLS ID #2589654, Philip N. Gerisilo. NWMLS as distributed by MLS GRID
