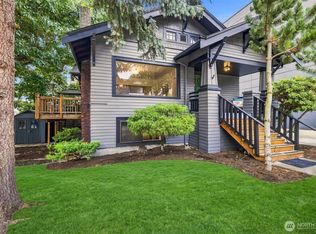
Welcome to the heart of Madison Valley, where this standout home is perfectly positioned on a tree-lined street just steps from the community garden and moments from neighborhood cafés, restaurants, parks and local shops. Fresh landscaping, a new fence with trellis and a charming covered front porch create an inviting first impression. Inside, soaring ceilings, abundant natural light and an open layout set the tone. The living room is anchored by a timeless fireplace with an adjoining sitting area, while the dining room seamlessly connects the spaces, creating an effortless setting for everyday living and entertaining. The brand-new kitchen showcases rich cabinetry, elegant finishes, stainless steel appliances and direct access to the expansive back deck, perfect for dining al fresco in a peaceful, private setting. The primary retreat features a spacious walk-in closet and a spa-inspired three-quarter bath with thoughtfully curated designer finishes. The lower level offers exceptional flexibility with three additional bedrooms, a beautifully updated full bath and a generous bonus room with direct patio access. Rebuilt from the ground up, this home offers the peace of mind of all-new major systems, including the roof, windows, siding, electrical, plumbing and more. Enjoy the home exactly as it is or take advantage of a potential DADU with convenient alley access. Truly exceptional home offering lasting value in one of Seattle's most sought-after neighborhoods. Welcome home!
Pending inspection
Listed by: Heaton Dainard, LLC • James Dainard
Price cut: $50K (9/24)
$1,549,950
520 30th Avenue E, Seattle, WA 98112
4beds
2,200sqft
Single Family Residence
Built in 1910
4,399 Square Feet Lot
$1,511,100 Zestimate®
$705/sqft
$-- HOA
What's special
- --
- on Zillow
- 745
- views
- 50
- saves
Zillow last checked:
Listing updated:
Listed by:
James Dainard,
Heaton Dainard, LLC,
Megan Halter,
Heaton Dainard, LLC
Source: NWMLS as distributed by MLS GRID,MLS#: 2560040
Facts & features
Interior
Bedrooms & bathrooms
- Bedrooms: 4
- Bathrooms: 3
- Full bathrooms: 1
- 3/4 bathrooms: 1
- 1/2 bathrooms: 1
- Main level bathrooms: 2
- Main level bedrooms: 1
Primary bedroom
- Level: Main
Bedroom
- Level: Lower
Bedroom
- Level: Lower
Bedroom
- Level: Lower
Bathroom full
- Level: Lower
Bathroom three quarter
- Level: Main
Other
- Level: Main
Bonus room
- Level: Lower
Dining room
- Level: Main
Entry hall
- Level: Main
Kitchen with eating space
- Level: Main
Living room
- Level: Main
Utility room
- Level: Lower
Heating
- Fireplace, Ductless, Wall Furnace, Electric
Cooling
- Ductless
Appliances
- Included: Dishwasher, Disposal, Refrigerator, Stove(s)/Range(s), Dishwasher(s), Garbage Disposal, Refrigerator(s)
Features
- Bath Off Primary, Dining Room
- Flooring: Ceramic Tile, Engineered Hardwood, Carpet
- Windows: Dbl Pane/Storm Window
- Basement: Daylight,Finished
- Number of fireplaces: 1
- Fireplace features: Main Level: 1, Fireplace
Interior area
- Total structure area: 2,200
- Total interior livable area: 2,200 sqft
Property
Parking
- Total spaces: 2
- Parking features: Driveway, Off Street
- Uncovered spaces: 2
Features
- Levels: One
- Stories: 1
- Entry location: Main
- Patio & porch: Bath Off Primary, Dbl Pane/Storm Window, Dining Room, Fireplace, Walk-In Closet(s)
- Has view: Yes
- View description: Partial, Territorial
Lot
- Size: 4,399 Square Feet
- Features: Curbs, Paved, Sidewalk, Deck, Fenced-Partially, Gas Available, Patio
- Topography: Level,Partial Slope
- Residential vegetation: Garden Space
Details
- Parcel number: 9209900165
- Special conditions: Standard
Construction
Type & style
- Home type: SingleFamily
- Architectural style: 1 Story w/Bsmnt.
- Property subtype: Single Family Residence
Materials
- Cement Planked, Wood Products, Cement Plank
- Roof: Composition
Condition
- Year built: 1910
Utilities & green energy
- Sewer: Sewer Connected
- Water: Public
Community & HOA
Community
- Subdivision: Madison Valley
Location
- Region: Seattle
Financial & listing details
- Price per square foot: $705/sqft
- Tax assessed value: $835,000
- Annual tax amount: $7,993
- Date on market: 7/25/2026
- Listing terms: Conventional
- Inclusions: Dishwasher(s), Garbage Disposal, Refrigerator(s), Stove(s)/Range(s)
Estimated market value
$1,511,100
$1.44M - $1.59M
$4,718/mo
Price history
| Date | Event | Price |
|---|---|---|
| 10/5/2026 | Pending sale | $1,549,950$705/sqft |
Source:  NWMLS as distributed by MLS GRID #2560040 Report a problem NWMLS as distributed by MLS GRID #2560040 Report a problem | ||
| 9/24/2026 | Price change | $1,549,950-3.1%$705/sqft |
Source: NWMLS as distributed by MLS GRID #2560040 Report a problem | ||
| 9/10/2026 | Price change | $1,599,950-5.9%$727/sqft |
Source: NWMLS as distributed by MLS GRID #2560040 Report a problem | ||
| 7/25/2026 | Listed for sale | $1,699,950+94.3%$773/sqft |
Source: NWMLS as distributed by MLS GRID #2560040 Report a problem | ||
| 1/28/2025 | Sold | $875,000+390.2%$398/sqft |
Source: Public Record Report a problem | ||
| 2/9/1996 | Sold | $178,500$81/sqft |
Source: Public Record Report a problem | ||
Public tax history
| Year | Property taxes | Tax assessment |
|---|---|---|
| 2025 | $8,896 +11.3% | $835,000 +3.7% |
| 2024 | $7,993 +4.7% | $805,000 +2.8% |
| 2023 | $7,632 +5.7% | $783,000 -5.2% |
| 2022 | $7,218 +2.5% | $826,000 +11.2% |
| 2021 | $7,044 +2.4% | $743,000 +7.8% |
| 2020 | $6,878 -13.1% | $689,000 -15% |
| 2019 | $7,916 +9.9% | $811,000 -1.2% |
| 2018 | $7,200 +4.1% | $821,000 +19.9% |
| 2017 | $6,919 +58% | $685,000 +22.3% |
| 2016 | $4,379 | $560,000 +7.7% |
| 2015 | $4,379 | $520,000 +17.4% |
| 2014 | $4,379 | $443,000 +26.2% |
| 2013 | $4,379 | $351,000 +13.6% |
| 2012 | -- | $309,000 |
| 2011 | -- | $309,000 -4.6% |
| 2010 | -- | $324,000 |
| 2009 | -- | $324,000 -24.5% |
| 2007 | -- | $429,000 +7.8% |
| 2006 | -- | $398,000 +9% |
| 2005 | -- | $365,000 +42% |
| 2001 | $3,047 +16.2% | $257,000 +23% |
| 2000 | $2,622 | $209,000 |
Find assessor info on the county website
Monthly payment
Est. payment
Payment breakdown
Explore the cost of this home by adjusting the details. Changes won't be saved.Climate risks
Neighborhood: Madison Valley
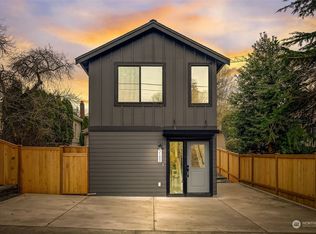

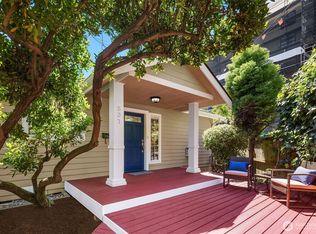
Similar homes
- $1,999,0004 bd3 ba2.6k sqft805 33rd Avenue E, Seattle, WA 98112Active
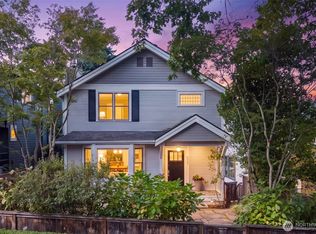 MLS ID #2576677, Matt Goyer. NWMLS as distributed by MLS GRID
 - $1,450,0004 bd3 ba2.5k sqft511 28th Avenue, Seattle, WA 98122Active
 MLS ID #2582982, Adam Bradley. NWMLS as distributed by MLS GRID
 - $997,0005 bd3 ba2.2k sqft5503 4th Avenue NW, Seattle, WA 98107Active
 MLS ID #2591465, Elisa Wirkala. NWMLS as distributed by MLS GRID
 - $1,550,0004 bd3 ba2.9k sqft4500 SW Hemlock Way, Seattle, WA 98136Active
 MLS ID #2579762, Jonn McYnturff. NWMLS as distributed by MLS GRID
