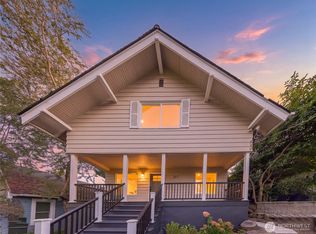
Beautifully renovated Leschi home combines modern style, generous living spaces, and exceptional in-city location. Open-concept main floor features engineered hardwoods, dedicated dining, and a stunning kitchen with oversized quartz island, stainless appliances, and white shaker cabinetry. Multiple indoor and outdoor gathering spaces include an expansive front deck, private backyard with entertaining deck, plus balconies off both the living room and primary suite. Flexible upper-level bonus room is ideal for media, office, or play. Luxurious primary retreat offers fireplace, sitting area, spa-inspired bath, and walk-in closet. Mitsubishi mini-splits provide efficient heating and A/C. New siding, attached two-car garage, and a quiet street just moments from Lake Washington, parks, cafés, downtown, and the best of Leschi complete this move-in-ready home.
Active
Listed by: Windermere RE Greenwood • Junior Torres
Price cut: $50K (10/2)
$1,549,000
209 32nd Avenue, Seattle, WA 98122
4beds
2,610sqft
Single Family Residence
Built in 1990
5,000 Square Feet Lot
$-- Zestimate®
$593/sqft
$-- HOA
What's special
Stunning kitchenAttached two-car garageFlexible upper-level bonus roomWalk-in closetSpa-inspired bathNew sidingSitting area
- --
- on Zillow
- 570
- views
- 17
- saves
Zillow last checked:
Listing updated:
Listed by:
Junior Torres,
Windermere RE Greenwood
Source: NWMLS as distributed by MLS GRID,MLS#: 2578042
Facts & features
Interior
Bedrooms & bathrooms
- Bedrooms: 4
- Bathrooms: 3
- Full bathrooms: 3
- Main level bathrooms: 1
- Main level bedrooms: 1
Primary bedroom
- Level: Second
Bedroom
- Level: Main
Bedroom
- Level: Second
Bedroom
- Level: Second
Bathroom full
- Level: Main
Bathroom full
- Level: Second
Bathroom full
- Level: Second
Bonus room
- Level: Second
Den office
- Level: Main
Dining room
- Level: Main
Entry hall
- Level: Main
Family room
- Level: Second
Kitchen with eating space
- Level: Main
Living room
- Level: Main
Utility room
- Level: Second
Heating
- Fireplace, Ductless, Wall Furnace, Electric
Cooling
- Ductless
Appliances
- Included: Dishwasher, Disposal, Dryer, Microwave, Refrigerator, Stove(s)/Range(s), Washer, Dishwasher(s), Dryer(s), Garbage Disposal, Microwave(s), Refrigerator(s), Washer(s), Water Heater: Electric, Water Heater Location: Garage/Basement
Features
- Bath Off Primary, Dining Room, Loft
- Flooring: Ceramic Tile, Engineered Hardwood, Carpet
- Windows: Dbl Pane/Storm Window, Skylight(s)
- Basement: None
- Number of fireplaces: 1
- Fireplace features: Electric, Upper Level: 1, Fireplace
Interior area
- Total structure area: 2,610
- Total interior livable area: 2,610 sqft
Property
Parking
- Total spaces: 4
- Parking features: Driveway, Attached Garage
- Has attached garage: Yes
- Covered spaces: 2
- Uncovered spaces: 2
Features
- Levels: Multi/Split
- Entry location: Main
- Patio & porch: Bath Off Primary, Dbl Pane/Storm Window, Dining Room, Fireplace, Fireplace (Primary Bedroom), Loft, Skylight(s), Walk-In Closet(s), Water Heater
- Has view: Yes
- View description: Lake, Mountain(s), Territorial
- Has water view: Yes
- Water view: Lake
Lot
- Size: 5,000 Square Feet
- Features: Curbs, Paved, Sidewalk, Deck, Electric Car Charging, Fenced-Fully
- Topography: Partial Slope
- Residential vegetation: Garden Space
Details
- Parcel number: 9363600010
- Zoning: Seattle-NR3
- Zoning description: Jurisdiction: City
- Special conditions: Standard
Construction
Type & style
- Home type: SingleFamily
- Architectural style: Multi Level
- Property subtype: Single Family Residence
Materials
- Cement Planked, Metal/Vinyl, Cement Plank
- Foundation: Poured Concrete
- Roof: Composition
Condition
- Very Good
- Year built: 1990
Utilities & green energy
- Electric: Company: Seattle City Light
- Sewer: Sewer Connected, Company: Seattle Public Utilities
- Water: Public, Company: Seattle Public Utilities
Community & HOA
Community
- Subdivision: Leschi
Location
- Region: Seattle
Financial & listing details
- Price per square foot: $593/sqft
- Tax assessed value: $1,415,000
- Annual tax amount: $14,768
- Date on market: 9/8/2026
- Listing terms: Conventional,FHA,VA Loan
- Inclusions: Dishwasher(s), Dryer(s), Garbage Disposal, Microwave(s), Refrigerator(s), Stove(s)/Range(s), Washer(s)
Estimated market value
Not available
Estimated sales range
Not available
Not available
Price history
| Date | Event | Price |
|---|---|---|
| 10/2/2026 | Price change | $1,549,000-3.1%$593/sqft |
Source:  NWMLS as distributed by MLS GRID #2578042 Report a problem NWMLS as distributed by MLS GRID #2578042 Report a problem | ||
| 9/8/2026 | Listed for sale | $1,599,000+39%$613/sqft |
Source: NWMLS as distributed by MLS GRID #2578042 Report a problem | ||
| 2/4/2019 | Sold | $1,150,000-4.1%$441/sqft |
Source: NWMLS as distributed by MLS GRID #1328250 Report a problem | ||
| 1/12/2019 | Pending sale | $1,199,000$459/sqft |
Source: WPI Real Estate Services, Inc. #1328250 Report a problem | ||
| 7/13/2018 | Listed for sale | $1,199,000+53.7%$459/sqft |
Source: WPI Real Estate Services, Inc. #1328250 Report a problem | ||
| 8/24/2016 | Sold | $780,000-2.5%$299/sqft |
Source: NWMLS as distributed by MLS GRID #941193 Report a problem | ||
| 7/14/2016 | Pending sale | $799,950$306/sqft |
Source: John L Scott Real Estate #941193 Report a problem | ||
| 5/13/2016 | Listed for sale | $799,950+120.4%$306/sqft |
Source: John L Scott Real Estate #941193 Report a problem | ||
| 8/9/1999 | Sold | $363,000+65%$139/sqft |
Source: Public Record Report a problem | ||
| 8/9/1996 | Sold | $220,000$84/sqft |
Source: Public Record Report a problem | ||
Public tax history
| Year | Property taxes | Tax assessment |
|---|---|---|
| 2025 | $14,749 +11.5% | $1,415,000 +3.7% |
| 2024 | $13,233 +5.8% | $1,364,000 +4.8% |
| 2023 | $12,509 +5.8% | $1,301,000 -5.2% |
| 2022 | $11,828 +2.4% | $1,372,000 +11.2% |
| 2021 | $11,546 -6.8% | $1,234,000 -2.4% |
| 2020 | $12,387 -9.2% | $1,264,000 -10.7% |
| 2019 | $13,635 +10% | $1,415,000 -1.2% |
| 2018 | $12,396 +18.3% | $1,432,000 +37.2% |
| 2017 | $10,476 +52.2% | $1,044,000 +22.4% |
| 2016 | $6,883 | $853,000 +7.8% |
| 2015 | $6,883 | $791,000 +12.5% |
| 2014 | $6,883 | $703,000 +3.2% |
| 2013 | $6,883 | $681,000 +13.5% |
| 2012 | -- | $600,000 -3.8% |
| 2011 | -- | $624,000 -4.4% |
| 2010 | -- | $653,000 |
| 2009 | -- | $653,000 +24.4% |
| 2007 | -- | $525,000 +7.8% |
| 2006 | -- | $487,000 +9.2% |
| 2005 | -- | $446,000 +22.9% |
| 2001 | $4,879 +4.3% | $363,000 -4% |
| 2000 | $4,678 | $378,000 |
Find assessor info on the county website
Monthly payment
Est. payment
Payment breakdown
Explore the cost of this home by adjusting the details. Changes won't be saved.Climate risks
Neighborhood: Leschi
Nearby schools
Schools provided by the listing agent
- Elementary: Leschi
- Middle: Meany Mid
- High: Garfield High
Source: NWMLS as distributed by MLS GRID. This data may not be complete. We recommend contacting the local school district to confirm school assignments for this home.
Similar homes

- $1,450,0004 bd3 ba2.5k sqft511 28th Avenue, Seattle, WA 98122Active
 MLS ID #2582982, Adam Bradley. NWMLS as distributed by MLS GRID
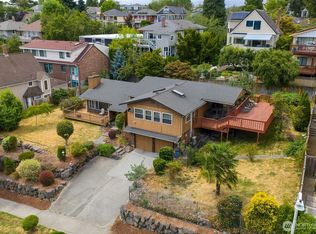
 - $1,650,0006 bd4 ba3.5k sqft150 24th Avenue, Seattle, WA 98112Active
 MLS ID #2580272, Camila Borges. NWMLS as distributed by MLS GRID
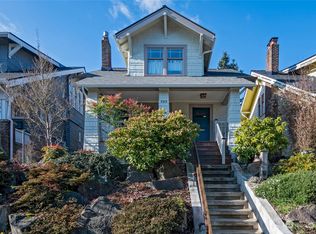
 - $1,549,9504 bd3 ba2.2k sqft520 30th Avenue E, Seattle, WA 98112Active
 MLS ID #2560040, James Dainard. NWMLS as distributed by MLS GRID
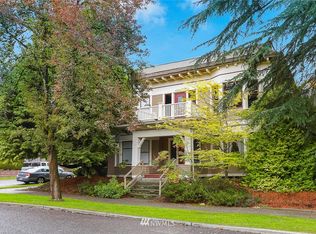
 - $1,420,0005 bd4 ba2.7k sqft317 NE 58th Street, Seattle, WA 98105Active
 MLS ID #2589320, Wei Li. NWMLS as distributed by MLS GRID
