Completely renovated from top to bottom, this exceptional home offers the fresh, light-filled look and feel of new construction. Thoughtful updates and beautiful finishes, throughout the home, including a stunning new kitchen with custom cabinetry, quartz countertops and a bright, timeless design. Every space has been refreshed to create a home that is stylish, comfortable and move-in ready. Spacious main level offers an ideal balance of everyday living and entertaining. A private den provides the perfect setting for working from home, while the formal living and dining rooms offer elegant spaces for hosting. The inviting great room flows effortlessly into the beautifully renovated kitchen. Step outside to the brand-new deck, creating a seamless extension of the living space for outdoor dining, entertaining or simply relaxing. Fully finished lower level adds incredible versatility with its own kitchen and a gathering space, perfect for movie nights, a game room or hangout area. There is room for a home gym or workout studio, plus a flexible additional room that could serve as a fifth bedroom, private office or creative space. A large patio off the lower level provides a private retreat. Great location close to Issaquah, convenient access to shopping, dining, recreation. Top rated Issaquah School District. Beautifully renovated, exceptionally versatile and designed for an effortless lifestyle, this home is truly better than new.
Active
Listed by: Windermere Real Estate/East • Sara K. Miller
Price cut: $150K (10/6)
$1,500,000
24422 SE 46th Court, Sammamish, WA 98029
4beds
3,280sqft
Single Family Residence
Built in 1988
9,792 Square Feet Lot
$1,444,100 Zestimate®
$457/sqft
$33/mo HOA
What's special
Beautifully renovated kitchenBrand-new deckBright timeless designQuartz countertopsSpacious main levelPrivate denInviting great room
- --
- on Zillow
- 629
- views
- 36
- saves
Zillow last checked:
Listing updated:
Listed by:
Sara K. Miller,
Windermere Real Estate/East
Source: NWMLS as distributed by MLS GRID,MLS#: 2576814
Facts & features
Interior
Bedrooms & bathrooms
- Bedrooms: 4
- Bathrooms: 4
- Full bathrooms: 3
- 1/2 bathrooms: 1
- Main level bathrooms: 1
Primary bedroom
- Level: Second
Bedroom
- Level: Second
Bedroom
- Level: Second
Bedroom
- Level: Lower
Bathroom full
- Level: Second
Bathroom full
- Level: Second
Bathroom full
- Level: Lower
Other
- Level: Main
Bonus room
- Level: Lower
Den office
- Level: Main
Dining room
- Level: Main
Entry hall
- Level: Main
Family room
- Level: Main
Kitchen with eating space
- Level: Main
Living room
- Level: Main
Utility room
- Level: Main
Heating
- Fireplace, Forced Air, Electric, Natural Gas
Cooling
- None
Appliances
- Included: Dishwasher, Disposal, Dryer, Microwave, Refrigerator, Stove(s)/Range(s), Washer, Dishwasher(s), Dryer(s), Garbage Disposal, Microwave(s), Refrigerator(s), Washer(s), Water Heater: Gas, Water Heater Location: Garage
Features
- Bath Off Primary, Ceiling Fan(s), Dining Room
- Flooring: Laminate, Vinyl Plank, Carpet
- Windows: Dbl Pane/Storm Window
- Basement: Daylight,Finished
- Number of fireplaces: 1
- Fireplace features: Electric, Gas, Main Level: 1, Fireplace
Interior area
- Total structure area: 3,280
- Total interior livable area: 3,280 sqft
Property
Parking
- Total spaces: 4
- Parking features: Driveway, Attached Garage
- Has attached garage: Yes
- Covered spaces: 2
- Uncovered spaces: 2
Features
- Levels: Two
- Stories: 2
- Entry location: Main
- Patio & porch: Second Kitchen, Bath Off Primary, Ceiling Fan(s), Dbl Pane/Storm Window, Dining Room, Fireplace, Security System, Vaulted Ceiling(s), Walk-In Closet(s), Water Heater, Wired for Generator
- Has view: Yes
- View description: Territorial
Lot
- Size: 9,792 Square Feet
- Features: Corner Lot, Curbs, Paved, Sidewalk, Cable TV, Deck, Fenced-Fully, Gas Available, High Speed Internet, Patio
- Topography: Partial Slope
- Residential vegetation: Garden Space
Details
- Parcel number: 3529000730
- Special conditions: Standard
- Other equipment: Wired for Generator
Construction
Type & style
- Home type: SingleFamily
- Architectural style: 2 Stories w/Bsmnt
- Property subtype: Single Family Residence
Materials
- Wood Products
- Foundation: Poured Concrete
- Roof: Composition
Condition
- Year built: 1988
Utilities & green energy
- Electric: Company: Puget Sound Energy
- Sewer: Sewer Connected, Company: Sammamish Plateau Sewer
- Water: Public, Company: Sammamish Plateau Water
Community & HOA
Community
- Features: Athletic Court, CCRs, Park, Playground, Trail(s)
- Security: Security System
- Subdivision: Issaquah/Sammamish
HOA
- Services included: Common Area Maintenance
- HOA fee: $400 annually
Location
- Region: Issaquah
Financial & listing details
- Price per square foot: $457/sqft
- Tax assessed value: $1,468,000
- Annual tax amount: $12,715
- Date on market: 9/10/2026
- Listing terms: Conventional,FHA,VA Loan
- Inclusions: Dishwasher(s), Dryer(s), Garbage Disposal, Microwave(s), Refrigerator(s), Stove(s)/Range(s), Washer(s)
Estimated market value
$1,444,100
$1.37M - $1.52M
$5,359/mo
Price history
| Date | Event | Price |
|---|---|---|
| 10/6/2026 | Price change | $1,500,000-9.1%$457/sqft |
Source:  NWMLS as distributed by MLS GRID #2576814 Report a problem NWMLS as distributed by MLS GRID #2576814 Report a problem | ||
| 9/10/2026 | Listed for sale | $1,650,000+656.9%$503/sqft |
Source: NWMLS as distributed by MLS GRID #2576814 Report a problem | ||
| 8/30/1991 | Sold | $218,000$66/sqft |
Source: Agent Provided Report a problem | ||
Public tax history
| Year | Property taxes | Tax assessment |
|---|---|---|
| 2025 | $13,242 +12.1% | $1,468,000 +12.4% |
| 2024 | $11,809 +8% | $1,306,000 +13.8% |
| 2023 | $10,934 -9.3% | $1,148,000 -21.7% |
| 2022 | $12,052 +21.1% | $1,466,000 +51.3% |
| 2021 | $9,955 +10.6% | $969,000 +20.1% |
| 2020 | $9,004 -2.1% | $807,000 -4.9% |
| 2019 | $9,196 +12.7% | $849,000 +8% |
| 2018 | $8,157 -0.7% | $786,000 +8.6% |
| 2017 | $8,214 +13.5% | $724,000 +16% |
| 2016 | $7,236 | $624,000 +3% |
| 2015 | $7,236 | $606,000 +9.2% |
| 2014 | $7,236 | $555,000 +18.3% |
| 2013 | $7,236 | $469,000 +9.6% |
| 2012 | -- | $428,000 |
| 2011 | -- | $428,000 -1.4% |
| 2010 | -- | $434,000 |
| 2009 | -- | $434,000 +2.1% |
| 2007 | -- | $425,000 +5.7% |
| 2006 | -- | $402,000 +8.9% |
| 2005 | -- | $369,000 +11.1% |
| 2001 | $4,470 +2.5% | $332,000 +7.1% |
| 2000 | $4,362 | $310,000 |
Find assessor info on the county website
Monthly payment
Est. payment
Payment breakdown
Explore the cost of this home by adjusting the details. Changes won't be saved.Climate risks
Neighborhood: Klahanie
Nearby schools
Schools provided by the listing agent
- Elementary: Sunny Hills Elem
- Middle: Pacific Cascade Mid
- High: Issaquah High
Source: NWMLS as distributed by MLS GRID. This data may not be complete. We recommend contacting the local school district to confirm school assignments for this home.

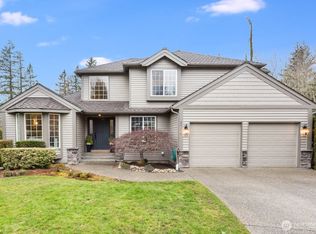
Similar homes
- $1,375,0003 bd3 ba2.1k sqftKlahanie, Sammamish, WA 98029Active
 MLS ID #2592381, Sharlane Chase. NWMLS as distributed by MLS GRID
 - $1,550,0004 bd4 ba3.1k sqftTrossachs Div 12, Sammamish, WA 98075Active
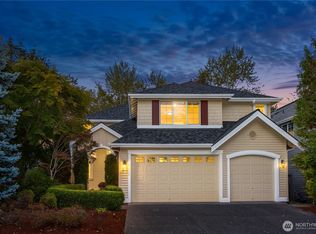 MLS ID #2590626, Sara K. Miller. NWMLS as distributed by MLS GRID
 - $1,595,0004 bd3 ba2.9k sqftMeadow View Park, Newcastle, WA 98059Active
 MLS ID #2591411, Nicole Mangina. NWMLS as distributed by MLS GRID
 - $1,649,5004 bd3 ba3.4k sqftSwan Ridge, Sammamish, WA 98074Active
 MLS ID #2561972, Sara K. Miller. NWMLS as distributed by MLS GRID
