Pristine Plateau Home - postioned at a compelling NEW PRICE!! See to believe! Located in sought after Hunter's Ridge, where updates and pride of ownership shine throughout this move-in-ready home. This stunning home is conveniently located on the Plateau within a cul-de-sac. Significant upgrades have been completed at this well-maintained home. Major improvements include a newer furnace, water heater, interior paint, carpet and exterior paint. Outdoor enhancements include a renovated deck, a new retaining wall, and a French drain installed for added functionality. Enjoy spacious living areas, abundant natural light with soaring ceilings in the entry and living room. Formal dining room opens to a beautiful spacious kitchen with stainless appliances and casual dining area. Generous family room is adjacent to the kitchen with access to the huge, entertainment-sized deck and and large private, fully fenced back yard. Laundry room and half bath on the main level. Upper-level features: Stunning Primary Suite with sitting area, beautifully updated bathroom and walk-in closet. Three additional bedrooms plus an impressive updated full bath. Two car garage with storage area. Sought after Issaquah School District! Home is located near parks, trails, schools, shopping, dining, commuter routes and more! This home offers the perfect blend of comfort, style, and location!
Active
Listed by: Coldwell Banker Bain • Cindy M. Peschel-Hull
Price cut: $73K (9/30)
$1,175,000
24417 SE 46th Street, Sammamish, WA 98029
4beds
2,070sqft
Single Family Residence
Built in 1988
7,805 Square Feet Lot
$-- Zestimate®
$568/sqft
$33/mo HOA
What's special
Beautiful spacious kitchenRenovated deckAbundant natural lightWalk-in closetNew retaining wallNewer furnaceCasual dining area
- --
- on Zillow
- 815
- views
- 49
- saves
Zillow last checked:
Listing updated:
Listed by:
Cindy M. Peschel-Hull,
Coldwell Banker Bain
Source: NWMLS as distributed by MLS GRID,MLS#: 2553116
Facts & features
Interior
Bedrooms & bathrooms
- Bedrooms: 4
- Bathrooms: 3
- Full bathrooms: 2
- 1/2 bathrooms: 1
- Main level bathrooms: 1
Primary bedroom
- Level: Second
Bedroom
- Level: Second
Bedroom
- Level: Second
Bedroom
- Level: Second
Bathroom full
- Level: Second
Bathroom full
- Level: Second
Other
- Level: Main
Dining room
- Level: Main
Entry hall
- Level: Main
Family room
- Level: Main
Kitchen with eating space
- Level: Main
Living room
- Level: Main
Utility room
- Level: Main
Heating
- Fireplace, Forced Air, Electric, Natural Gas
Cooling
- None
Appliances
- Included: Dishwasher, Disposal, Dryer, Microwave, Refrigerator, Stove(s)/Range(s), Washer, Dishwasher(s), Dryer(s), Garbage Disposal, Microwave(s), Refrigerator(s), Washer(s), Water Heater: Electric, Water Heater Location: Garage
Features
- Bath Off Primary, Ceiling Fan(s), Dining Room, Pantry
- Flooring: Ceramic Tile, Hardwood, Laminate, Carpet
- Windows: Dbl Pane/Storm Window, Skylight(s)
- Basement: None
- Number of fireplaces: 1
- Fireplace features: Wood Burning, Main Level: 1, Fireplace
Interior area
- Total structure area: 2,070
- Total interior livable area: 2,070 sqft
Property
Parking
- Total spaces: 2
- Parking features: Attached Garage
- Has attached garage: Yes
- Covered spaces: 2
Features
- Levels: Two
- Stories: 2
- Entry location: Main
- Patio & porch: Bath Off Primary, Ceiling Fan(s), Dbl Pane/Storm Window, Dining Room, Fireplace, Pantry, Skylight(s), Vaulted Ceiling(s), Walk-In Closet(s), Water Heater
- Has view: Yes
- View description: Territorial
Lot
- Size: 7,805 Square Feet
- Features: Cul-De-Sac, Paved, Cable TV, Deck, Fenced-Fully, Gas Available, High Speed Internet
- Topography: Level,Terraces
- Residential vegetation: Fruit Trees, Garden Space
Details
- Parcel number: 3529000750
- Zoning: R6
- Zoning description: Jurisdiction: City
- Special conditions: Standard
Construction
Type & style
- Home type: SingleFamily
- Architectural style: Traditional,2 Story
- Property subtype: Single Family Residence
Materials
- Brick, Wood Siding
- Foundation: Poured Concrete
- Roof: Composition
Condition
- Very Good
- Year built: 1988
Utilities & green energy
- Electric: Company: Puget Sound Energy
- Sewer: Sewer Connected, Company: Sammamish Plateau
- Water: Public, Company: Sammamish Plateau
- Utilities for property: Xfinity, Xfinity
Community & HOA
Community
- Features: Park, Trail(s)
- Subdivision: Plateau
HOA
- Services included: Common Area Maintenance
- HOA fee: $400 annually
Location
- Region: Issaquah
Financial & listing details
- Price per square foot: $568/sqft
- Tax assessed value: $1,286,000
- Annual tax amount: $11,665
- Date on market: 7/15/2026
- Listing terms: Conventional
- Inclusions: Dishwasher(s), Dryer(s), Garbage Disposal, Microwave(s), Refrigerator(s), Stove(s)/Range(s), Washer(s)
Estimated market value
Not available
Estimated sales range
Not available
Not available
Price history
| Date | Event | Price |
|---|---|---|
| 9/30/2026 | Price change | $1,175,000-5.8%$568/sqft |
Source:  NWMLS as distributed by MLS GRID #2553116 Report a problem NWMLS as distributed by MLS GRID #2553116 Report a problem | ||
| 7/15/2026 | Listed for sale | $1,248,000+48.6%$603/sqft |
Source: NWMLS as distributed by MLS GRID #2553116 Report a problem | ||
| 7/26/2025 | Listing removed | $3,750$2/sqft |
Source: Zillow Rentals Report a problem | ||
| 7/22/2025 | Listed for rent | $3,750+7.1%$2/sqft |
Source: Zillow Rentals Report a problem | ||
| 8/20/2023 | Listing removed | -- |
Source: Zillow Rentals Report a problem | ||
| 8/17/2023 | Listed for rent | $3,500$2/sqft |
Source: Zillow Rentals Report a problem | ||
| 8/6/2023 | Listing removed | -- |
Source: Zillow Rentals Report a problem | ||
| 8/4/2023 | Listed for rent | $3,500+7.7%$2/sqft |
Source: Zillow Rentals Report a problem | ||
| 7/30/2022 | Listing removed | -- |
Source: Zillow Rental Network Premium Report a problem | ||
| 7/30/2022 | Listed for rent | $3,250$2/sqft |
Source: Zillow Rental Network Premium Report a problem | ||
| 6/10/2020 | Sold | $840,000+0%$406/sqft |
Source: NWMLS as distributed by MLS GRID #1574526 Report a problem | ||
| 5/6/2020 | Pending sale | $839,998$406/sqft |
Source: Keller Williams Rlty Bellevue #1574526 Report a problem | ||
| 5/4/2020 | Price change | $839,998-1.2%$406/sqft |
Source: Keller Williams Rlty Bellevue #1574526 Report a problem | ||
| 3/18/2020 | Pending sale | $850,000$411/sqft |
Source: Keller Williams Rlty Bellevue #1574526 Report a problem | ||
| 3/11/2020 | Listed for sale | $850,000+188.1%$411/sqft |
Source: Keller Williams Rlty Bellevue #1574526 Report a problem | ||
| 8/15/2001 | Sold | $295,000$143/sqft |
Source: NWMLS as distributed by MLS GRID #21034940 Report a problem | ||
Public tax history
| Year | Property taxes | Tax assessment |
|---|---|---|
| 2025 | $11,665 +12.1% | $1,286,000 +12.4% |
| 2024 | $10,405 +7.9% | $1,144,000 +13.7% |
| 2023 | $9,639 -9.2% | $1,006,000 -21.7% |
| 2022 | $10,618 +21% | $1,285,000 +51.4% |
| 2021 | $8,773 +9.6% | $849,000 +19.1% |
| 2020 | $8,003 -2% | $713,000 -4.9% |
| 2019 | $8,170 +12.8% | $750,000 +8.1% |
| 2018 | $7,241 -0.6% | $694,000 +8.6% |
| 2017 | $7,282 +13.7% | $639,000 +16% |
| 2016 | $6,406 | $551,000 +3% |
| 2015 | $6,406 | $535,000 +9% |
| 2014 | $6,406 | $491,000 +18.3% |
| 2013 | $6,406 | $415,000 +9.5% |
| 2012 | -- | $379,000 |
| 2011 | -- | $379,000 -1.6% |
| 2010 | -- | $385,000 |
| 2009 | -- | $385,000 +8.5% |
| 2007 | -- | $355,000 +5.7% |
| 2006 | -- | $336,000 +8.7% |
| 2005 | -- | $309,000 +12.8% |
| 2001 | $3,705 +2.4% | $274,000 +7% |
| 2000 | $3,618 | $256,000 |
Find assessor info on the county website
Monthly payment
Est. payment
Payment breakdown
Explore the cost of this home by adjusting the details. Changes won't be saved.Climate risks
Neighborhood: Klahanie
Nearby schools
Schools provided by the listing agent
- Elementary: Sunny Hills Elem
- Middle: Pacific Cascade Mid
- High: Issaquah High
Source: NWMLS as distributed by MLS GRID. This data may not be complete. We recommend contacting the local school district to confirm school assignments for this home.

Similar homes
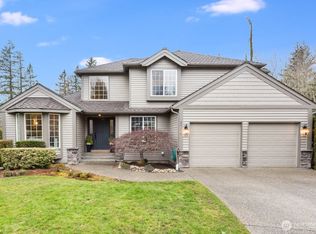
- $1,375,0003 bd3 ba2.1k sqftKlahanie, Sammamish, WA 98029Active
 MLS ID #2592381, Sharlane Chase. NWMLS as distributed by MLS GRID
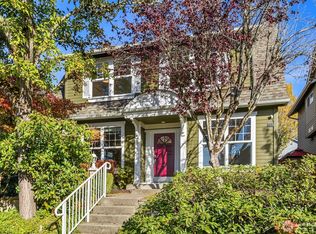
 - $1,250,0004 bd3 ba2.1k sqft1771 14th Lane NE, Issaquah, WA 98029Active
 MLS ID #2589845, Lynn Crane. NWMLS as distributed by MLS GRID
 - $1,200,0003 bd3 ba2k sqftKlahanie, Sammamish, WA 98029Active
 MLS ID #2587304, Melissa Waller. NWMLS as distributed by MLS GRID
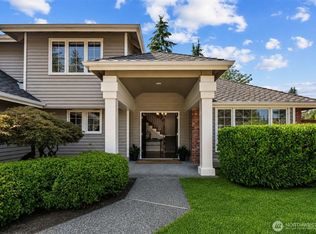
 - $1,299,0003 bd3 ba1.9k sqft24717 SE 45th Pl, Issaquah, WA 98029Active
 MLS ID #2571751, Kristine Anne Milkovich. NWMLS as distributed by MLS GRID
