Beautifully maintained 4 bedroom + office home with an ideal location in sought-after Klahanie. Nestled along a greenbelt, this elegant home offers a peaceful, natural setting with a lush view and private, flat backyard. Step into soaring ceilings and warm hardwoods flowing into a bright and inviting floor plan. Gather in the dramatic living room with vaulted ceiling and stunning picture window. The living room opens to a gracious formal dining room with nearby butler’s pantry. Updated gourmet kitchen features stainless steel appliances, including double oven & induction cooktop, stunning quartz surfaces, custom cabinetry, and walk-in pantry. A large kitchen island & breakfast nook offer wonderful casual dining areas open to fireside family room. A slider leads to an oversized deck & wraparound backyard for alfresco enjoyment. A flexible office, powder bath & laundry room complete the main level. Enjoy 4 bedrooms together upstairs. Serene primary suite w/ spa-like 5-piece bath & generous walk-in closet + 3 more spacious bedrooms & full bath down the hall. Thoughtful touches throughout: designer lighting, custom window treatments & blinds, and plush carpeting. Newer exterior/interior paint, A/C, 3-car garage. Top-rated Issaquah School District. Delightful Klahanie amenities include 2 pools, sport courts, parks, trails & more! Convenient shops, dining, I-90 access & outdoor recreation – Beaver Lake, Soaring Eagle Park trails & Duthie Hill Mountain Bike Park – just minutes away!
Active
Listed by: Windermere Mercer Island • Charles Sirianni
$1,525,000
26038 SE 38th Street, Sammamish, WA 98029
4beds
2,680sqft
Single Family Residence
Built in 1989
8,150 Square Feet Lot
$1,531,700 Zestimate®
$569/sqft
$100/mo HOA
What's special
Flexible officeUpdated gourmet kitchenPrivate flat backyardSoaring ceilingsFireside family roomGracious formal dining roomNestled along a greenbelt
- 1 hour
- 23
- 1
Zillow last checked:
Listing updated:
Listed by:
Charles Sirianni,
Windermere Mercer Island,
Erin Sirianni,
Windermere Mercer Island
Source: NWMLS as distributed by MLS GRID,MLS#: 2584098
Facts & features
Interior
Bedrooms & bathrooms
- Bedrooms: 4
- Bathrooms: 3
- Full bathrooms: 2
- 1/2 bathrooms: 1
- Main level bathrooms: 1
Primary bedroom
- Level: Second
Bedroom
- Level: Second
Bedroom
- Level: Second
Bedroom
- Level: Second
Bathroom full
- Level: Second
Bathroom full
- Level: Second
Other
- Level: Main
Den office
- Level: Main
Dining room
- Level: Main
Entry hall
- Level: Main
Family room
- Level: Main
Kitchen with eating space
- Level: Main
Living room
- Level: Main
Heating
- Fireplace, Forced Air, Electric, Natural Gas
Cooling
- Has cooling: Yes
Appliances
- Included: Dishwasher, Disposal, Double Oven, Dryer, Microwave, Refrigerator, Stove(s)/Range(s), Washer, Dishwasher(s), Dryer(s), Garbage Disposal, Microwave(s), Refrigerator(s), Washer(s)
Features
- Bath Off Primary, Dining Room, Pantry
- Flooring: Hardwood, Vinyl, Carpet
- Doors: French Doors
- Windows: Dbl Pane/Storm Window
- Basement: None
- Number of fireplaces: 2
- Fireplace features: Gas, Wood Burning, Main Level: 2, Fireplace
Interior area
- Total structure area: 2,680
- Total interior livable area: 2,680 sqft
Property
Parking
- Total spaces: 3
- Parking features: Attached Garage
- Has attached garage: Yes
- Covered spaces: 3
Features
- Levels: Two
- Stories: 2
- Entry location: Main
- Patio & porch: Bath Off Primary, Dbl Pane/Storm Window, Dining Room, Fireplace, French Doors, Pantry, Vaulted Ceiling(s), Walk-In Closet(s)
- Has view: Yes
- View description: Territorial
Lot
- Size: 8,150 Square Feet
- Features: Curbs, Paved, Sidewalk, Cable TV, Deck, Fenced-Partially, Gas Available, High Speed Internet, Sprinkler System
- Topography: Level,Partial Slope
- Residential vegetation: Garden Space
Details
- Parcel number: 3905000120
- Special conditions: Standard
Construction
Type & style
- Home type: SingleFamily
- Architectural style: 2 Story
- Property subtype: Single Family Residence
Materials
- Brick, Wood Siding
- Roof: Composition
Condition
- Year built: 1989
Utilities & green energy
- Electric: Company: PSE
- Sewer: Sewer Connected, Company: Sammamish Plateau
- Water: Public, Company: Sammamish Plateau
- Utilities for property: Xfinity/Comcast, Xfinity
Community & HOA
Community
- Features: Athletic Court, CCRs, Park, Playground, Trail(s)
- Subdivision: Klahanie
HOA
- Services included: Common Area Maintenance
- HOA fee: $300 quarterly
Location
- Region: Issaquah
Financial & listing details
- Price per square foot: $569/sqft
- Tax assessed value: $1,484,000
- Annual tax amount: $13,380
- Date on market: 9/17/2026
- Cumulative days on market: 1 day
- Listing terms: Conventional
- Inclusions: Dishwasher(s), Double Oven, Dryer(s), Garbage Disposal, Microwave(s), Refrigerator(s), Stove(s)/Range(s), Washer(s)
Estimated market value
$1,531,700
$1.46M - $1.62M
$4,445/mo
Price history
| Date | Event | Price |
|---|---|---|
| 9/18/2026 | Listed for sale | $1,525,000+5.2%$569/sqft |
Source:  NWMLS as distributed by MLS GRID #2584098 Report a problem NWMLS as distributed by MLS GRID #2584098 Report a problem | ||
| 4/6/2023 | Sold | $1,450,000-3.3%$541/sqft |
Source: NWMLS as distributed by MLS GRID #2039117 Report a problem | ||
| 3/10/2023 | Pending sale | $1,500,000$560/sqft |
Source: NWMLS as distributed by MLS GRID #NWM2039117 Report a problem | ||
| 3/2/2023 | Listed for sale | $1,500,000+354.5%$560/sqft |
Source: NWMLS as distributed by MLS GRID #NWM2039117 Report a problem | ||
| 10/15/1997 | Sold | $330,050$123/sqft |
Source: Public Record Report a problem | ||
Public tax history
| Year | Property taxes | Tax assessment |
|---|---|---|
| 2025 | $13,380 +12.2% | $1,484,000 +12.4% |
| 2024 | $11,930 +8% | $1,320,000 +13.8% |
| 2023 | $11,043 -9.3% | $1,160,000 -21.7% |
| 2022 | $12,179 +21.1% | $1,482,000 +51.4% |
| 2021 | $10,054 +8.8% | $979,000 +18.1% |
| 2020 | $9,239 -2.2% | $829,000 -5% |
| 2019 | $9,445 +12.8% | $873,000 +8% |
| 2018 | $8,376 -0.7% | $808,000 +8.6% |
| 2017 | $8,433 +9.9% | $744,000 +16.1% |
| 2016 | $7,673 | $641,000 +3.1% |
| 2015 | $7,673 | $622,000 +5.1% |
| 2014 | $7,673 | $592,000 +18.4% |
| 2013 | $7,673 | $500,000 +9.6% |
| 2012 | -- | $456,000 |
| 2011 | -- | $456,000 -1.5% |
| 2010 | -- | $463,000 |
| 2009 | -- | $463,000 -3.1% |
| 2007 | -- | $478,000 +5.8% |
| 2006 | -- | $452,000 +8.9% |
| 2005 | -- | $415,000 +22.1% |
| 2001 | $4,576 +2.3% | $340,000 +6.9% |
| 2000 | $4,472 | $318,000 |
Find assessor info on the county website
Monthly payment
Est. payment
Payment breakdown
Explore the cost of this home by adjusting the details. Changes won't be saved.Climate risks
Neighborhood: Klahanie
Nearby schools
Schools provided by the listing agent
- Elementary: Challenger Elem
- Middle: Beaver Lake Mid
- High: Skyline High
Source: NWMLS as distributed by MLS GRID. This data may not be complete. We recommend contacting the local school district to confirm school assignments for this home.


Similar homes
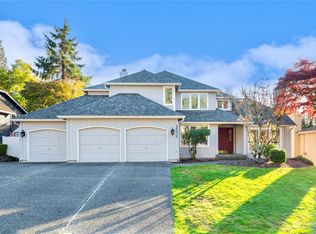
- $1,495,0004 bd3 ba2.9k sqftAutumn Glen I, Sammamish, WA 98029Active
 MLS ID #2584581, Adriano Tori. NWMLS as distributed by MLS GRID
 - $1,625,0004 bd3 ba2.6k sqftKlahanie Div 11, Sammamish, WA 98029Active
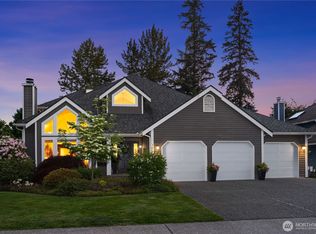 MLS ID #2578070, Sara K. Miller. NWMLS as distributed by MLS GRID
 - $1,292,0004 bd3 ba2.2k sqftLake Point / Klahanie, Sammamish, WA 98029Active
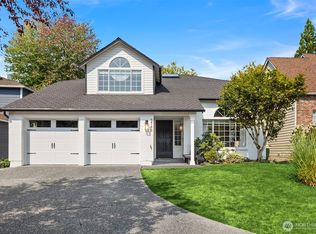 MLS ID #2584188, Kevin Ruedi. NWMLS as distributed by MLS GRID
 - $1,270,0003 bd3 ba2k sqftKlahanie Div 23, Sammamish, WA 98029Active
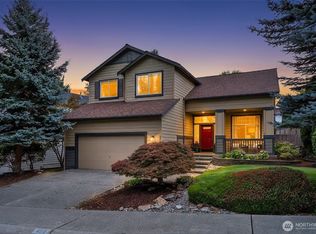 MLS ID #2558616, Brian McRae. NWMLS as distributed by MLS GRID
