A rare combination of space, privacy and pride of ownership in sought-after Beaver Lake Estates. Tucked away on a quiet cul-de-sac and backed by a lush greenbelt, this 3,760 sq ft home enjoys an exceptionally private setting, with serene surrounding outlooks and remarkable privacy from nearly every window. Meticulously maintained by its original owner, the home reflects nearly three decades of thoughtful care inside and out. The spacious, light-filled floor plan offers 4 bedrooms, 2.5 baths and generous living spaces designed for both everyday comfort and entertaining. Large windows bring the surrounding greenery in, while the backyard feels like a private retreat with the greenbelt creating a beautiful natural backdrop. Ideally located in one of Sammamish's most established neighborhoods, with highly regarded Issaquah schools, Beaver Lake, parks and trails nearby. A beautiful natural setting and an obvious level of care make this a standout opportunity in Beaver Lake Estates.
Active
Listed by: Coldwell Banker Bain • Darius Cincys • 206-636-8550
Price cut: $99K (10/2)
$1,899,000
2736 258th Place SE, Sammamish, WA 98075
4beds
3,760sqft
Single Family Residence
Built in 1996
0.27 Acres Lot
$1,836,500 Zestimate®
$505/sqft
$67/mo HOA
What's special
Exceptionally private settingBeautiful natural settingSpacious light-filled floor planQuiet cul-de-sacSerene surrounding outlooks
- --
- on Zillow
- 737
- views
- 56
- saves
Zillow last checked:
Listing updated:
Listed by:
Darius Cincys 206-636-8550 darius.cincys@cbrealty.com,
Coldwell Banker Bain
Source: NWMLS as distributed by MLS GRID,MLS#: 2581640
Facts & features
Interior
Bedrooms & bathrooms
- Bedrooms: 4
- Bathrooms: 3
- Full bathrooms: 2
- 1/2 bathrooms: 1
- Main level bathrooms: 1
Primary bedroom
- Level: Second
Bedroom
- Level: Second
Bedroom
- Level: Second
Bedroom
- Level: Second
Bathroom full
- Level: Second
Bathroom full
- Level: Second
Other
- Level: Main
Den office
- Level: Main
Dining room
- Level: Main
Entry hall
- Level: Main
Family room
- Level: Main
Kitchen with eating space
- Level: Main
Living room
- Level: Main
Heating
- Fireplace, 90%+ High Efficiency, Forced Air, Electric, Natural Gas
Cooling
- 90%+ High Efficiency, Forced Air
Appliances
- Included: Dishwasher, Dryer, Refrigerator, Stove(s)/Range(s), Washer, Dishwasher(s), Dryer(s), Refrigerator(s), Washer(s)
Features
- Bath Off Primary, Dining Room, Pantry
- Flooring: Ceramic Tile, Hardwood, Carpet
- Doors: French Doors
- Windows: Dbl Pane/Storm Window, Skylight(s)
- Basement: None
- Number of fireplaces: 2
- Fireplace features: Gas, Main Level: 2, Fireplace
Interior area
- Total structure area: 3,760
- Total interior livable area: 3,760 sqft
Video & virtual tour
Property
Parking
- Total spaces: 3
- Parking features: Attached Garage
- Has attached garage: Yes
- Covered spaces: 3
Features
- Levels: Two
- Stories: 2
- Entry location: Main
- Patio & porch: Bath Off Primary, Dbl Pane/Storm Window, Dining Room, Fireplace, French Doors, Pantry, Skylight(s), Sprinkler System, Vaulted Ceiling(s), Walk-In Closet(s)
- Has view: Yes
- View description: Territorial
Lot
- Size: 0.27 Acres
- Features: Adjacent to Public Land, Cul-De-Sac, Curbs, Dead End Street, Paved, Sidewalk, Cable TV, Fenced-Fully, Gas Available, High Speed Internet, Irrigation, Patio
- Topography: Level
- Residential vegetation: Garden Space
Details
- Parcel number: 0629400220
- Special conditions: Standard
Construction
Type & style
- Home type: SingleFamily
- Architectural style: 2 Story
- Property subtype: Single Family Residence
Materials
- Stone, Wood Siding
- Foundation: Poured Concrete
- Roof: Composition
Condition
- Year built: 1996
Utilities & green energy
- Sewer: Sewer Connected
- Water: Public
Community & HOA
Community
- Features: CCRs
- Subdivision: Beaver Lake
HOA
- Services included: Common Area Maintenance
- HOA fee: $800 annually
Location
- Region: Sammamish
Financial & listing details
- Price per square foot: $505/sqft
- Tax assessed value: $2,111,000
- Annual tax amount: $18,738
- Date on market: 9/19/2026
- Listing terms: Conventional
- Inclusions: Dishwasher(s), Dryer(s), Refrigerator(s), Stove(s)/Range(s), Washer(s)
Estimated market value
$1,836,500
$1.74M - $1.93M
$5,634/mo
Price history
| Date | Event | Price |
|---|---|---|
| 10/2/2026 | Price change | $1,899,000-5%$505/sqft |
Source:  NWMLS as distributed by MLS GRID #2581640 Report a problem NWMLS as distributed by MLS GRID #2581640 Report a problem | ||
| 9/19/2026 | Listed for sale | $1,998,000+346%$531/sqft |
Source: NWMLS as distributed by MLS GRID #2581640 Report a problem | ||
| 5/31/1996 | Sold | $447,990$119/sqft |
Source: Public Record Report a problem | ||
Public tax history
| Year | Property taxes | Tax assessment |
|---|---|---|
| 2025 | $18,739 +12.2% | $2,111,000 +12.4% |
| 2024 | $16,695 +8% | $1,878,000 +13.7% |
| 2023 | $15,452 -9.5% | $1,651,000 -21.7% |
| 2022 | $17,066 +21.3% | $2,108,000 +51.3% |
| 2021 | $14,066 +14.3% | $1,393,000 +24.2% |
| 2020 | $12,302 -2.2% | $1,122,000 -5% |
| 2019 | $12,575 +12.7% | $1,181,000 +8.1% |
| 2018 | $11,154 -0.8% | $1,093,000 +8.6% |
| 2017 | $11,244 +18.5% | $1,006,000 +16% |
| 2016 | $9,485 | $867,000 +3.1% |
| 2015 | $9,485 | $841,000 -0.6% |
| 2014 | $9,485 | $846,000 +18.3% |
| 2013 | $9,485 | $715,000 +1.4% |
| 2012 | -- | $705,000 |
| 2011 | -- | $705,000 -1.4% |
| 2010 | -- | $715,000 |
| 2009 | -- | $715,000 +9.3% |
| 2007 | -- | $654,000 +5.8% |
| 2006 | -- | $618,000 +2.7% |
| 2005 | -- | $602,000 +4.9% |
| 2001 | $7,276 +7.8% | $574,000 +18.6% |
| 2000 | $6,750 | $484,000 |
Find assessor info on the county website
Monthly payment
Est. payment
Payment breakdown
Explore the cost of this home by adjusting the details. Changes won't be saved.Climate risks
Neighborhood: 98075
Similar homes
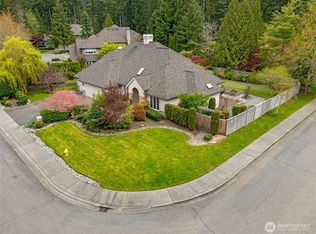
- $1,698,0005 bd4 ba3.7k sqftAldarra, Sammamish, WA 98075Active
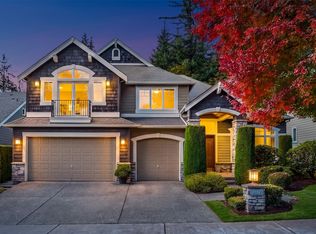 MLS ID #2594673, Roy Towse. NWMLS as distributed by MLS GRID
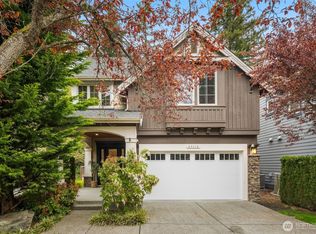
 - $1,999,9884 bd3 ba3.3k sqft25857 SE 22nd Place, Sammamish, WA 98075Active
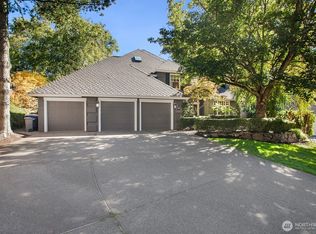 MLS ID #2588171, Pushpa Kamti. NWMLS as distributed by MLS GRID
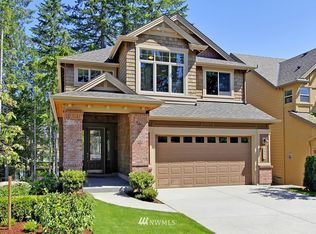
 - $1,865,0004 bd4 ba3.8k sqftTrossachs Div 09, Sammamish, WA 98075Active
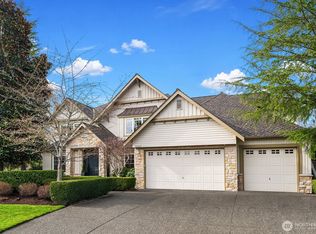 MLS ID #2592807, Sara K. Miller. NWMLS as distributed by MLS GRID
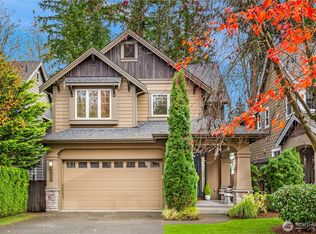
 - $1,825,0005 bd4 ba3.2k sqft2609 E Beaver Lake Drive SE, Sammamish, WA 98075Active
 MLS ID #2581351, Peggy Halbert. NWMLS as distributed by MLS GRID
