Beautifully renovated, meticulously maintained single-level home tucked away on a quiet cul-de-sac, lush landscaping, backing to a private wetland for exceptional privacy, peaceful views, and a true Pacific Northwest setting. Located in the highly sought-after Issaquah School District and just minutes from walking trails, lakes, parks, and mountain biking, this turnkey home offers the perfect blend of nature, convenience, and modern comfort. The light-filled interior features an open, functional floor plan designed for comfortable everyday living and effortless entertaining. Enjoy a spacious living room, dining room, breakfast nook, versatile flex room ideal for a home office or den, a generous laundry room, and abundant storage throughout. The thoughtfully designed kitchen offers extensive cabinetry, quartz counters, a large pantry, and a convenient mudroom. The three-car garage provides exceptional storage and ample parking, while the detached storage shed with electricity is perfect for hobbies, a workshop, or additional storage. Whether entertaining guests or unwinding while enjoying the tranquil natural surroundings, this home offers seamless indoor-outdoor living, thoughtful updates, and exceptional curb appeal. New windows, A/C, and a recent 50-year Presidential roof provide lasting value and peace of mind. Pre-inspected and includes a 13-month Buyer's Home Warranty. A rare opportunity to own a move-in-ready home in a premier location. No sale sign in yard.
Active
Listed by: Best Choice Network • Kerri Jambor
Price cut: $64K (7/30)
$1,598,000
26636 SE 31st, Sammamish, WA 98075
3beds
2,540sqft
Single Family Residence
Built in 1987
0.86 Acres Lot
$1,561,000 Zestimate®
$629/sqft
$8/mo HOA
What's special
New windowsLight-filled interiorThoughtfully designed kitchenDining roomSpacious laundry roomTranquil natural settingConvenient mudroom
- 61 days
- 451
- 24
Zillow last checked:
Listing updated:
Listed by:
Kerri Jambor,
Best Choice Network
Source: NWMLS as distributed by MLS GRID,MLS#: 2552087
Facts & features
Interior
Bedrooms & bathrooms
- Bedrooms: 3
- Bathrooms: 4
- Full bathrooms: 1
- 3/4 bathrooms: 3
- Main level bathrooms: 4
- Main level bedrooms: 3
Primary bedroom
- Level: Main
Bedroom
- Level: Main
Bedroom
- Level: Main
Bathroom full
- Level: Main
Bathroom three quarter
- Level: Main
Bathroom three quarter
- Level: Main
Bathroom three quarter
- Level: Main
Other
- Level: Main
Den office
- Level: Main
Dining room
- Level: Main
Entry hall
- Level: Main
Kitchen with eating space
- Level: Main
Living room
- Level: Main
Utility room
- Level: Main
Heating
- Fireplace, 90%+ High Efficiency, Forced Air, Stove/Free Standing, Electric, Natural Gas
Cooling
- Has cooling: Yes
Appliances
- Included: Dishwasher, Disposal, Dryer, Microwave, Refrigerator, See Remarks, Stove(s)/Range(s), Washer, Dishwasher(s), Dryer(s), Garbage Disposal, Microwave(s), Refrigerator(s), Washer(s), Water Heater: Natural Gas, Water Heater Location: Laundry Room
Features
- Bath Off Primary, Ceiling Fan(s), Dining Room, Pantry
- Flooring: Ceramic Tile, Engineered Hardwood, Hardwood
- Doors: French Doors
- Windows: Dbl Pane/Storm Window, Skylight(s)
- Number of fireplaces: 1
- Fireplace features: Gas, Main Level: 1, Fireplace
Interior area
- Total structure area: 2,540
- Total interior livable area: 2,540 sqft
Video & virtual tour
Property
Parking
- Total spaces: 7
- Parking features: Driveway, Attached Garage
- Has attached garage: Yes
- Covered spaces: 3
- Uncovered spaces: 4
Features
- Levels: One
- Stories: 1
- Entry location: Main
- Patio & porch: Bath Off Primary, Ceiling Fan(s), Dbl Pane/Storm Window, Dining Room, Fireplace, French Doors, Pantry, Skylight(s), Walk-In Closet(s), Water Heater
- Has view: Yes
- View description: Territorial
Lot
- Size: 0.86 Acres
- Features: Adjacent to Public Land, Cul-De-Sac, Dead End Street, Open Lot, Paved, Deck, Fenced-Partially, Gas Available, Outbuildings, Patio
- Topography: Level
- Residential vegetation: Brush
Details
- Parcel number: 3276920100
- Special conditions: Standard
Construction
Type & style
- Home type: SingleFamily
- Architectural style: 1 Story
- Property subtype: Single Family Residence
Materials
- Brick, Wood Siding
- Foundation: Poured Concrete
- Roof: Composition
Condition
- Year built: 1987
- Major remodel year: 1987
Utilities & green energy
- Electric: Company: Puget Sound Energy
- Sewer: Septic Tank, Company: N/A
- Water: Public, Company: Sammamish Plateau Water
- Utilities for property: Xfinity, Xfinity
Community & HOA
Community
- Features: CCRs
- Subdivision: Sammamish
HOA
- Services included: Common Area Maintenance
- HOA fee: $100 annually
- HOA phone: 425-749-9453
Location
- Region: Sammamish
Financial & listing details
- Price per square foot: $629/sqft
- Tax assessed value: $1,699,000
- Annual tax amount: $13,529
- Date on market: 7/8/2026
- Cumulative days on market: 63 days
- Listing terms: Conventional,FHA,VA Loan
- Inclusions: Dishwasher(s), Dryer(s), Garbage Disposal, Microwave(s), Refrigerator(s), See Remarks, Stove(s)/Range(s), Washer(s)
Estimated market value
$1,561,000
$1.48M - $1.64M
$4,904/mo
Price history
| Date | Event | Price |
|---|---|---|
| 7/30/2026 | Price change | $1,598,000-3.9%$629/sqft |
Source:  NWMLS as distributed by MLS GRID #2552087 Report a problem NWMLS as distributed by MLS GRID #2552087 Report a problem | ||
| 7/23/2026 | Price change | $1,662,000-2.1%$654/sqft |
Source: NWMLS as distributed by MLS GRID #2552087 Report a problem | ||
| 7/17/2026 | Price change | $1,698,000-2.7%$669/sqft |
Source: NWMLS as distributed by MLS GRID #2552087 Report a problem | ||
| 7/10/2026 | Listed for sale | $1,745,000+179.6%$687/sqft |
Source: NWMLS as distributed by MLS GRID #2552087 Report a problem | ||
| 9/17/2013 | Sold | $624,000-0.8%$246/sqft |
Source: NWMLS as distributed by MLS GRID #514704 Report a problem | ||
| 8/8/2013 | Pending sale | $629,000$248/sqft |
Source: Windermere Real Estate/East, Inc. #514704 Report a problem | ||
| 8/3/2013 | Price change | $629,000-1.6%$248/sqft |
Source: Windermere Real Estate/East, Inc. #514704 Report a problem | ||
| 7/12/2013 | Listed for sale | $639,000+6.5%$252/sqft |
Source: Windermere Real Estate/East, Inc. #514704 Report a problem | ||
| 4/28/2005 | Sold | $600,000+68.1%$236/sqft |
Source: NWMLS as distributed by MLS GRID #25020066 Report a problem | ||
| 6/25/1996 | Sold | $357,000$141/sqft |
Source: Public Record Report a problem | ||
Public tax history
| Year | Property taxes | Tax assessment |
|---|---|---|
| 2025 | $15,185 +12.2% | $1,699,000 +12.4% |
| 2024 | $13,529 +8.1% | $1,511,000 +13.8% |
| 2023 | $12,521 -9.4% | $1,328,000 -21.7% |
| 2022 | $13,817 +21.2% | $1,696,000 +51.3% |
| 2021 | $11,401 +12.7% | $1,121,000 +22.4% |
| 2020 | $10,118 -2.1% | $916,000 -5% |
| 2019 | $10,338 +12.8% | $964,000 +8.1% |
| 2018 | $9,164 -0.7% | $892,000 +8.6% |
| 2017 | $9,228 +10.7% | $821,000 +16.1% |
| 2016 | $8,336 | $707,000 +3.1% |
| 2015 | $8,336 | $686,000 -7.4% |
| 2014 | $8,336 | $741,000 +18.4% |
| 2013 | $8,336 | $626,000 +9.6% |
| 2012 | -- | $571,000 |
| 2011 | -- | $571,000 -1.4% |
| 2010 | -- | $579,000 |
| 2009 | -- | $579,000 +14% |
| 2007 | -- | $508,000 +5.8% |
| 2006 | -- | $480,000 +8.8% |
| 2005 | -- | $441,000 +7.3% |
| 2001 | $5,196 +5.5% | $411,000 +12% |
| 2000 | $4,926 | $367,000 |
Find assessor info on the county website
Monthly payment
Est. payment
Payment breakdown
Explore the cost of this home by adjusting the details. Changes won't be saved.Climate risks
Neighborhood: 98075
Nearby schools
Schools provided by the listing agent
- Elementary: Endeavour Elem
- Middle: Beaver Lake Mid
- High: Skyline High
Source: NWMLS as distributed by MLS GRID. This data may not be complete. We recommend contacting the local school district to confirm school assignments for this home.
Similar homes
- $1,598,0005 bd3 ba2.8k sqftCarlisle, Sammamish, WA 98075Active
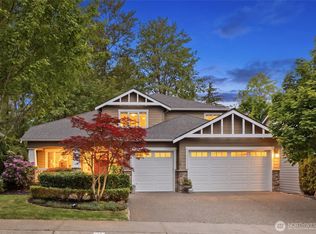 MLS ID #2553095, Shane A Coulter. NWMLS as distributed by MLS GRID
 - $1,695,0004 bd3 ba3.2k sqft23405 SE 27th Court, Sammamish, WA 98075Active
 MLS ID #2534717, Roopa Kannasani. NWMLS as distributed by MLS GRID
 - $1,424,9504 bd3 ba2.7k sqft23216 SE 31st Street, Sammamish, WA 98075Active
 MLS ID #2568901, Andrew Schein. NWMLS as distributed by MLS GRID
 - $1,599,0004 bd3 ba2.4k sqftHidden Ridge, Sammamish, WA 98074Active
 MLS ID #2578698, Carmen Zambrano Barr. NWMLS as distributed by MLS GRID
