2,885 Total Living Sq Ft on Nearly 2 Private Acres! Experience a balance of space, comfort & natural beauty on this gated country estate. Tucked on a private road, the property welcomes you to a wraparound driveway, mature landscaping, meandering garden paths & multiple decks designed to enjoy the peaceful surroundings & views. There’s room to garden, gather, play or simply unwind with beautiful seasonal views that open across the Cascades in the fall. Property features a 2,180 sq ft main residence+a separate 705 sq ft ADU atop a 3-car garage ideal for MIL, guests, work area or rental income. Inside the main house, discover 3 bedrooms w/views+office & a striking greatroom boasting floor-to-ceiling windows, dramatic vaulted cedar ceilings, cozy fireplace & rich hardwoods. Updated kitchen shines with white cabinetry, quartz counters & ss appliances. Retreat to the primary bath to find a true escape, featuring granite counters, freestanding clawfoot tub, heated floors & peaceful territorial views. Bring your toys & hobbies—there's no HOA restrictions! The acreage boasts boat/RV parking, a 2-stall 880 sq ft barn adding great versatility. Mechanical upgrades-newer furnace/AC & a 50-year comp roof. Enjoy tranquility, privacy of country living without giving up convenience & easy access to Hwy 202, MSFT, Costco & Eastside tech hubs. Snoqualmie School District. A unique property offering acreage, flexible living, income potential & room to enjoy a lifestyle you've been looking for!
Pending - backup offer requested
Listed by: Realogics Sotheby's Int'l Rlty • Doris H Ong • 425-890-2087
$1,389,000
1718 292nd Place NE, Carnation, WA 98014
4beds
3,590sqft
Single Family Residence
Built in 1984
1.95 Acres Lot
$-- Zestimate®
$387/sqft
$-- HOA
What's special
Cozy fireplaceMature landscapingGated country estateWraparound drivewayPrivate roadMeandering garden pathsDramatic vaulted cedar ceilings
- --
- on Zillow
- 1,325
- views
- 91
- saves
Likely to sell faster than
Zillow last checked:
Listing updated:
Listed by:
Doris H Ong 425-890-2087 homes@dorisong.com,
Realogics Sotheby's Int'l Rlty
Source: NWMLS as distributed by MLS GRID,MLS#: 2520625
Facts & features
Interior
Bedrooms & bathrooms
- Bedrooms: 4
- Bathrooms: 5
- Full bathrooms: 4
- 1/2 bathrooms: 1
- Main level bathrooms: 1
Primary bedroom
- Level: Second
Bedroom
- Level: Second
Bedroom
- Level: Second
Bathroom full
- Level: Second
Bathroom full
- Level: Second
Bathroom full
- Level: Second
Other
- Level: Main
Den office
- Level: Main
Dining room
- Level: Main
Entry hall
- Level: Main
Family room
- Level: Main
Great room
- Level: Main
Kitchen with eating space
- Level: Main
Living room
- Level: Main
Other
- Level: Second
Utility room
- Level: Main
Heating
- Fireplace, Ductless, Forced Air, Heat Pump, Radiant, Natural Gas
Cooling
- Ductless, Heat Pump, High Efficiency (Unspecified)
Appliances
- Included: Dishwasher, Refrigerator, Stove(s)/Range(s), Dishwasher(s), Refrigerator(s), Water Heater: gas, Water Heater Location: garage
Features
- Bath Off Primary, Ceiling Fan(s), Dining Room, High Tech Cabling, Pantry
- Flooring: Ceramic Tile, Hardwood, Carpet
- Doors: French Doors
- Windows: Dbl Pane/Storm Window, Skylight(s)
- Basement: None
- Number of fireplaces: 1
- Fireplace features: See Remarks, Main Level: 1, Fireplace
Interior area
- Total structure area: 2,885
- Total interior livable area: 3,590 sqft
Property
Parking
- Total spaces: 10
- Parking features: Driveway, Detached Garage, Off Street, RV Parking
- Has garage: Yes
- Covered spaces: 3
- Uncovered spaces: 7
Features
- Levels: Two
- Stories: 2
- Entry location: Main
- Patio & porch: Second Kitchen, Bath Off Primary, Ceiling Fan(s), Dbl Pane/Storm Window, Dining Room, Fireplace, Fireplace (Primary Bedroom), French Doors, High Tech Cabling, Pantry, Skylight(s), Vaulted Ceiling(s), Walk-In Closet(s), Water Heater, Wired for Generator
- Has view: Yes
- View description: Mountain(s), Territorial
Lot
- Size: 1.95 Acres
- Features: Cul-De-Sac, Dead End Street, Open Lot, Paved, Secluded, Barn, Cable TV, Deck, Electric Car Charging, Fenced-Fully, Gas Available, Gated Entry, High Speed Internet, Outbuildings, RV Parking, Stable
- Topography: Level,Partial Slope
- Residential vegetation: Fruit Trees, Garden Space, Wooded
Details
- Additional structures: ADU Beds: 1, ADU Baths: 1
- Parcel number: 2925079077
- Zoning description: Jurisdiction: County
- Special conditions: Standard
- Other equipment: Wired for Generator
Construction
Type & style
- Home type: SingleFamily
- Architectural style: Contemporary,2 Story
- Property subtype: Single Family Residence
Materials
- Wood Siding
- Foundation: Poured Concrete
- Roof: Composition
Condition
- Updated/Remodeled
- Year built: 1984
Utilities & green energy
- Electric: Company: PSE
- Sewer: Septic Tank, Company: none
- Water: Public, Company: Ames Lake
- Utilities for property: Xfinity, Xfinity
Community & HOA
Community
- Features: CCRs
- Subdivision: Tolt
Location
- Region: Carnation
Financial & listing details
- Price per square foot: $387/sqft
- Tax assessed value: $1,157,000
- Annual tax amount: $12,079
- Date on market: 9/1/2026
- Listing terms: Conventional
- Inclusions: Dishwasher(s), Refrigerator(s), Stove(s)/Range(s)
Estimated market value
Not available
Estimated sales range
Not available
Not available
Price history
| Date | Event | Price |
|---|---|---|
| 10/6/2026 | Pending sale | $1,389,000$387/sqft |
Source:  NWMLS as distributed by MLS GRID #2520625 Report a problem NWMLS as distributed by MLS GRID #2520625 Report a problem | ||
| 9/1/2026 | Listed for sale | $1,389,000-4.2%$387/sqft |
Source: NWMLS as distributed by MLS GRID #2520625 Report a problem | ||
| 11/14/2025 | Listing removed | $1,450,000$404/sqft |
Source: Realogics Sothebys International Realty #2430671 Report a problem | ||
| 10/24/2025 | Listed for sale | $1,450,000+98.9%$404/sqft |
Source: Realogics Sothebys International Realty #2430671 Report a problem | ||
| 4/15/2016 | Sold | $729,000$203/sqft |
Source: Public Record Report a problem | ||
Public tax history
| Year | Property taxes | Tax assessment |
|---|---|---|
| 2025 | $12,079 +4.5% | $1,157,000 +6% |
| 2024 | $11,563 +0.5% | $1,091,000 +5.7% |
| 2023 | $11,506 -8.1% | $1,032,000 -20.4% |
| 2022 | $12,517 +15.1% | $1,297,000 +44.8% |
| 2021 | $10,878 +6.1% | $896,000 +17.3% |
| 2020 | $10,254 -0.1% | $764,000 -0.9% |
| 2019 | $10,267 +7.2% | $771,000 +4% |
| 2018 | $9,576 -4% | $741,000 +5.6% |
| 2017 | $9,976 +28.5% | $702,000 +9.2% |
| 2016 | $7,761 | $643,000 +6.3% |
| 2015 | $7,761 | $605,000 +1.5% |
| 2014 | $7,761 | $596,000 +14.6% |
| 2013 | $7,761 | $520,000 +6.1% |
| 2012 | -- | $490,000 +4.9% |
| 2011 | -- | $467,000 -11.7% |
| 2010 | -- | $529,000 |
| 2009 | -- | $529,000 +3.3% |
| 2007 | -- | $512,000 +14.8% |
| 2006 | -- | $446,000 +4.4% |
| 2005 | -- | $427,000 +24.5% |
| 2001 | $4,069 -9.3% | $343,000 -2.3% |
| 2000 | $4,486 | $351,000 |
Find assessor info on the county website
Monthly payment
Est. payment
Payment breakdown
Explore the cost of this home by adjusting the details. Changes won't be saved.Climate risks
Neighborhood: 98014
Nearby schools
Schools provided by the listing agent
- Elementary: Fall City Elem
- Middle: Chief Kanim Mid
- High: Mount Si High
Source: NWMLS as distributed by MLS GRID. This data may not be complete. We recommend contacting the local school district to confirm school assignments for this home.
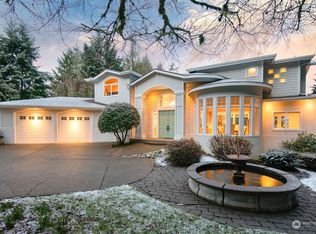
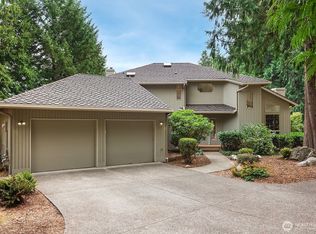
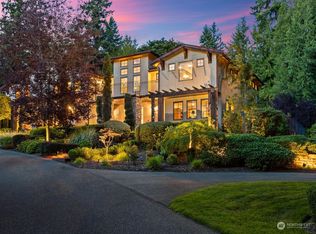
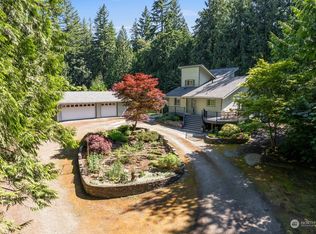
Similar homes
- $1,500,0004 bd3 ba3.4k sqftSwan Ridge, Sammamish, WA 98074Active
 MLS ID #2595372, Sara K. Miller. NWMLS as distributed by MLS GRID
 - $1,328,0003 bd3 ba2.2k sqft1125 324th Way NE, Carnation, WA 98014Active
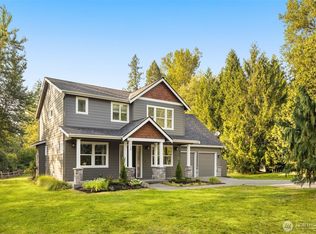 MLS ID #2566586, Apryl Tolstoy. NWMLS as distributed by MLS GRID
 - $1,599,9505 bd4 ba3.6k sqftHampton Woods Div. 2, Sammamish, WA 98074Active
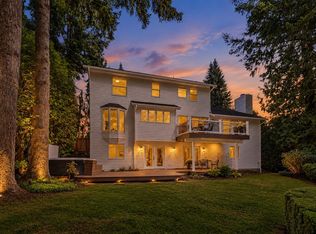 MLS ID #2594934, Else Bakker. NWMLS as distributed by MLS GRID
 - $1,140,0004 bd3 ba3k sqft23510 NE 181st Street, Woodinville, WA 98077Active
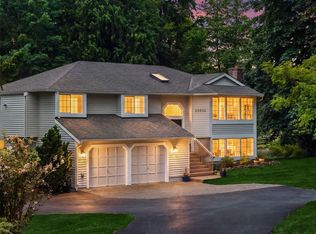 MLS ID #2595096, Keri Konicke. NWMLS as distributed by MLS GRID
