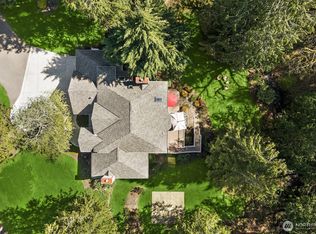
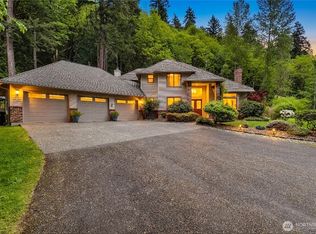
Some homes offer privacy. Others offer community. Rarely do you find both. Tucked away on more than 2.5 private, level acres surrounded by towering evergreens, this beautifully updated 3,536 sq ft home offers the perfect balance of peaceful seclusion and a welcoming neighborhood where morning walks and evening strolls are simply part of everyday life. Thoughtfully refreshed with fresh interior paint, stylish lighting, white oak engineered hardwood flooring, quartz countertops throughout, a designer tile backsplash and a brand-new cooktop, every space has been carefully updated for modern living. The versatile floor plan features 4 bedrooms, 2.75 baths, a luxurious primary suite, dedicated office, media room, spacious upstairs bonus room, formal dining room and rich hickory cabinetry throughout the kitchen and bathrooms. Oversized windows invite natural light and tranquil views of the surrounding landscape, creating a seamless connection to the outdoors. Exceptionally maintained, the home also offers a brand-new roof installed in 2026 with a transferable 30-year warranty, recently resurfaced driveway, oversized 3-car garage, attached carport and multiple outbuildings providing exceptional storage, hobby space or workshop potential. Frequent visits from elk, deer, and other native wildlife complete this extraordinary Pacific Northwest retreat, offering the feeling of a private sanctuary just minutes from shopping, dining, schools, parks, trails and convenient commuter routes.
Active
Listed by: Keller Williams Rlty Bellevue • Wes Jones
$1,300,000
23318 264th Avenue SE, Maple Valley, WA 98038
4beds
3,536sqft
Single Family Residence
Built in 2000
2.56 Acres Lot
$1,262,000 Zestimate®
$368/sqft
$16/mo HOA
What's special
Stylish lightingDedicated officeAttached carportSpacious upstairs bonus roomLuxurious primary suiteFormal dining roomFresh interior paint
- --
- on Zillow
- 875
- views
- 51
- saves
Zillow last checked:
Listing updated:
Listed by:
Wes Jones,
Keller Williams Rlty Bellevue,
Ebbie Smith,
Keller Williams Rlty Bellevue
Source: NWMLS as distributed by MLS GRID,MLS#: 2583369
Facts & features
Interior
Bedrooms & bathrooms
- Bedrooms: 4
- Bathrooms: 3
- Full bathrooms: 2
- 3/4 bathrooms: 1
- Main level bathrooms: 1
Primary bedroom
- Level: Second
Bedroom
- Level: Second
Bedroom
- Level: Second
Bedroom
- Level: Second
Bathroom three quarter
- Level: Main
Bathroom full
- Level: Second
Bathroom full
- Level: Second
Bonus room
- Level: Main
Bonus room
- Level: Second
Den office
- Level: Main
Dining room
- Level: Main
Entry hall
- Level: Main
Kitchen with eating space
- Level: Main
Living room
- Level: Main
Utility room
- Level: Second
Heating
- Fireplace, Forced Air, Recirculation Pump, Electric, Natural Gas
Cooling
- Has cooling: Yes
Appliances
- Included: Dishwasher, Disposal, Double Oven, Dryer, Microwave, Refrigerator, Stove(s)/Range(s), Washer, Dishwasher(s), Dryer(s), Garbage Disposal, Microwave(s), Refrigerator(s), Washer(s), Water Heater: Gas, Water Heater Location: Garage
Features
- Bath Off Primary, Central Vacuum, Dining Room, High Tech Cabling, Pantry
- Flooring: Ceramic Tile, Engineered Hardwood, See Remarks, Vinyl, Carpet
- Doors: French Doors
- Windows: Skylight(s), Triple Pane Windows
- Basement: None
- Number of fireplaces: 1
- Fireplace features: Gas, Main Level: 1, Fireplace
Interior area
- Total structure area: 3,536
- Total interior livable area: 3,536 sqft
Video & virtual tour
Property
Parking
- Total spaces: 14
- Parking features: Attached Carport, Driveway, Attached Garage, Off Street, RV Parking
- Has attached garage: Yes
- Has carport: Yes
- Covered spaces: 4
- Uncovered spaces: 10
Features
- Levels: Two
- Stories: 2
- Entry location: Main
- Patio & porch: Bath Off Primary, Built-In Vacuum, Dining Room, Fireplace, French Doors, High Tech Cabling, Jetted Tub, Pantry, Skylight(s), Triple Pane Windows, Vaulted Ceiling(s), Walk-In Closet(s), Water Heater
- Spa features: Bath
- Has view: Yes
- View description: Territorial
Lot
- Size: 2.56 Acres
- Features: Paved, Secluded, Cable TV, High Speed Internet, Outbuildings, Patio, RV Parking
- Topography: Level
- Residential vegetation: Garden Space, Wooded
Details
- Parcel number: 5126210350
- Zoning: RA2.5-SO-DPA
- Zoning description: Jurisdiction: County
- Special conditions: Standard
Construction
Type & style
- Home type: SingleFamily
- Architectural style: 2 Story
- Property subtype: Single Family Residence
Materials
- Cement Planked, Cement Plank
- Foundation: Poured Concrete
- Roof: Composition
Condition
- Very Good
- Year built: 2000
Utilities & green energy
- Electric: Company: Puget Sound Energy
- Sewer: Septic Tank, Company: Septic
- Water: Public, Company: Cedar River Water & Sewer District
- Utilities for property: Comcast, Xfinity
Community & HOA
Community
- Features: CCRs
- Subdivision: Maple Valley
HOA
- Services included: Common Area Maintenance
- HOA fee: $195 annually
Location
- Region: Maple Valley
Financial & listing details
- Price per square foot: $368/sqft
- Tax assessed value: $1,320,000
- Annual tax amount: $12,769
- Date on market: 9/16/2026
- Listing terms: Conventional,FHA,VA Loan
- Inclusions: Dishwasher(s), Double Oven, Dryer(s), Garbage Disposal, Microwave(s), Refrigerator(s), Stove(s)/Range(s), Washer(s)
Estimated market value
$1,262,000
$1.20M - $1.33M
$4,762/mo
Price history
| Date | Event | Price |
|---|---|---|
| 9/16/2026 | Listed for sale | $1,300,000+59.5%$368/sqft |
Source:  NWMLS as distributed by MLS GRID #2583369 Report a problem NWMLS as distributed by MLS GRID #2583369 Report a problem | ||
| 5/4/2020 | Sold | $815,000+727.4%$230/sqft |
Source: Public Record Report a problem | ||
| 5/20/1998 | Sold | $98,500$28/sqft |
Source: Public Record Report a problem | ||
Public tax history
| Year | Property taxes | Tax assessment |
|---|---|---|
| 2025 | $15,001 +17.5% | $1,320,000 +17.6% |
| 2024 | $12,769 +5.4% | $1,122,000 +7.7% |
| 2023 | $12,117 +7.6% | $1,042,000 -7.5% |
| 2022 | $11,264 +12% | $1,126,000 +35.5% |
| 2021 | $10,054 +6.9% | $831,000 +17.7% |
| 2020 | $9,405 +8.7% | $706,000 +0.4% |
| 2019 | $8,648 +9.5% | $703,000 +6.7% |
| 2018 | $7,895 -10.1% | $659,000 +9.5% |
| 2017 | $8,781 +9.8% | $602,000 -0.2% |
| 2016 | $8,000 | $603,000 +6.3% |
| 2015 | $8,000 | $567,000 +9.7% |
| 2014 | $8,000 | $517,000 +14.1% |
| 2013 | $8,000 | $453,000 +19.2% |
| 2012 | -- | $380,000 -11.8% |
| 2011 | -- | $431,000 -19.1% |
| 2010 | -- | $533,000 |
| 2009 | -- | $533,000 +7.9% |
| 2007 | -- | $494,000 +5.3% |
| 2006 | -- | $469,000 +2.4% |
| 2005 | -- | $458,000 +57.4% |
| 2001 | $4,208 +196% | $291,000 +193.9% |
| 2000 | $1,422 | $99,000 |
Find assessor info on the county website
Monthly payment
Est. payment
Payment breakdown
Explore the cost of this home by adjusting the details. Changes won't be saved.Climate risks
Neighborhood: 98038
Nearby schools
Schools provided by the listing agent
- Elementary: Tahoma Elementary
- Middle: Summit Trail Middle School
- High: Tahoma Snr High
Source: NWMLS as distributed by MLS GRID. This data may not be complete. We recommend contacting the local school district to confirm school assignments for this home.
Similar homes
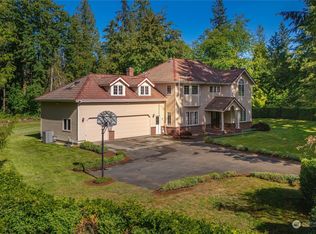
- $1,395,0004 bd4 ba3.9k sqftLake Forest Estates, Maple Valley, WA 98038Active
 MLS ID #2586305, Robert Stoeck. NWMLS as distributed by MLS GRID
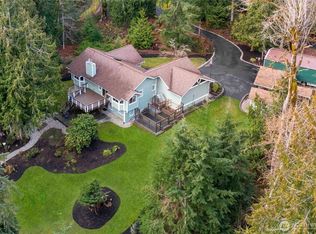
 - $1,400,0004 bd4 ba3.9k sqft21641 SE 249th Street, Maple Valley, WA 98038Active
 MLS ID #2518906, Jule Johnson. NWMLS as distributed by MLS GRID

 - $859,9504 bd3 ba3.1k sqft26045 Landsburg Road SE, Ravensdale, WA 98051Active
 MLS ID #2590112, Carrie Haymond. NWMLS as distributed by MLS GRID
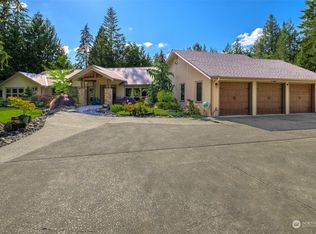
 - $1,424,0504 bd3 ba2.9k sqft11000 164th Avenue SE, Renton, WA 98059Active
 MLS ID #2590754, Stephanie Rigtrup. NWMLS as distributed by MLS GRID
