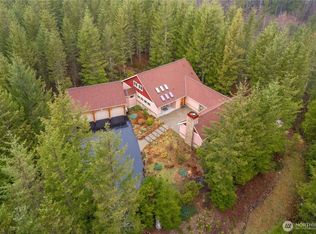
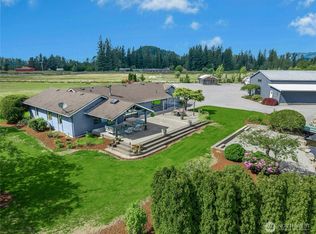
Welcome to this stunning custom tucked away on a quite road in Ravensdale. The main house is about 3480 sq.ft with shy 15 acres of forest land. Quality built custom home with 9' ceilings and rich finishes. features 5 bedroom, 2.5 bathroom, carpet, new roof & a spacious custom layout designed for real life. Large Kitchen w/granite counter top and slate backsplash. Stain grade mill work, solid fir doors and custom hickory cabinets throughout. Stainless appliances. Walk-in pantry, center island & butlery pass-through to dining. stay cool w/ac while enjoying multiple exterior living area, including tennis court/basket ball court. 3-car garage with shelf space. Next to main property is: extra 3 ex-large garage on the ground level. upper level is the hig-end cottage DADU feels like own private retreat w/over 840 sq.ft 1 bed and 1bath + office with AC. or convert to airbnb for extra income. Beautifully landscape flower beds with concrete edging frame the yard. Huge concrete deck with gas plumbing for firepit and BBQ. Dirt bike trails, a lot of RV parking. NO HOA and few minutes to shopping center Maple Valley and the award winning Tohoma School district. This home truly has it all. Don't miss out!
Active
Listed by: HERE • Stanley Lam
Price cut: $50K (9/3)
$1,540,000
30217 Retreat Kanaskat Road SE, Ravensdale, WA 98051
5beds
4,364sqft
Single Family Residence
Built in 2005
14.87 Acres Lot
$1,497,900 Zestimate®
$353/sqft
$-- HOA
What's special
Center islandRich finishesSolid fir doorsDirt bike trailsStain grade millworkSpacious custom layoutWalk-in pantry
- --
- on Zillow
- 950
- views
- 81
- saves
Zillow last checked:
Listing updated:
Listed by:
Stanley Lam,
HERE
Source: NWMLS as distributed by MLS GRID,MLS#: 2570570
Facts & features
Interior
Bedrooms & bathrooms
- Bedrooms: 5
- Bathrooms: 4
- Full bathrooms: 3
- 1/2 bathrooms: 1
- Main level bathrooms: 1
Primary bedroom
- Level: Second
Bedroom
- Level: Second
Bedroom
- Level: Second
Bedroom
- Level: Second
Bedroom
- Level: Second
Bathroom full
- Level: Second
Bathroom full
- Level: Second
Bathroom full
- Level: Second
Other
- Level: Main
Den office
- Level: Main
Dining room
- Level: Main
Entry hall
- Level: Main
Family room
- Level: Main
Kitchen with eating space
- Level: Main
Living room
- Level: Main
Rec room
- Level: Second
Utility room
- Level: Main
Heating
- Fireplace, Heat Pump, Electric, Propane
Cooling
- Has cooling: Yes
Appliances
- Included: Dishwasher, Disposal, Dryer, Microwave, Refrigerator, Stove(s)/Range(s), Washer, Dishwasher(s), Dryer(s), Garbage Disposal, Microwave(s), Refrigerator(s), Washer(s), Water Heater: electric, Water Heater Location: Garage
Features
- Flooring: Vinyl Plank, Carpet
- Basement: None
- Number of fireplaces: 6
- Fireplace features: Electric, Gas, Lower Level: 3, Main Level: 2, Upper Level: 1, Fireplace
Interior area
- Total structure area: 4,364
- Total interior livable area: 4,364 sqft
Property
Parking
- Total spaces: 16
- Parking features: Attached Carport, Detached Carport
- Carport spaces: 6
- Uncovered spaces: 10
Features
- Levels: Two
- Stories: 2
- Entry location: Main
- Patio & porch: Fireplace, Water Heater
Lot
- Size: 14.87 Acres
Details
- Parcel number: 0521079027
- Zoning description: Jurisdiction: City
- Special conditions: Standard
Construction
Type & style
- Home type: SingleFamily
- Architectural style: 2 Story
- Property subtype: Single Family Residence
Materials
- Cement Planked, Cement Plank
- Foundation: Poured Concrete
- Roof: Composition
Condition
- Very Good
- Year built: 2005
- Major remodel year: 2005
Utilities & green energy
- Electric: Company: PSE
- Sewer: Septic Tank
- Water: Individual Well
Community & HOA
Community
- Features: Playground
- Subdivision: Ravensdale
Location
- Region: Ravensdale
Financial & listing details
- Price per square foot: $353/sqft
- Tax assessed value: $1,751,000
- Annual tax amount: $14,751
- Date on market: 8/18/2026
- Listing terms: Conventional
- Inclusions: Dishwasher(s), Dryer(s), Garbage Disposal, Microwave(s), Refrigerator(s), Stove(s)/Range(s), Washer(s)
Estimated market value
$1,497,900
$1.42M - $1.57M
$5,047/mo
Price history
| Date | Event | Price |
|---|---|---|
| 9/3/2026 | Price change | $1,540,000-3.1%$353/sqft |
Source:  NWMLS as distributed by MLS GRID #2570570 Report a problem NWMLS as distributed by MLS GRID #2570570 Report a problem | ||
| 8/18/2026 | Listed for sale | $1,590,000+6%$364/sqft |
Source: NWMLS as distributed by MLS GRID #2570570 Report a problem | ||
| 5/10/2021 | Sold | $1,500,000+7.1%$344/sqft |
Source: NWMLS as distributed by MLS GRID #1736965 Report a problem | ||
| 4/6/2021 | Pending sale | $1,400,000$321/sqft |
Source: NWMLS as distributed by MLS GRID #1736965 Report a problem | ||
| 4/2/2021 | Listed for sale | $1,400,000+60.9%$321/sqft |
Source: NWMLS as distributed by MLS GRID #1736965 Report a problem | ||
| 6/21/2006 | Sold | $869,950+330.7%$199/sqft |
Source: Public Record Report a problem | ||
| 7/8/2005 | Sold | $202,000$46/sqft |
Source: Public Record Report a problem | ||
Public tax history
| Year | Property taxes | Tax assessment |
|---|---|---|
| 2025 | $14,750 +1.7% | $1,415,067 -16.2% |
| 2024 | $14,506 +11.1% | $1,689,000 +38.9% |
| 2023 | $13,060 +1.4% | $1,216,053 -11.4% |
| 2022 | $12,876 +8.5% | $1,371,997 +31.2% |
| 2021 | $11,863 +13% | $1,045,997 +25.4% |
| 2020 | $10,496 +5.3% | $833,997 -3.6% |
| 2019 | $9,969 +1.1% | $864,928 -0.3% |
| 2018 | $9,865 -8.8% | $867,900 -3.2% |
| 2017 | $10,812 +38.1% | $897,000 +9.1% |
| 2016 | $7,828 | $822,000 +12.9% |
| 2015 | $7,828 | $728,000 +15.6% |
| 2014 | $7,828 | $630,000 +7.5% |
| 2013 | $7,828 | $586,000 +9.5% |
| 2012 | -- | $535,000 +2.1% |
| 2011 | -- | $523,876 -13.1% |
| 2010 | -- | $602,918 |
| 2009 | -- | $602,918 +16.4% |
| 2007 | -- | $517,862 +2966.1% |
| 2006 | -- | $16,890 -0.3% |
| 2005 | -- | $16,946 -1.8% |
| 2001 | $216 -1.2% | $17,254 -0.3% |
| 2000 | $218 | $17,310 |
Find assessor info on the county website
Monthly payment
Est. payment
Payment breakdown
Explore the cost of this home by adjusting the details. Changes won't be saved.Climate risks
Neighborhood: 98051
Nearby schools
Schools provided by the listing agent
- Elementary: Tahoma Elementary
- Middle: Summit Trail Middle School
- High: Tahoma Snr High
Source: NWMLS as distributed by MLS GRID. This data may not be complete. We recommend contacting the local school district to confirm school assignments for this home.

Similar homes
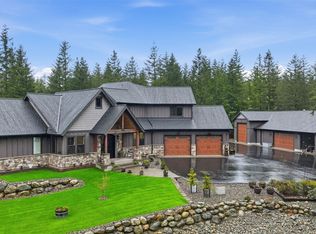
- $1,489,0006 bd7 ba4.3k sqft33625 SE 303rd Lane, Ravensdale, WA 98051Active
 MLS ID #2538936, Tina McDonough. NWMLS as distributed by MLS GRID
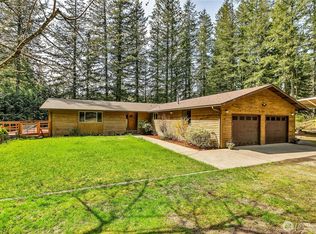
 - $859,9504 bd3 ba3.1k sqft26045 Landsburg Road SE, Ravensdale, WA 98051Active
 MLS ID #2590112, Carrie Haymond. NWMLS as distributed by MLS GRID
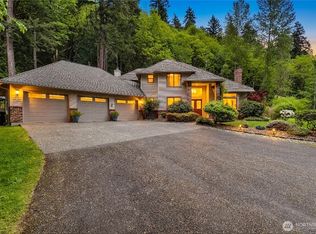
 - $1,424,0504 bd3 ba2.9k sqft11000 164th Avenue SE, Renton, WA 98059Active
 MLS ID #2590754, Stephanie Rigtrup. NWMLS as distributed by MLS GRID
 - $1,490,0004 bd3 ba2.5k sqft41218 292nd Way SE, Enumclaw, WA 98022Active
 MLS ID #2583727, Beverly Auffray. NWMLS as distributed by MLS GRID
