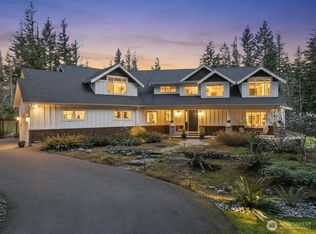
OBSESSED w/these homes tucked in a private gated community! This rare two-home estate is the kind of property people hope exists but almost never find. Private, peaceful & beautifully dialed in, both homes are pristine, turnkey & updated throughout. The main home, 3,780 sq. ft. features 4 beds, 3.5 baths, newer carpet, newer roof & a spacious custom layout designed for real life, gathering & relaxing. Just off the entry, the French-door den adds flexible space for work, guests or a quiet retreat. Enjoy a large kitchen w/granite counters, stainless appliances, walk-in pantry, center island & butlery pass-through to dining. You will love the family room w/fireplace & light-filled sunroom. The main-level primary suite offers a soaking tub, dual vanity & walk-in closet, while upstairs includes Jack & Jill baths, secondary primary suite w/ensuite or flex room + loft & bonus room. Stay cool w/AC while enjoying multiple exterior living areas, including a party-sized trex deck. The 3-car garage includes a surprise wine room & easy crawlspace access. Across the property, the high-end cottage-style DADU feels like its own private retreat w/over 1,000 sq ft, 1 bed + office, 1.5 baths, vaulted ceilings, heated primary bath floors, covered heated patio w/hot tub & heated 4-car garage. Add the 32 x 40 shop w/heat source, bathroom w/shower, PLUS a 2,200 sq ft sport court, RV dump station & additional covered parking. Sold as one tax parcel. See MLS#2530903 if you want even more acreage!
Pending
Listed by: PRO RLTYSRVCS Eastside • Brooke Ashley
$2,500,000
29258 305th Court SE, Ravensdale, WA 98051
6beds
6,308sqft
:
Get pre-qualified$14,546/mo
Single Family Residence
Built in 2003
8.67 Acres Lot
$-- Zestimate®
$396/sqft
$-- HOA
What's special
Center islandParty-sized trex deckHeated primary bath floorsLight-filled sunroomWalk-in pantryStainless appliancesJack and jill baths
- 80 days |
- 107 |
- 6 |
Zillow last checked:
Listing updated:
Listed by:
Brooke Ashley,
PRO RLTYSRVCS Eastside
Source: NWMLS as distributed by MLS GRID,MLS#: 2523660
Facts & features
Interior
Bedrooms & bathrooms
- Bedrooms: 6
- Bathrooms: 9
- Full bathrooms: 5
- 3/4 bathrooms: 1
- 1/2 bathrooms: 3
- Main level bathrooms: 4
- Main level bedrooms: 2
Primary bedroom
- Level: Main
Primary bedroom
- Level: Main
Bedroom
- Level: Second
Bedroom
- Level: Second
Bedroom
- Level: Second
Bathroom full
- Level: Second
Bathroom full
- Level: Main
Bathroom full
- Level: Main
Bathroom three quarter
- Level: Second
Other
- Level: Second
Other
- Level: Main
Other
- Level: Main
Other
- Level: Garage
Bonus room
- Level: Second
Den office
- Level: Main
Dining room
- Level: Main
Entry hall
- Level: Main
Family room
- Level: Main
Kitchen with eating space
- Level: Second
Rec room
- Level: Second
Utility room
- Level: Main
Utility room
- Level: Main
Heating
- Fireplace, Heat Pump, Radiant, Electric, Propane
Cooling
- Heat Pump
Appliances
- Included: Dishwasher, Dryer, Microwave, Refrigerator, Stove(s)/Range(s), Tankless Water Heater, Washer, Dishwasher(s), Dryer(s), Microwave(s), Refrigerator(s), Washer(s), Water Heater: Propane
Features
- Bath Off Primary, Central Vacuum, Ceiling Fan(s), Dining Room, High Tech Cabling, Loft, Pantry
- Flooring: Ceramic Tile, Engineered Hardwood, Laminate, Vinyl, Carpet
- Doors: French Doors
- Windows: Dbl Pane/Storm Window, Skylight(s)
- Basement: None
- Number of fireplaces: 2
- Fireplace features: Electric, Wood Burning, Main Level: 2, Fireplace
Interior area
- Total structure area: 5,300
- Total interior livable area: 6,308 sqft
Property
Parking
- Total spaces: 11
- Parking features: Attached Garage, Detached Garage, RV Parking
- Has attached garage: Yes
- Covered spaces: 11
Features
- Levels: Two
- Stories: 2
- Entry location: Main
- Patio & porch: Second Primary Bedroom, Bath Off Primary, Built-In Vacuum, Ceiling Fan(s), Dbl Pane/Storm Window, Dining Room, Fireplace, French Doors, High Tech Cabling, Hot Tub/Spa, Loft, Pantry, Skylight(s), Solarium/Atrium, Sprinkler System, Vaulted Ceiling(s), Walk-In Closet(s), Water Heater, Wine/Beverage Refrigerator, Wired for Generator
- Has spa: Yes
- Spa features: Indoor
- Has view: Yes
- View description: Territorial
Lot
- Size: 8.67 Acres
- Features: Dead End Street, Open Lot, Secluded, Athletic Court, Cable TV, Deck, Electric Car Charging, Gas Available, Gated Entry, High Speed Internet, Hot Tub/Spa, Irrigation, Outbuildings, Patio, Propane, RV Parking, Shop, Sprinkler System
- Topography: Level,Partial Slope,Terraces
- Residential vegetation: Fruit Trees, Garden Space, Wooded
Details
- Additional structures: ADU Beds: 1, ADU Baths: 2
- Parcel number: 0521079034
- Zoning: RA10
- Zoning description: Jurisdiction: County
- Special conditions: Standard
- Other equipment: Wired for Generator
Construction
Type & style
- Home type: SingleFamily
- Architectural style: 2 Story
- Property subtype: Single Family Residence
Materials
- Cement Planked, Cement Plank
- Foundation: Poured Concrete
- Roof: Composition
Condition
- Very Good
- Year built: 2003
- Major remodel year: 2003
Utilities & green energy
- Electric: Company: PSE
- Sewer: Septic Tank, Company: Septic
- Water: Individual Well, Company: Individual well
- Utilities for property: Starlink
Community & HOA
Community
- Features: Gated, Trail(s)
- Subdivision: Ravensdale
Location
- Region: Ravensdale
Financial & listing details
- Price per square foot: $396/sqft
- Tax assessed value: $1,725,000
- Annual tax amount: $14,818
- Date on market: 5/27/2026
- Cumulative days on market: 67 days
- Listing terms: Conventional,FHA,USDA Loan,VA Loan
- Inclusions: Dishwasher(s), Dryer(s), Microwave(s), Refrigerator(s), Stove(s)/Range(s), Washer(s)
Estimated market value
Not available
Estimated sales range
Not available
Not available
Price history
| Date | Event | Price |
|---|---|---|
| 6/25/2026 | Pending sale | $2,500,000$396/sqft |
Source:  NWMLS as distributed by MLS GRID #2523660 Report a problem NWMLS as distributed by MLS GRID #2523660 Report a problem | ||
| 5/14/2026 | Listed for sale | $2,500,000+161%$396/sqft |
Source: NWMLS as distributed by MLS GRID #2523660 Report a problem | ||
| 4/30/2018 | Sold | $958,000+0.8%$152/sqft |
Source: NWMLS as distributed by MLS GRID #1256670 Report a problem | ||
| 3/30/2018 | Pending sale | $950,000$151/sqft |
Source: Keller Williams Mountains to Sound Realty #1256670 Report a problem | ||
| 3/16/2018 | Listed for sale | $950,000+1.6%$151/sqft |
Source: Keller Williams Mountains to Sound Realty #1256670 Report a problem | ||
| 12/5/2017 | Listing removed | $934,950$148/sqft |
Source: Kent #1171934 Report a problem | ||
| 9/1/2017 | Listed for sale | $934,950+648%$148/sqft |
Source: Kent #1171934 Report a problem | ||
| 6/7/2001 | Sold | $125,000$20/sqft |
Source: Public Record Report a problem | ||
Public tax history
| Year | Property taxes | Tax assessment |
|---|---|---|
| 2025 | $15,123 -12.3% | $1,451,894 -12.7% |
| 2024 | $17,249 +29.4% | $1,664,000 +34% |
| 2023 | $13,327 +1.4% | $1,241,888 -11.3% |
| 2022 | $13,136 +16.4% | $1,400,864 +41% |
| 2021 | $11,286 +29.8% | $993,864 +44.8% |
| 2020 | $8,694 +5.5% | $686,364 -3.4% |
| 2019 | $8,243 -7.8% | $710,334 -9.4% |
| 2018 | $8,938 -8.6% | $783,822 -6.1% |
| 2017 | $9,785 +38.3% | $835,000 +9.2% |
| 2016 | $7,074 | $765,000 +12.8% |
| 2015 | $7,074 | $678,000 +15.5% |
| 2014 | $7,074 | $587,000 +7.5% |
| 2013 | $7,074 | $546,000 +4.8% |
| 2012 | -- | $521,000 +2.8% |
| 2011 | -- | $506,804 -13.3% |
| 2010 | -- | $584,822 |
| 2009 | -- | $584,822 -6.8% |
| 2007 | -- | $627,798 +9.4% |
| 2006 | -- | $573,810 +10.8% |
| 2005 | -- | $517,834 |
Find assessor info on the county website
Monthly payment
Est. payment
Payment breakdown
Explore the cost of this home by adjusting the details. Changes won't be saved.Climate risks
Neighborhood: 98051
Nearby schools
GreatSchools rating
- 7/10Tahoma ElementaryGrades: PK-5Distance: 5.9 mi
- 9/10Summit Trail Middle SchoolGrades: 6-8Distance: 3.8 mi
- 9/10Tahoma Senior High SchoolGrades: 9-12Distance: 4.6 mi
Schools provided by the listing agent
- Elementary: Tahoma Elementary
- Middle: Summit Trail Middle School
- High: Tahoma Snr High
Source: NWMLS as distributed by MLS GRID. This data may not be complete. We recommend contacting the local school district to confirm school assignments for this home.
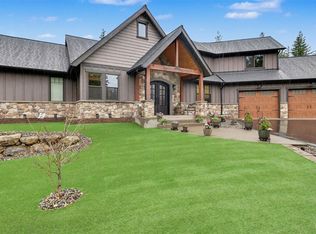
- $1,750,0004 bd3 ba3.4k sqft29220 305th Ct SE, Ravensdale, WA 98051For Sale
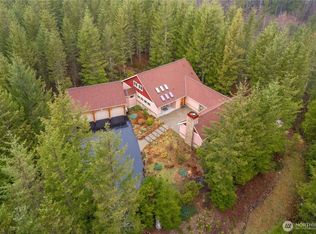
- $1,375,0004 bd5 ba5.5k sqft29232 305th Ct SE, Ravensdale, WA 98051Sold
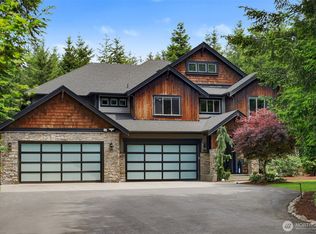
- $2,230,0004 bd4 ba4.5k sqft28430 316th Way SE, Ravensdale, WA 98051Sold
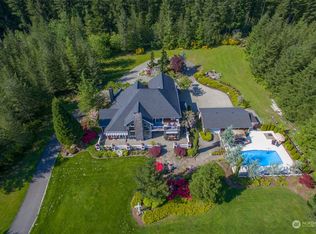
- $1,389,0004 bd4 ba4.1k sqft30018 SE Retreat Kanaskat Rd, Ravensdale, WA 98051Sold
- $1,650,0005 bd4 ba4.3k sqft30217 SE Retreat Kanaskat Rd, Ravensdale, WA 98051For Sale
- $--1.36 Acres294 Xx 318th Ave, Ravensdale, WA 98051Off Market
- $590,0004 bd2 ba1.8k sqft28227 303rd Ave SE, Ravensdale, WA 98051Sold
- $1,795,0004 bd5 ba4.6k sqft31622 SE 283rd Ct, Ravensdale, WA 98051Pending
A local agent can set up tours, give advice and negotiate with sellers.
Similar homes
- $2,100,0004 bd4 ba5.2k sqftBig Valley, Ravensdale, WA 98051Active
 MLS ID #2532943, Carla R. Clark. NWMLS as distributed by MLS GRID
 - $1,975,0004 bd5 ba4.4k sqftKanaskat Estates, Ravensdale, WA 98051Active
 MLS ID #2497965, Brian Manaois. NWMLS as distributed by MLS GRID
 - $1,750,0004 bd3 ba3.4k sqft29220 305th Court SE, Ravensdale, WA 98051ActiveMLS ID #2501789, Ramon H. Gutierrez. NWMLS as distributed by MLS GRID
- $2,125,0005 bd4 ba3.9k sqftMaplewood Estates, Maple Valley, WA 98038Active
 MLS ID #2497650, Diane Lind. NWMLS as distributed by MLS GRID
 - $1,400,0004 bd3 ba3.5k sqftMaplewood Estates, Maple Valley, WA 98038ActiveMLS ID #2552945, Wes Jones. NWMLS as distributed by MLS GRID
- $2,350,0004 bd3 ba5k sqftHigh Cedars, Buckley, WA 98321ActiveMLS ID #2527588, Roxanne Kurosky. NWMLS as distributed by MLS GRID
- $3,185,0005 bd7 ba6.9k sqft23233 257th Avenue SE, Maple Valley, WA 98038ActiveMLS ID #2513535, Katie Criddle. NWMLS as distributed by MLS GRID
- $2,490,0004 bd4 ba4.5k sqftLake Alice, Fall City, WA 98024ActiveMLS ID #2523833, Steve Vernon. NWMLS as distributed by MLS GRID
- $1,850,0003 bd4 ba3.1k sqft32440 SE 54th Street, Fall City, WA 98024ActiveMLS ID #2561674, Dennis Hancock. NWMLS as distributed by MLS GRID
- $2,695,0004 bd5 ba4.1k sqft26218 SE Old Black Nugget Road, Issaquah, WA 98029ActiveMLS ID #2556880, Ashley Odland Bennett. NWMLS as distributed by MLS GRID
- $2,850,0004 bd4 ba7.4k sqft28632 SE 8th Street, Fall City, WA 98024ActiveMLS ID #2549477, Gina Madeya. NWMLS as distributed by MLS GRID
- $2,175,0004 bd4 ba4.3k sqft6407 282nd Avenue SE, Issaquah, WA 98027ActiveMLS ID #2529380, Shanley A. Zinger. NWMLS as distributed by MLS GRID
- $1,795,0004 bd3 ba3.8k sqft22420 270th Avenue SE, Maple Valley, WA 98038ActiveMLS ID #2541322, Joe Perkins. NWMLS as distributed by MLS GRID
- $1,799,9505 bd4 ba3.8k sqft17271 SE Licorice Way, Newcastle, WA 98059ActiveMLS ID #2562147, Lois Mares. NWMLS as distributed by MLS GRID
- $2,399,0004 bd4 ba3.9k sqft25860 136th Avenue SE, Kent, WA 98042ActiveMLS ID #2548728, Ronny Wilson. NWMLS as distributed by MLS GRID
- $2,650,0004 bd4 ba3.8k sqftReserve Estates, Newcastle, WA 98059ActiveMLS ID #2555463, Rob Condiotty. NWMLS as distributed by MLS GRID
- $2,560,0005 bd4 ba4.6k sqftAldarra Estates, Sammamish, WA 98075ActiveMLS ID #2520311, Joan Hatfield. NWMLS as distributed by MLS GRID
- $2,599,9005 bd5 ba5.8k sqftHighlands At Newcastle, Newcastle, WA 98059ActiveMLS ID #2547636, Andrea E. Sebring. NWMLS as distributed by MLS GRID
- $2,400,0005 bd3 ba3.7k sqftHorizon View Division C, Bellevue, WA 98006ActiveMLS ID #2556664, Gail Wu. NWMLS as distributed by MLS GRID
- $2,499,9504 bd4 ba3.7k sqftVuemont Vista, Bellevue, WA 98006ActiveMLS ID #2527523, Stephen Macdonald. NWMLS as distributed by MLS GRID
