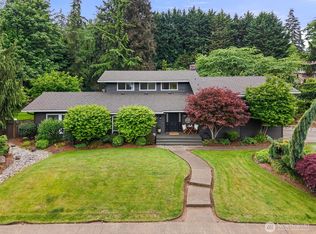
Gracefully elevated on a private cul-de-sac, this majestic Lakemont residence blends timeless architecture with exceptional livability. Situated on an oversized private lot, this thoughtfully designed flowing floor-plan is equally suited for grand entertaining and intimate everyday living. A dramatic two-story entry welcomes you inside, where soaring ceilings and Palladian windows fill the formal living room with natural light. The formal living and dining rooms, a private office, and a spacious family room with fireplace create inviting gathering spaces. The chef's kitchen with center island and informal dining area open seamlessly to an expansive entertainment deck overlooking the serene surroundings. The versatile layout features a second staircase leading to a private 4th bedroom with ensuite bath on its own level, ideal for guests, multigenerational living, or a bonus retreat. Continue upstairs to the luxurious primary suite, a true sanctuary, offering a sitting room with fireplace, a beautifully renovated spa-inspired bath with soaking tub, oversized shower, and walk-in closet. Two more spacious bedrooms and an updated full bath complete this level. Outdoor living shines here with a large entertainment deck, BBQ area, hot tub, play space, and arboretum-like setting that provides a peaceful "in the woods" experience just minutes from shopping, I-90, and sought-after Cougar Ridge Elementary. 3-car garage, and many updates complete this exceptional Lakemont home.
Active
Listed by: COMPASS • Stephen Macdonald
$2,499,950
4651 171st Avenue SE, Bellevue, WA 98006
4beds
3,710sqft
:
Get pre-qualified$14,573/mo
Single Family Residence
Built in 1991
0.42 Acres Lot
$2,383,300 Zestimate®
$674/sqft
$27/mo HOA
What's special
Private officeSoaring ceilingsWalk-in closetLuxurious primary suiteOversized showerThoughtfully designed flowing floor-planPalladian windows
- 56 days |
- 949 |
- 37 |
Likely to sell faster than
Zillow last checked:
Listing updated:
Listed by:
Stephen Macdonald,
COMPASS,
Jack Macdonald,
COMPASS
Source: NWMLS as distributed by MLS GRID,MLS#: 2527523
Facts & features
Interior
Bedrooms & bathrooms
- Bedrooms: 4
- Bathrooms: 4
- Full bathrooms: 2
- 3/4 bathrooms: 1
- 1/2 bathrooms: 1
- Main level bathrooms: 1
Primary bedroom
- Level: Second
Bedroom
- Level: Split
Bedroom
- Level: Second
Bedroom
- Level: Second
Bathroom three quarter
- Level: Split
Bathroom full
- Level: Second
Bathroom full
- Level: Second
Other
- Level: Main
Den office
- Level: Main
Dining room
- Level: Main
Family room
- Level: Main
Kitchen with eating space
- Level: Main
Utility room
- Level: Main
Heating
- Fireplace, Forced Air, Electric, Natural Gas
Cooling
- None
Appliances
- Included: Dishwasher, Disposal, Dryer, Microwave, Refrigerator, Stove(s)/Range(s), Washer, Dishwasher(s), Dryer(s), Garbage Disposal, Microwave(s), Refrigerator(s), Washer(s), Water Heater: Gas, Water Heater Location: Garage
Features
- Bath Off Primary, Dining Room
- Flooring: Ceramic Tile, Hardwood, Carpet
- Doors: French Doors
- Windows: Dbl Pane/Storm Window, Skylight(s)
- Basement: None
- Number of fireplaces: 3
- Fireplace features: Gas, Wood Burning, Main Level: 2, Upper Level: 1, Fireplace
Interior area
- Total structure area: 3,710
- Total interior livable area: 3,710 sqft
Property
Parking
- Total spaces: 3
- Parking features: Driveway, Attached Garage
- Has attached garage: Yes
- Covered spaces: 3
Features
- Levels: Two
- Stories: 2
- Entry location: Main
- Patio & porch: Second Primary Bedroom, Bath Off Primary, Dbl Pane/Storm Window, Dining Room, Fireplace, Fireplace (Primary Bedroom), French Doors, Security System, Skylight(s), Walk-In Closet(s), Water Heater
- Has spa: Yes
- Has view: Yes
- View description: Territorial
Lot
- Size: 0.42 Acres
- Features: Adjacent to Public Land, Cul-De-Sac, Curbs, Dead End Street, Paved, Secluded, Sidewalk, Cable TV, Deck, Fenced-Partially, Gas Available, High Speed Internet, Hot Tub/Spa, Patio, Sprinkler System
- Topography: Level,Partial Slope,Rolling
- Residential vegetation: Wooded
Details
- Parcel number: 8965500180
- Special conditions: Standard
- Other equipment: Leased Equipment: None
Construction
Type & style
- Home type: SingleFamily
- Architectural style: Traditional,2 Story
- Property subtype: Single Family Residence
Materials
- Brick, Wood Siding
- Foundation: Poured Concrete
- Roof: Composition
Condition
- Very Good
- Year built: 1991
- Major remodel year: 1991
Utilities & green energy
- Electric: Company: Puget Sound Energy
- Sewer: Sewer Connected, Company: City of Bellevue
- Water: Public, Company: City of Bellevue
- Utilities for property: Xfinity, Xfinity
Community & HOA
Community
- Features: CCRs
- Security: Security System
- Subdivision: Bellevue
HOA
- Services included: Common Area Maintenance, See Remarks
- HOA fee: $27 monthly
Location
- Region: Bellevue
Financial & listing details
- Price per square foot: $674/sqft
- Tax assessed value: $2,181,000
- Annual tax amount: $16,943
- Date on market: 6/4/2026
- Cumulative days on market: 57 days
- Listing terms: Conventional
- Inclusions: Dishwasher(s), Dryer(s), Garbage Disposal, Leased Equipment, Microwave(s), Refrigerator(s), Stove(s)/Range(s), Washer(s)
Estimated market value
$2,383,300
$2.26M - $2.50M
$6,064/mo
Price history
| Date | Event | Price |
|---|---|---|
| 6/4/2026 | Listed for sale | $2,499,950+407.6%$674/sqft |
Source:  NWMLS as distributed by MLS GRID #2527523 Report a problem NWMLS as distributed by MLS GRID #2527523 Report a problem | ||
| 5/24/1999 | Sold | $492,539$133/sqft |
Source: Public Record Report a problem | ||
Public tax history
| Year | Property taxes | Tax assessment |
|---|---|---|
| 2025 | $3,017 -82.2% | $1,990,000 |
| 2024 | $16,944 +13% | $1,990,000 +17.3% |
| 2023 | $14,990 -7.8% | $1,696,000 -18.6% |
| 2022 | $16,253 +21.5% | $2,083,000 +44% |
| 2021 | $13,371 +11.4% | $1,447,000 +19.3% |
| 2020 | $12,004 -0.7% | $1,213,000 -2.4% |
| 2019 | $12,087 +6% | $1,243,000 +1% |
| 2018 | $11,398 +3.1% | $1,231,000 +13.7% |
| 2017 | $11,060 +35.5% | $1,083,000 +11.8% |
| 2016 | $8,163 | $969,000 +6.5% |
| 2015 | $8,163 | $910,000 +10.3% |
| 2014 | $8,163 | $825,000 +16.7% |
| 2013 | $8,163 | $707,000 +11.5% |
| 2012 | -- | $634,000 +1.8% |
| 2011 | -- | $623,000 -11.3% |
| 2010 | -- | $702,000 |
| 2009 | -- | $702,000 -2% |
| 2007 | -- | $716,000 +12.6% |
| 2006 | -- | $636,000 +4.4% |
| 2005 | -- | $609,000 +24% |
| 2001 | $5,586 +12.2% | $491,000 +21.8% |
| 2000 | $4,980 | $403,000 |
Find assessor info on the county website
Monthly payment
Est. payment
Payment breakdown
Explore the cost of this home by adjusting the details. Changes won't be saved.Climate risks
Neighborhood: Cougar Mountain
Nearby schools
GreatSchools rating
- 10/10Cougar Ridge Elementary SchoolGrades: K-5Distance: 0.3 mi
- 8/10Cougar Mountain Middle SchoolGrades: 6-8Distance: 3.1 mi
- 10/10Issaquah High SchoolGrades: 9-12Distance: 4.8 mi
Schools provided by the listing agent
- Elementary: Cougar Ridge Elem
- Middle: Cougar Mountain Middle
- High: Issaquah High
Source: NWMLS as distributed by MLS GRID. This data may not be complete. We recommend contacting the local school district to confirm school assignments for this home.
- $1,600,0003 bd3 ba2.1k sqft4551 169th Pl SE, Bellevue, WA 98006Sold
- $2,100,0004 bd4 ba3.7k sqft4533 172nd Ave SE, Bellevue, WA 98006Sold
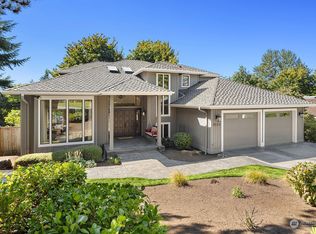
- $1,790,0003 bd4 ba3.2k sqft4540 169th Ave SE, Bellevue, WA 98006Sold
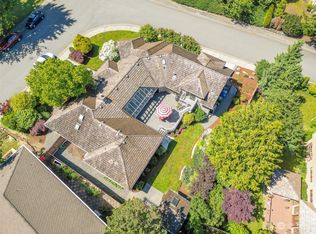
- $1,900,0004 bd3 ba2.7k sqft4603 172nd Ave SE, Bellevue, WA 98006Sold
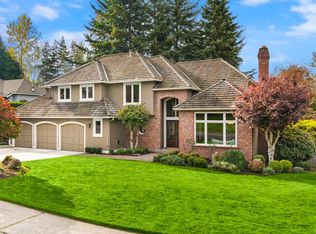
- $2,000,0005 bd4 ba3.9k sqft4532 169th Pl SE, Bellevue, WA 98006Sold
- $1,925,0004 bd3 ba2.4k sqft4531 169th Pl SE, Bellevue, WA 98006Sold
- $1,930,0004 bd3 ba2.4k sqft4528 169th Ave SE, Bellevue, WA 98006Sold
- $4,734,0004 bd5 ba7.3k sqft6582 169th Ave SE, Bellevue, WA 98006Off Market
A local agent can set up tours, give advice and negotiate with sellers.
Similar homes
- $2,400,0005 bd3 ba3.7k sqftHorizon View Division C, Bellevue, WA 98006Active
 MLS ID #2556664, Gail Wu. NWMLS as distributed by MLS GRID
 - $2,450,0004 bd4 ba5.1k sqft13128 SE Newport Way, Bellevue, WA 98006Active
 MLS ID #2557633, Sue Dhillon. NWMLS as distributed by MLS GRID
 - $2,149,0004 bd3 ba3.3k sqftSha-Loch, Bellevue, WA 98006Active
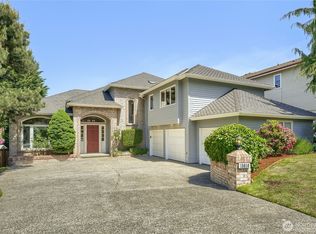 MLS ID #2529335, Parul Dalia. NWMLS as distributed by MLS GRID
 - $2,495,0004 bd3 ba2.5k sqftNewport Division # 2, Bellevue, WA 98006Active
 MLS ID #2521225, Staci Ann Calicoat. NWMLS as distributed by MLS GRID
 - $2,195,0006 bd4 ba3.7k sqft20 Cascade Key, Bellevue, WA 98006ActiveMLS ID #2498646, Tony Marrese Sr. NWMLS as distributed by MLS GRID
- $2,698,0004 bd4 ba4.1k sqftLancaster Ridge, Sammamish, WA 98075ActiveMLS ID #2549607, Shane A Coulter. NWMLS as distributed by MLS GRID
- $2,350,0005 bd4 ba3.1k sqft5013 140th Avenue NE, Bellevue, WA 98005ActiveMLS ID #2545668, Fiona C. Westby. NWMLS as distributed by MLS GRID
- $2,550,0003 bd4 ba2.2k sqftLochleven Lane Condo, Bellevue, WA 98004ActiveMLS ID #2560033, Sherry Wang. NWMLS as distributed by MLS GRID
- $1,500,0004 bd3 ba1.9k sqft15817 SE Newport Way, Bellevue, WA 98006ActiveMLS ID #2498910, James Dainard. NWMLS as distributed by MLS GRID
- $1,390,0003 bd3 ba2.4k sqft7238 Lakemont Boulevard SE, Bellevue, WA 98006ActiveMLS ID #2555990, Troy Kerr. NWMLS as distributed by MLS GRID
- $2,495,0006 bd5 ba4.8k sqft20005 NE 42nd Street, Sammamish, WA 98074ActiveMLS ID #2530140, Karen Saino. NWMLS as distributed by MLS GRID
- $2,299,0004 bd4 ba4k sqftGrand View Addition, Seattle, WA 98119ActiveMLS ID #2561257, Holley Ring. NWMLS as distributed by MLS GRID
- $2,200,0004 bd4 ba3.9k sqft3054 205th Court NE, Sammamish, WA 98074ActiveMLS ID #2556847, Ericka Nash. NWMLS as distributed by MLS GRID
- $1,595,0003 bd3 ba2.5k sqftDensmore, Bellevue, WA 98006ActiveMLS ID #2557399, Carla R. Clark. NWMLS as distributed by MLS GRID
- $2,988,0004 bd5 ba5.1k sqft5370 228th Avenue SE, Issaquah, WA 98029ActiveMLS ID #2551342, John A. Kritsonis. NWMLS as distributed by MLS GRID
- $2,099,5006 bd5 ba3.5k sqft19221 SE 25th Street, Sammamish, WA 98075ActiveMLS ID #2515516, Mark Popach. NWMLS as distributed by MLS GRID
- $1,975,0005 bd3 ba3.2k sqft24819 SE 14th Street, Sammamish, WA 98075ActiveMLS ID #2556796, Sue Dhillon. NWMLS as distributed by MLS GRID
- $2,800,0004 bd4 ba3.3k sqft3225 W Mercer Way, Mercer Island, WA 98040ActiveMLS ID #2545918, Xin Xu. NWMLS as distributed by MLS GRID
- $2,250,0004 bd3 ba3.3k sqft8220 228th Street SE, Woodinville, WA 98072ActiveMLS ID #2557177, Fay Besharat. NWMLS as distributed by MLS GRID
- $1,795,0004 bd3 ba3.2k sqft23405 SE 27th Court, Sammamish, WA 98075ActiveMLS ID #2534717, Roopa Kannasani. NWMLS as distributed by MLS GRID
