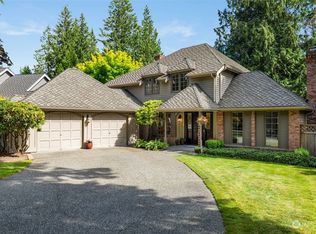
Beautiful custom home in the Timberline area of Sammamish. The home sits up high on a spectacular ridge with abundant sunlight, seasonal lake Sammamish and territorial views. Outdoor gatherings large and small are ideal with a large deck, entertaining patio, flat lawn, in-ground saltwater pool & hot tub(w/ motorized cover), the entire property, a large 17,000+ sq foot lot has been designed with custom landscape, outdoor lighting, irrigation and is fully fenced. Inside an ideal floorplan provides maximum versatility with 3 levels of incredible living space. The main floor includes a great room with fireplace, gorgeous picture windows with seasonal lake Sammamish views, a large formal dining room with built ins & wine refrigerator, spacious chef's kitchen with granite countertops, large island and a laundry room with 2 storage closets. Three bedrooms plus a large vaulted bonus area with fireplace are on the upper level (bonus area could be a 4th bedroom) and an additional 3 large bedrooms, 2 baths and a huge recreation room are in the lower level. You can make this home live for your needs now or it can flex and change as your needs change with amazing living spaces. 50 year presidential roof, replaced 5 years ago, new interior paint, new pool filter & new pool cover. The original home was built in 1980 with extensive renovations in 1997. There is a well for irrigation. Do not miss this incredible home with no HOA dues close to employers and top rated Lake Washington Schools!
Active
Listed by: Coldwell Banker Bain • Karen Saino
Price cut: $97K (9/10)
$2,398,000
20005 NE 42nd Street, Sammamish, WA 98074
6beds
4,830sqft
Single Family Residence
Built in 1980
0.39 Acres Lot
$-- Zestimate®
$496/sqft
$-- HOA
What's special
Flat lawnEntertaining patioOutdoor lightingLarge deckWell for irrigationLarge islandHuge recreation room
- --
- on Zillow
- 372
- views
- 18
- saves
Zillow last checked:
Listing updated:
Listed by:
Karen Saino,
Coldwell Banker Bain
Source: NWMLS as distributed by MLS GRID,MLS#: 2530140
Facts & features
Interior
Bedrooms & bathrooms
- Bedrooms: 6
- Bathrooms: 5
- Full bathrooms: 2
- 3/4 bathrooms: 2
- 1/2 bathrooms: 1
- Main level bathrooms: 1
Primary bedroom
- Level: Second
Bedroom
- Level: Second
Bedroom
- Level: Second
Bedroom
- Level: Lower
Bedroom
- Level: Lower
Bedroom
- Level: Lower
Bathroom full
- Level: Second
Bathroom full
- Level: Lower
Bathroom three quarter
- Level: Second
Bathroom three quarter
- Level: Lower
Other
- Level: Main
Bonus room
- Level: Second
Dining room
- Level: Main
Entry hall
- Level: Main
Great room
- Level: Main
Kitchen with eating space
- Level: Main
Rec room
- Level: Lower
Utility room
- Level: Main
Heating
- Fireplace, Forced Air, Electric, Natural Gas
Cooling
- Has cooling: Yes
Appliances
- Included: Dishwasher, Disposal, Double Oven, Dryer, Microwave, Refrigerator, Washer, Dishwasher(s), Dryer(s), Garbage Disposal, Microwave(s), Refrigerator(s), Washer(s), Water Heater: Gas, Water Heater Location: Basement
Features
- Central Vacuum, Dining Room, High Tech Cabling, Loft
- Flooring: Ceramic Tile, Hardwood, Carpet
- Doors: French Doors
- Windows: Dbl Pane/Storm Window
- Basement: Finished
- Number of fireplaces: 2
- Fireplace features: Gas, Main Level: 1, Upper Level: 1, Fireplace
Interior area
- Total structure area: 4,830
- Total interior livable area: 4,830 sqft
Video & virtual tour
Property
Parking
- Total spaces: 3
- Parking features: Attached Garage
- Has attached garage: Yes
- Covered spaces: 3
Features
- Levels: Two
- Stories: 2
- Entry location: Main
- Patio & porch: Built-In Vacuum, Dbl Pane/Storm Window, Dining Room, Fireplace, French Doors, High Tech Cabling, Hot Tub/Spa, Jetted Tub, Loft, Security System, Sprinkler System, Vaulted Ceiling(s), Walk-In Closet(s), Water Heater
- Pool features: In Ground, In-Ground
- Has spa: Yes
- Spa features: Indoor, Bath
- Has view: Yes
- View description: Lake, Territorial
- Has water view: Yes
- Water view: Lake
Lot
- Size: 0.39 Acres
- Dimensions: 100 x 150
- Features: Dead End Street, Paved, Sidewalk, Cable TV, Deck, Fenced-Fully, Gas Available, High Speed Internet, Hot Tub/Spa, Irrigation, Patio, Sprinkler System
- Topography: Level,Partial Slope,Terraces
- Residential vegetation: Garden Space
Details
- Parcel number: 1725069057
- Zoning: RES
- Zoning description: Jurisdiction: City
- Special conditions: Standard
- Other equipment: Leased Equipment: No
Construction
Type & style
- Home type: SingleFamily
- Architectural style: Contemporary,2 Stories w/Bsmnt
- Property subtype: Single Family Residence
Materials
- Stone, Stucco, Wood Siding
- Foundation: Poured Concrete
- Roof: Composition
Condition
- Updated/Remodeled
- Year built: 1980
- Major remodel year: 1997
Utilities & green energy
- Electric: Company: Puget Sound Energy
- Sewer: Sewer Connected, Company: NE Sammamish Sewer and Water
- Water: Public, Shared Well, Company: NE Sammamish Sewer and Water
- Utilities for property: Comcast/ Xfinity, Xfinity
Community & HOA
Community
- Security: Security System
- Subdivision: Timberline
Location
- Region: Sammamish
Financial & listing details
- Price per square foot: $496/sqft
- Tax assessed value: $2,480,000
- Annual tax amount: $18,472
- Date on market: 5/27/2026
- Listing terms: Conventional
- Inclusions: Dishwasher(s), Double Oven, Dryer(s), Garbage Disposal, Leased Equipment, Microwave(s), Refrigerator(s), Washer(s)
Estimated market value
Not available
Estimated sales range
Not available
Not available
Price history
| Date | Event | Price |
|---|---|---|
| 9/10/2026 | Price change | $2,398,000-3.9%$496/sqft |
Source:  NWMLS as distributed by MLS GRID #2530140 Report a problem NWMLS as distributed by MLS GRID #2530140 Report a problem | ||
| 5/27/2026 | Listed for sale | $2,495,000+159.6%$517/sqft |
Source: NWMLS as distributed by MLS GRID #2530140 Report a problem | ||
| 8/31/2010 | Sold | $961,000-12.6%$199/sqft |
Source: NWMLS as distributed by MLS GRID #13768 Report a problem | ||
| 7/7/2010 | Pending sale | $1,100,000$228/sqft |
Source: Windermere Real Estate/East, Inc. #13768 Report a problem | ||
| 6/18/2010 | Price change | $1,100,000-5.6%$228/sqft |
Source: Windermere Real Estate/East, Inc. #13768 Report a problem | ||
| 2/2/2010 | Listed for sale | $1,165,000-2.5%$241/sqft |
Source: Windermere Real Estate/East Inc. #13768 Report a problem | ||
| 11/8/2009 | Listing removed | $1,195,000$247/sqft |
Source: Coldwell Banker Bain Associates #29033589 Report a problem | ||
| 7/27/2009 | Price change | $1,195,000-7.7%$247/sqft |
Source: Coldwell Banker Bain Associates #29033589 Report a problem | ||
| 3/12/2009 | Listed for sale | $1,295,000+204.7%$268/sqft |
Source: Coldwell Banker Bain Associates #29033589 Report a problem | ||
| 7/31/1996 | Sold | $425,000$88/sqft |
Source: Public Record Report a problem | ||
Public tax history
| Year | Property taxes | Tax assessment |
|---|---|---|
| 2025 | $21,843 +18.2% | $2,480,000 +12% |
| 2024 | $18,472 +8.5% | $2,214,000 +15.3% |
| 2023 | $17,021 -6.6% | $1,920,000 -19% |
| 2022 | $18,225 +26.2% | $2,369,000 +52.1% |
| 2021 | $14,443 +10.5% | $1,558,000 +20.8% |
| 2020 | $13,076 +3% | $1,290,000 +0.7% |
| 2019 | $12,692 +7.6% | $1,281,000 +3.9% |
| 2018 | $11,793 +1.2% | $1,233,000 +13.2% |
| 2017 | $11,658 +13.2% | $1,089,000 +14.3% |
| 2016 | $10,296 | $953,000 -4.1% |
| 2015 | $10,296 | $994,000 +3.8% |
| 2014 | $10,296 | $958,000 +20.2% |
| 2013 | $10,296 | $797,000 +9.6% |
| 2012 | -- | $727,000 -1.9% |
| 2011 | -- | $741,000 -5.2% |
| 2010 | -- | $782,000 |
| 2009 | -- | $782,000 +6.1% |
| 2007 | -- | $737,000 +5.7% |
| 2006 | -- | $697,000 +6.4% |
| 2005 | -- | $655,000 +17.2% |
| 2001 | $6,934 +11.5% | $559,000 +24.8% |
| 2000 | $6,218 | $448,000 |
Find assessor info on the county website
Monthly payment
Est. payment
Payment breakdown
Explore the cost of this home by adjusting the details. Changes won't be saved.Climate risks
Neighborhood: 98074
Nearby schools
Schools provided by the listing agent
- Elementary: Blackwell Elem
- Middle: Inglewood Middle
- High: Eastlake High
Source: NWMLS as distributed by MLS GRID. This data may not be complete. We recommend contacting the local school district to confirm school assignments for this home.

Similar homes
- $2,450,0003 bd3 ba4.4k sqftTlingit, Sammamish, WA 98075Active
 MLS ID #2579393, Alicia R. Reid. NWMLS as distributed by MLS GRID
 - $2,421,5495 bd3 ba2.9k sqft916 18th Avenue W, Kirkland, WA 98033Active
 MLS ID #2593170, Clive Egdes. NWMLS as distributed by MLS GRID
 - $1,698,0006 bd5 ba3.4k sqft12406 SE 47th Street, Bellevue, WA 98006Active
 MLS ID #2593589, Tyler Staples. NWMLS as distributed by MLS GRID
 - $2,560,0005 bd4 ba4.6k sqftAldarra Estates, Sammamish, WA 98075Active
 MLS ID #2569800, Joan Hatfield. NWMLS as distributed by MLS GRID
