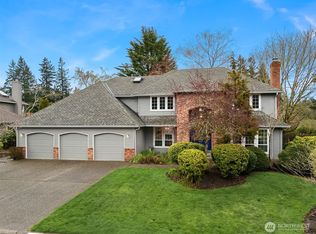
This is the one you've been waiting for! Imagine a home with space for everyone to live, work, and unwind. This beautifully updated 5-bedroom, 2.5 bath Sammamish home offers 2,870 square feet of inviting, versatile living space. A main-floor bedroom is ideal for guests, multigenerational living, or a private home office, while the additional bonus rec room provides the perfect setting for movie nights, playtime, or a relaxing retreat. Fresh interior paint, new carpet, hardwood floors, stainless steel appliances, and air conditioning add comfort and style throughout. French doors open to a spacious Trex deck, private backyard with apple tree and patio, perfect for morning coffee, summer dining, and memorable gatherings. Served by the highly rated Lake Washington School District. Conveniently located near SR 520, Microsoft, Amazon, and the Eastside’s leading technology companies.
Active
Listed by: RE/MAX Alliance • Joannine Kramarsic
$1,595,000
23110 NE 19th Drive, Sammamish, WA 98074
5beds
2,870sqft
:
Get pre-qualified$9,319/mo
Single Family Residence
Built in 1987
8,084 Square Feet Lot
$1,533,800 Zestimate®
$556/sqft
$38/mo HOA
What's special
Hardwood floorsFresh interior paintStainless steel appliancesNew carpet
- 13 days |
- 835 |
- 13 |
Likely to sell faster than
Zillow last checked:
Listing updated:
Listed by:
Joannine Kramarsic,
RE/MAX Alliance
Source: NWMLS as distributed by MLS GRID,MLS#: 2558053
Facts & features
Interior
Bedrooms & bathrooms
- Bedrooms: 5
- Bathrooms: 3
- Full bathrooms: 2
- 1/2 bathrooms: 1
- Main level bathrooms: 1
Primary bedroom
- Level: Lower
Bedroom
- Level: Second
Bedroom
- Level: Second
Bedroom
- Level: Second
Bedroom
- Level: Second
Bathroom full
- Level: Lower
Bathroom full
- Level: Lower
Other
- Level: Main
Dining room
- Level: Lower
Entry hall
- Level: Lower
Family room
- Level: Lower
Great room
- Level: Second
Kitchen with eating space
- Level: Lower
Living room
- Level: Lower
Utility room
- Level: Lower
Heating
- Fireplace, Forced Air, Heat Pump, Electric, Natural Gas
Cooling
- Heat Pump
Appliances
- Included: Dishwasher, Disposal, Double Oven, Dryer, Refrigerator, Stove(s)/Range(s), Washer, Dishwasher(s), Dryer(s), Garbage Disposal, Refrigerator(s), Washer(s)
Features
- Bath Off Primary, Ceiling Fan(s), Dining Room
- Flooring: Hardwood, Vinyl, Carpet
- Doors: French Doors
- Windows: Dbl Pane/Storm Window, Skylight(s)
- Number of fireplaces: 2
- Fireplace features: Pellet Stove, Wood Burning, Lower Level: 1, Upper Level: 1, Fireplace
Interior area
- Total structure area: 2,870
- Total interior livable area: 2,870 sqft
Property
Parking
- Total spaces: 2
- Parking features: Attached Garage
- Has attached garage: Yes
- Covered spaces: 2
Features
- Levels: Two
- Stories: 2
- Entry location: Lower
- Patio & porch: Bath Off Primary, Ceiling Fan(s), Dbl Pane/Storm Window, Dining Room, Fireplace, French Doors, Skylight(s), Vaulted Ceiling(s), Walk-In Closet(s)
Lot
- Size: 8,084 Square Feet
- Features: Paved, Sidewalk, Cable TV, Deck, Fenced-Fully, Gas Available, High Speed Internet
- Topography: Level
- Residential vegetation: Brush, Garden Space, Wooded
Details
- Parcel number: 1939110250
- Special conditions: Standard
Construction
Type & style
- Home type: SingleFamily
- Architectural style: 2 Story
- Property subtype: Single Family Residence
Materials
- Brick, Wood Products
- Foundation: Slab
- Roof: Composition
Condition
- Year built: 1987
Utilities & green energy
- Sewer: Sewer Connected
- Water: Public
Community & HOA
Community
- Subdivision: Sammamish
HOA
- Services included: Common Area Maintenance
- HOA fee: $450 annually
- HOA phone: 425-452-7330
Location
- Region: Sammamish
Financial & listing details
- Price per square foot: $556/sqft
- Tax assessed value: $1,496,000
- Annual tax amount: $11,343
- Date on market: 7/29/2026
- Cumulative days on market: 14 days
- Listing terms: Assumable,Conventional
- Inclusions: Dishwasher(s), Double Oven, Dryer(s), Garbage Disposal, Refrigerator(s), Stove(s)/Range(s), Washer(s)
Estimated market value
$1,533,800
$1.46M - $1.61M
$4,416/mo
Price history
| Date | Event | Price |
|---|---|---|
| 7/31/2026 | Listed for sale | $1,595,000+220.9%$556/sqft |
Source:  NWMLS as distributed by MLS GRID #2558053 Report a problem NWMLS as distributed by MLS GRID #2558053 Report a problem | ||
| 9/23/2005 | Sold | $497,000+127.5%$173/sqft |
Source: NWMLS as distributed by MLS GRID #25103949 Report a problem | ||
| 3/25/1994 | Sold | $218,500$76/sqft |
Source: Public Record Report a problem | ||
Public tax history
| Year | Property taxes | Tax assessment |
|---|---|---|
| 2025 | $13,385 +18% | $1,496,000 +12% |
| 2024 | $11,343 +8.4% | $1,336,000 +15.3% |
| 2023 | $10,459 -9% | $1,159,000 -21.3% |
| 2022 | $11,498 +21.4% | $1,473,000 +46.4% |
| 2021 | $9,472 +10.3% | $1,006,000 +20.8% |
| 2020 | $8,587 +2.9% | $833,000 +0.6% |
| 2019 | $8,344 +7.8% | $828,000 +3.9% |
| 2018 | $7,741 +1.4% | $797,000 +13.2% |
| 2017 | $7,635 +25.6% | $704,000 +14.3% |
| 2016 | $6,079 | $616,000 +6.8% |
| 2015 | $6,079 | $577,000 +3.6% |
| 2014 | $6,079 | $557,000 +20.3% |
| 2013 | $6,079 | $463,000 +9.7% |
| 2012 | -- | $422,000 -1.9% |
| 2011 | -- | $430,000 +2.9% |
| 2010 | -- | $418,000 |
| 2009 | -- | $418,000 +5.8% |
| 2007 | -- | $395,000 +5.6% |
| 2006 | -- | $374,000 -2.1% |
| 2005 | -- | $382,000 +19% |
| 2001 | $4,026 -3.4% | $321,000 +7.4% |
| 2000 | $4,169 | $299,000 |
Find assessor info on the county website
Monthly payment
Est. payment
Payment breakdown
Explore the cost of this home by adjusting the details. Changes won't be saved.Climate risks
Neighborhood: 98074
Nearby schools
GreatSchools rating
- 9/10Christa Mcauliffe Elementary SchoolGrades: K-5Distance: 0.4 mi
- 9/10Inglewood Junior High SchoolGrades: 6-8Distance: 0.8 mi
- 10/10Eastlake High SchoolGrades: 9-12Distance: 1 mi
- $1,515,0004 bd3 ba2.6k sqft23118 NE 19th Dr, Sammamish, WA 98074Sold
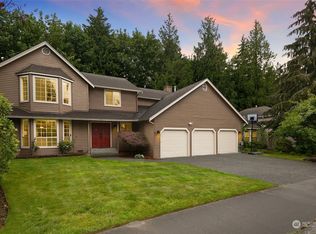
- $1,299,0003 bd2 ba2k sqft1832 231st Pl NE, Sammamish, WA 98074For Sale
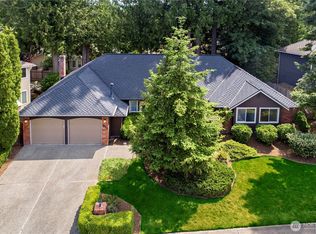
- $1,400,0004 bd3 ba2.5k sqft23038 NE 19th Dr, Sammamish, WA 98074Sold
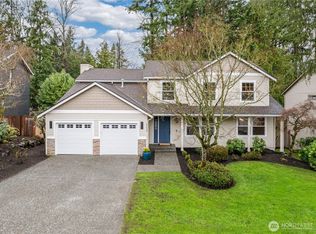
- $1,500,0004 bd3 ba2.2k sqft1914 232nd Pl NE, Sammamish, WA 98074Sold
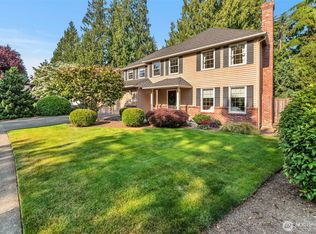
- $1,695,0003 bd3 ba2.5k sqft23206 NE 18th Pl, Sammamish, WA 98074Sold
- $1,360,0003 bd3 ba2.1k sqft23109 NE 18th Pl, Sammamish, WA 98074Sold
- $1,539,9994 bd3 ba2.3k sqft2100 232nd Pl NE, Sammamish, WA 98074Sold
- $1,548,0004 bd3 ba2.3k sqft23203 NE 18th Pl, Sammamish, WA 98074For Sale
A local agent can set up tours, give advice and negotiate with sellers.
Similar homes
- $1,595,0005 bd3 ba2.9k sqft2122 221st Place NE, Sammamish, WA 98074Active
 MLS ID #2535225, Susan D. Witherbee. NWMLS as distributed by MLS GRID
 - $1,599,0004 bd3 ba2.4k sqftHidden Ridge, Sammamish, WA 98074Active
 MLS ID #2565318, Carmen Z. Barr. NWMLS as distributed by MLS GRID
 - $1,649,5004 bd3 ba3.4k sqftSwan Ridge, Sammamish, WA 98074Active
 MLS ID #2561972, Sara K. Miller. NWMLS as distributed by MLS GRID
 - $1,686,0004 bd3 ba2.9k sqftTimbercrest, Sammamish, WA 98075Active
 MLS ID #2567708, Madyson Elisabeth Arthur. NWMLS as distributed by MLS GRID
 - $1,499,5004 bd3 ba2.5k sqft3630 204th Place NE, Sammamish, WA 98074ActiveMLS ID #2514532, YingQiang Wang. NWMLS as distributed by MLS GRID
- $1,250,0004 bd3 ba2.1k sqft22209 NE 11th Place, Sammamish, WA 98074ActiveMLS ID #2548769, Kimberly Freutel. NWMLS as distributed by MLS GRID
- $1,598,0004 bd3 ba3.2k sqft813 275th Place SE, Sammamish, WA 98075ActiveMLS ID #2543779, Helena Chen. NWMLS as distributed by MLS GRID
- $1,895,0004 bd3 ba3.4k sqftGreenbriar Estates, Sammamish, WA 98074ActiveMLS ID #2551408, Maggie Vreeburg. NWMLS as distributed by MLS GRID
- $1,374,9003 bd3 ba2k sqftTimberline, Sammamish, WA 98074ActiveMLS ID #2480381, Laura White. NWMLS as distributed by MLS GRID
- $1,650,0004 bd4 ba3k sqftTrossachs Div 10, Sammamish, WA 98075ActiveMLS ID #2534072, Sara K. Miller. NWMLS as distributed by MLS GRID
- $1,850,0004 bd3 ba3.1k sqft17102 NE 37th Place, Bellevue, WA 98008ActiveMLS ID #2565381, Dennis Hancock. NWMLS as distributed by MLS GRID
- $1,200,0003 bd3 ba1.9k sqft4230 205 Place NE, Sammamish, WA 98074ActiveMLS ID #2556048, Andrew C Jackson. NWMLS as distributed by MLS GRID
- $1,500,0004 bd4 ba2.6k sqft18202 NE 191st Street, Woodinville, WA 98077ActiveMLS ID #2564342, Chelsey Samonte. NWMLS as distributed by MLS GRID
- $1,750,0005 bd3 ba3.2k sqftHamilton, Sammamish, WA 98075ActiveMLS ID #2520335, Shane A Coulter. NWMLS as distributed by MLS GRID
- $1,484,9504 bd3 ba2.8k sqft18325 214th Ave NE, Woodinville, WA 98077ActiveMLS ID #2552281, Sheetal Gandhi. NWMLS as distributed by MLS GRID
- $1,999,9004 bd3 ba3.9k sqftElm Tree Lane, Redmond, WA 98053ActiveMLS ID #2564947, Alexandra Furey. NWMLS as distributed by MLS GRID
- $1,775,0004 bd3 ba3.4k sqft24816 SE 17th Place, Sammamish, WA 98075ActiveMLS ID #2542784, Sara K. Miller. NWMLS as distributed by MLS GRID
- $1,365,0004 bd3 ba2.3k sqft27621 NE Quail Creek Drive, Redmond, WA 98053ActiveMLS ID #2526600, Lilian Bergsma-Lefever. NWMLS as distributed by MLS GRID
- $1,500,0004 bd3 ba2.2k sqft4643 152nd Place SE, Bellevue, WA 98006ActiveMLS ID #2557688, Dennis Hancock. NWMLS as distributed by MLS GRID
- $1,688,8884 bd3 ba2.3k sqft14302 NE 61 Street, Redmond, WA 98052ActiveMLS ID #2545109, Michael D. Sampson. NWMLS as distributed by MLS GRID
