Beautifully updated Deerfield rambler in the heart of Sammamish! This thoughtfully remodeled 3-bedroom, 2-bath home offers an ideal blend of comfort, style, and functionality. Gleaming hardwood floors, abundant natural light, and an inviting open-concept design create a warm and welcoming atmosphere throughout. The updated kitchen features refaced cabinetry, quartz countertops, stainless steel appliances, designer backsplash, and seamless flow into the spacious family room with cozy fireplace. Retreat to the luxurious primary suite complete with a spa-like 5-piece bath, soaking tub, and upgraded finishes. Formal living and dining rooms provide flexible spaces for entertaining and everyday living. Stay comfortable year-round with central air conditioning and enjoy added peace of mind with a generator included. The attached two-car garage provides ample storage and convenience. Step outside to the expansive new deck overlooking the fully fenced backyard, perfect for summer gatherings, outdoor dining, and play. Situated on a quiet cul-de-sac in a desirable neighborhood close to parks, trails, shopping, dining, and highly acclaimed Lake Washington schools. Move-in ready and meticulously maintained, this exceptional home offers the ease of single-level living in one of Sammamish’s most sought-after locations.
Active
Listed by: COMPASS • Jerome Slobojan
$1,375,000
1832 231st Place NE, Sammamish, WA 98074
3beds
2,090sqft
:
Get pre-qualified$8,217/mo
Single Family Residence
Built in 1990
8,807 Square Feet Lot
$-- Zestimate®
$658/sqft
$39/mo HOA
What's special
Cozy fireplaceUpdated kitchenAttached two-car garageGleaming hardwood floorsAbundant natural lightLuxurious primary suiteSoaking tub
- 32 days |
- 747 |
- 38 |
Zillow last checked:
Listing updated:
Listed by:
Jerome Slobojan,
COMPASS
Source: NWMLS as distributed by MLS GRID,MLS#: 2545099
Facts & features
Interior
Bedrooms & bathrooms
- Bedrooms: 3
- Bathrooms: 2
- Full bathrooms: 1
- 3/4 bathrooms: 1
- Main level bathrooms: 2
- Main level bedrooms: 3
Primary bedroom
- Level: Main
Bedroom
- Level: Main
Bedroom
- Level: Main
Bathroom full
- Level: Main
Bathroom three quarter
- Level: Main
Dining room
- Level: Main
Entry hall
- Level: Main
Family room
- Level: Main
Kitchen with eating space
- Level: Main
Living room
- Level: Main
Utility room
- Level: Main
Heating
- Fireplace, Forced Air, Electric, Natural Gas
Cooling
- Has cooling: Yes
Appliances
- Included: Dishwasher, Disposal, Dryer, Microwave, Refrigerator, Stove(s)/Range(s), Washer, Dishwasher(s), Dryer(s), Garbage Disposal, Microwave(s), Refrigerator(s), Washer(s), Water Heater: Natural Gas, Water Heater Location: Garage
Features
- Bath Off Primary, Dining Room, Pantry
- Flooring: Ceramic Tile, Hardwood, Carpet
- Doors: French Doors
- Windows: Dbl Pane/Storm Window, Skylight(s)
- Basement: None
- Number of fireplaces: 1
- Fireplace features: Wood Burning, Main Level: 1, Fireplace
Interior area
- Total structure area: 2,090
- Total interior livable area: 2,090 sqft
Property
Parking
- Total spaces: 2
- Parking features: Attached Garage
- Has attached garage: Yes
- Covered spaces: 2
Features
- Levels: One
- Stories: 1
- Entry location: Main
- Patio & porch: Bath Off Primary, Dbl Pane/Storm Window, Dining Room, Fireplace, French Doors, Pantry, Skylight(s), Vaulted Ceiling(s), Walk-In Closet(s), Water Heater, Wired for Generator
- Has view: Yes
- View description: Territorial
Lot
- Size: 8,807 Square Feet
- Features: Curbs, Paved, Sidewalk, Cable TV, Deck, Fenced-Fully, Gas Available, High Speed Internet, Outbuildings
- Topography: Level,Partial Slope
Details
- Parcel number: 1939120080
- Zoning description: Jurisdiction: City
- Special conditions: Standard
- Other equipment: Wired for Generator
Construction
Type & style
- Home type: SingleFamily
- Architectural style: 1 Story
- Property subtype: Single Family Residence
Materials
- Brick, Wood Siding
- Foundation: Poured Concrete
- Roof: Composition
Condition
- Year built: 1990
- Major remodel year: 1990
Utilities & green energy
- Electric: Company: PSE
- Sewer: Sewer Connected, Company: Sammamish Plateau
- Water: Public, Company: Sammamish Plateau
- Utilities for property: Comcast/Xfinity, Comcast/Xfinity
Community & HOA
Community
- Subdivision: Sammamish
HOA
- Services included: Common Area Maintenance
- HOA fee: $39 monthly
Location
- Region: Sammamish
Financial & listing details
- Price per square foot: $658/sqft
- Tax assessed value: $1,444,000
- Annual tax amount: $10,961
- Date on market: 6/24/2026
- Cumulative days on market: 33 days
- Listing terms: Conventional
- Inclusions: Dishwasher(s), Dryer(s), Garbage Disposal, Microwave(s), Refrigerator(s), Stove(s)/Range(s), Washer(s)
Estimated market value
Not available
Estimated sales range
Not available
$4,061/mo
Price history
| Date | Event | Price |
|---|---|---|
| 6/25/2026 | Listed for sale | $1,375,000+64.7%$658/sqft |
Source:  NWMLS as distributed by MLS GRID #2545099 Report a problem NWMLS as distributed by MLS GRID #2545099 Report a problem | ||
| 10/22/2018 | Sold | $835,000-1.8%$400/sqft |
Source: NWMLS as distributed by MLS GRID #1305937 Report a problem | ||
| 9/15/2018 | Pending sale | $850,000$407/sqft |
Source: Windermere Real Estate/East, Inc. #1305937 Report a problem | ||
| 8/22/2018 | Price change | $850,000-2.3%$407/sqft |
Source: Windermere Real Estate/East, Inc. #1305937 Report a problem | ||
| 7/17/2018 | Price change | $869,950-1.7%$416/sqft |
Source: Windermere Real Estate/East, Inc. #1305937 Report a problem | ||
| 6/14/2018 | Listed for sale | $885,000$423/sqft |
Source: Windermere Real Estate/East, Inc. #1305937 Report a problem | ||
Public tax history
| Year | Property taxes | Tax assessment |
|---|---|---|
| 2025 | $12,938 +18% | $1,444,000 +12% |
| 2024 | $10,961 +8.5% | $1,289,000 +15.3% |
| 2023 | $10,106 -9% | $1,118,000 -21.3% |
| 2022 | $11,108 +21.9% | $1,421,000 +47.1% |
| 2021 | $9,112 +10.3% | $966,000 +20.8% |
| 2020 | $8,263 +2.9% | $800,000 +0.6% |
| 2019 | $8,027 +13.2% | $795,000 +9.4% |
| 2018 | $7,090 +1.5% | $727,000 +13.2% |
| 2017 | $6,988 +25.6% | $642,000 +14.2% |
| 2016 | $5,564 | $562,000 +6.6% |
| 2015 | $5,564 | $527,000 +3.7% |
| 2014 | $5,564 | $508,000 +20.1% |
| 2013 | $5,564 | $423,000 +9.6% |
| 2012 | -- | $386,000 -1.8% |
| 2011 | -- | $393,000 -0.8% |
| 2010 | -- | $396,000 |
| 2009 | -- | $396,000 +5.9% |
| 2007 | -- | $374,000 +5.6% |
| 2006 | -- | $354,000 -1.9% |
| 2005 | -- | $361,000 +24.1% |
| 2001 | $3,658 -3.4% | $291,000 +7.4% |
| 2000 | $3,787 | $271,000 |
Find assessor info on the county website
Monthly payment
Est. payment
Payment breakdown
Explore the cost of this home by adjusting the details. Changes won't be saved.Climate risks
Neighborhood: 98074
Nearby schools
GreatSchools rating
- 9/10Samantha Smith Elementary SchoolGrades: K-5Distance: 0.4 mi
- 9/10Inglewood Junior High SchoolGrades: 6-8Distance: 0.8 mi
- 10/10Eastlake High SchoolGrades: 9-12Distance: 1 mi
Schools provided by the listing agent
- Elementary: Smith Elem
- Middle: Inglewood Middle
- High: Eastlake High
Source: NWMLS as distributed by MLS GRID. This data may not be complete. We recommend contacting the local school district to confirm school assignments for this home.
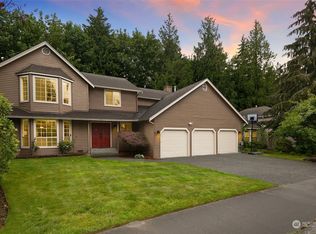
- $1,515,0004 bd3 ba2.6k sqft23118 NE 19th Dr, Sammamish, WA 98074Sold
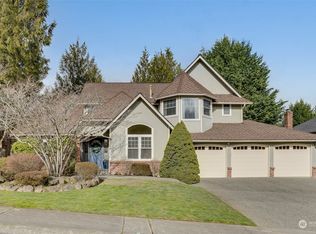
- $1,695,0003 bd3 ba2.5k sqft23206 NE 18th Pl, Sammamish, WA 98074Sold
- $1,360,0003 bd3 ba2.1k sqft23109 NE 18th Pl, Sammamish, WA 98074Sold
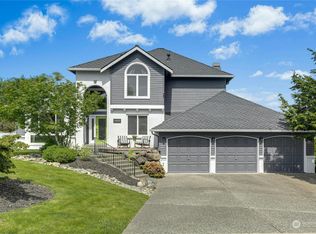
- $1,690,0003 bd3 ba2.1k sqft23032 NE 18th St, Sammamish, WA 98074Sold
- $1,548,0004 bd3 ba2.3k sqft23203 NE 18th Pl, Sammamish, WA 98074For Sale
- $1,400,0004 bd3 ba2.5k sqft23038 NE 19th Dr, Sammamish, WA 98074Sold
- $1,500,0004 bd3 ba2.2k sqft1914 232nd Pl NE, Sammamish, WA 98074Sold
- $1,628,0004 bd3 ba2.4k sqft23103 NE 18th St, Sammamish, WA 98074Sold
A local agent can set up tours, give advice and negotiate with sellers.
Similar homes
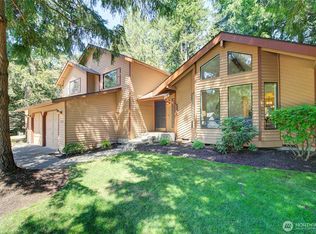
- $1,198,0003 bd3 ba1.9k sqftInglewood Glen, Sammamish, WA 98074Active
 MLS ID #2550384, Robert Papke. NWMLS as distributed by MLS GRID
 - $1,485,0004 bd3 ba2.3k sqft1819 221st Place NE, Sammamish, WA 98074Active
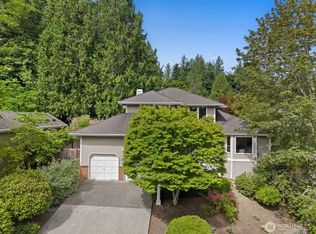 MLS ID #2549739, Hideo Suganuma. NWMLS as distributed by MLS GRID
 - $1,275,0004 bd3 ba2.2k sqftDemery Hill Div 04, Sammamish, WA 98074Active
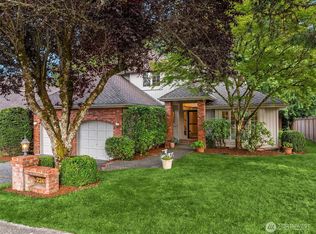 MLS ID #2549953, Karen Dion. NWMLS as distributed by MLS GRID
 - $1,500,0004 bd3 ba2.6k sqftSahalee Estates, Sammamish, WA 98074Active
 MLS ID #2537540, Angela Jaeger. NWMLS as distributed by MLS GRID
 - $1,498,0005 bd3 ba2.7k sqft2524 225th Place NE, Sammamish, WA 98074ActiveMLS ID #2515646, Lynn I. Downing. NWMLS as distributed by MLS GRID
- $1,550,0004 bd3 ba2.3k sqftTimbercrest, Sammamish, WA 98075ActiveMLS ID #2534587, Thomas R. Allen. NWMLS as distributed by MLS GRID
- $1,662,0003 bd4 ba2.5k sqftHigh Country, Sammamish, WA 98075ActiveMLS ID #2552087, Kerri Jambor. NWMLS as distributed by MLS GRID
- $2,045,0004 bd3 ba3.1k sqftBurke-Farrars Kirkland Div 17, Sammamish, WA 98074ActiveMLS ID #2524316, Ryan Green. NWMLS as distributed by MLS GRID
- $1,349,0004 bd3 ba3k sqft23510 NE 181st Street, Woodinville, WA 98077ActiveMLS ID #2543115, Keri Konicke. NWMLS as distributed by MLS GRID
- $1,150,0003 bd2 ba1.7k sqftThe Summit, Sammamish, WA 98029ActiveMLS ID #2549423, Meg Barlament. NWMLS as distributed by MLS GRID
- $1,729,0004 bd3 ba2.8k sqftBridges At The Glen, Redmond, WA 98053ActiveMLS ID #2556791, Maggie Sun. NWMLS as distributed by MLS GRID
- $1,549,9504 bd3 ba2.8k sqftCarlton Heights, Sammamish, WA 98075ActiveMLS ID #2506281, Monique R Losk. NWMLS as distributed by MLS GRID
- $1,198,0004 bd3 ba2.5k sqft4325 270th Avenue NE, Redmond, WA 98053ActiveMLS ID #2501001, See Ly. NWMLS as distributed by MLS GRID
- $1,525,0004 bd4 ba2.5k sqftSouth Firs, Issaquah, WA 98027ActiveMLS ID #2556086, Annie Agnew. NWMLS as distributed by MLS GRID
- $1,395,0003 bd4 ba2.6k sqft4518 49th Avenue S, Seattle, WA 98118ActiveMLS ID #2560047, Michael J. Ross. NWMLS as distributed by MLS GRID
- $1,698,0003 bd2 ba1.9k sqftSheffield Greens Ii, Redmond, WA 98052ActiveMLS ID #2559450, Hamid Ali. NWMLS as distributed by MLS GRID
- $1,699,9503 bd3 ba2.4k sqftBrook Trails Estates, Woodinville, WA 98072ActiveMLS ID #2558039, Jerome Slobojan. NWMLS as distributed by MLS GRID
- $1,279,9993 bd2 ba1.3k sqftRedmond Gardens, Redmond, WA 98052ActiveMLS ID #2556541, Alexis Zuniga. NWMLS as distributed by MLS GRID
- $1,598,8004 bd2 ba1.7k sqftWildwood Glen, Redmond, WA 98052ActiveMLS ID #2554767, Julia H. Krill. NWMLS as distributed by MLS GRID
- $1,580,0004 bd3 ba2.2k sqftTam O'shanter, Redmond, WA 98052ActiveMLS ID #2507031, Lisa M. Steilen. NWMLS as distributed by MLS GRID
