Nestled in a quiet, peaceful setting & tucked back within more than an acre of lush evergreens, this exceptional 4-bed, 2.25-bath residence offers privacy & 2,510SF of thoughtfully updated living space. Just 10–15 minutes from Microsoft, downtown Redmond, major tech campuses, & new light rail, it delivers a rare balance: close enough for an easy commute, yet far enough to feel removed from it all. Vaulted ceilings & expansive windows fill the home with natural light, highlighting refinished hardwood floors, fresh interior paint, & an open floor plan designed for modern living. Living & dining spaces flow seamlessly, with windows capturing territorial views. The chef’s kitchen overlooks lush greenery & features granite counters, full-height backsplash, gas cooking, stainless appliances, a peninsula with an eating bar, a walk-in pantry, & a sunlit nook. The primary suite is a retreat with an updated spa-like en-suite bath, custom walk-in closet, & deck access. All four bedrooms offer generous space, plus a bonus room with patio access. The upper bath is updated, and the lower bath remodeled with heated floors. Outdoors, enjoy an expansive deck, brick patio, & firepit, garden spaces & framed by terraced landscaping, surrounded by evergreens for privacy. Modern comforts include A/C, heat pump, a heated & insulated garage with epoxy floors & dual 220-amp circuits, EV-ready Tesla charger, & generator plug. Schools recently received “Best” recognition from Niche. Don’t miss.
Active
Listed by: John L. Scott, Inc • See Ly
Price cut: $17K (7/7)
$1,198,000
4325 270th Avenue NE, Redmond, WA 98053
4beds
2,510sqft
:
Get pre-qualified$7,125/mo
Single Family Residence
Built in 1992
1.18 Acres Lot
$1,178,400 Zestimate®
$477/sqft
$-- HOA
What's special
Brick patioGarden spacesRefinished hardwood floorsUpdated spa-like en-suite bathCustom walk-in closetExpansive deckWindows capturing territorial views
- 107 days |
- 627 |
- 34 |
Zillow last checked:
Listing updated:
Listed by:
See Ly,
John L. Scott, Inc
Source: NWMLS as distributed by MLS GRID,MLS#: 2501001
Facts & features
Interior
Bedrooms & bathrooms
- Bedrooms: 4
- Bathrooms: 3
- Full bathrooms: 1
- 3/4 bathrooms: 1
- 1/2 bathrooms: 1
- Main level bathrooms: 2
- Main level bedrooms: 2
Heating
- Fireplace, Forced Air, Heat Pump, Wall Furnace, Electric, Natural Gas
Cooling
- Forced Air, Heat Pump
Appliances
- Included: Dishwasher, Disposal, Dryer, Microwave, Refrigerator, Stove(s)/Range(s), Washer, Dishwasher(s), Dryer(s), Garbage Disposal, Microwave(s), Refrigerator(s), Washer(s), Water Heater: Gas, Water Heater Location: Garage
Features
- Bath Off Primary, Ceiling Fan(s), Dining Room, Pantry
- Flooring: Ceramic Tile, Hardwood, Carpet
- Windows: Dbl Pane/Storm Window
- Basement: Daylight,Finished
- Number of fireplaces: 1
- Fireplace features: Gas, See Remarks, Main Level: 1, Fireplace
Interior area
- Total structure area: 2,510
- Total interior livable area: 2,510 sqft
Property
Parking
- Total spaces: 2
- Parking features: Driveway, Attached Garage, RV Parking
- Has attached garage: Yes
- Covered spaces: 2
Features
- Levels: One
- Stories: 1
- Entry location: Main
- Patio & porch: Bath Off Primary, Ceiling Fan(s), Dbl Pane/Storm Window, Dining Room, Fireplace, Pantry, Vaulted Ceiling(s), Walk-In Closet(s), Water Heater, Wired for Generator
- Has view: Yes
- View description: Territorial
Lot
- Size: 1.18 Acres
- Features: Dead End Street, Paved, Secluded, Deck, Electric Car Charging, Fenced-Partially, Gas Available, High Speed Internet, Outbuildings, Patio, RV Parking
- Topography: Level,Partial Slope,Sloped
- Residential vegetation: Garden Space, Wooded
Details
- Parcel number: 1428000841
- Zoning: RA5
- Zoning description: Jurisdiction: County
- Special conditions: Standard
- Other equipment: Wired for Generator
Construction
Type & style
- Home type: SingleFamily
- Architectural style: Contemporary,1 Story w/Bsmnt.
- Property subtype: Single Family Residence
Materials
- Wood Siding
- Foundation: Poured Concrete
- Roof: Composition
Condition
- Good
- Year built: 1992
Utilities & green energy
- Electric: Company: Tanner Electric
- Sewer: Septic Tank, Company: Septic
- Water: Public, Company: Sammamish Plateau
- Utilities for property: Astound/Wave
Community & HOA
Community
- Subdivision: Redmond
Location
- Region: Redmond
Financial & listing details
- Price per square foot: $477/sqft
- Tax assessed value: $1,237,000
- Annual tax amount: $10,931
- Date on market: 4/10/2026
- Cumulative days on market: 108 days
- Listing terms: Conventional,FHA,VA Loan
- Inclusions: Dishwasher(s), Dryer(s), Garbage Disposal, Microwave(s), Refrigerator(s), Stove(s)/Range(s), Washer(s)
Estimated market value
$1,178,400
$1.12M - $1.24M
$4,980/mo
Price history
| Date | Event | Price |
|---|---|---|
| 7/7/2026 | Price change | $1,198,000-1.4%$477/sqft |
Source:  NWMLS as distributed by MLS GRID #2501001 Report a problem NWMLS as distributed by MLS GRID #2501001 Report a problem | ||
| 6/5/2026 | Price change | $1,215,000-2.4%$484/sqft |
Source: NWMLS as distributed by MLS GRID #2501001 Report a problem | ||
| 4/28/2026 | Price change | $1,245,000-4.2%$496/sqft |
Source: NWMLS as distributed by MLS GRID #2501001 Report a problem | ||
| 4/10/2026 | Listed for sale | $1,299,888+8.3%$518/sqft |
Source: NWMLS as distributed by MLS GRID #2501001 Report a problem | ||
| 5/16/2022 | Sold | $1,200,000-5.9%$478/sqft |
Source: NWMLS as distributed by MLS GRID #1914398 Report a problem | ||
| 4/23/2022 | Pending sale | $1,274,950$508/sqft |
Source: NWMLS as distributed by MLS GRID #1914398 Report a problem | ||
| 4/15/2022 | Price change | $1,274,950-7.3%$508/sqft |
Source: NWMLS as distributed by MLS GRID #1914398 Report a problem | ||
| 4/9/2022 | Listed for sale | $1,375,777+216.3%$548/sqft |
Source: NWMLS as distributed by MLS GRID #1914398 Report a problem | ||
| 1/25/2013 | Sold | $435,000$173/sqft |
Source: NWMLS as distributed by MLS GRID #363350 Report a problem | ||
| 12/15/2012 | Pending sale | $435,000$173/sqft |
Source: ZipRealty, Inc. #363350 Report a problem | ||
| 11/9/2012 | Price change | $435,000-3.3%$173/sqft |
Source: ZipRealty, Inc. #363350 Report a problem | ||
| 9/26/2012 | Price change | $450,000-3.2%$179/sqft |
Source: ZipRealty, Inc. #363350 Report a problem | ||
| 8/19/2012 | Price change | $465,000-2.9%$185/sqft |
Source: ZipRealty, Inc. #363350 Report a problem | ||
| 6/1/2012 | Listed for sale | $479,000-1.2%$191/sqft |
Source: ZipRealty, Inc. #363350 Report a problem | ||
| 3/5/2011 | Listing removed | $1,850$1/sqft |
Source: Sterling, Johnston & Associates Report a problem | ||
| 1/23/2011 | Price change | $1,850-5.1%$1/sqft |
Source: Sterling, Johnston & Associates Report a problem | ||
| 1/1/2011 | Listed for rent | $1,950$1/sqft |
Source: Sterling, Johnston & Associates Report a problem | ||
| 12/21/2010 | Listing removed | $485,000$193/sqft |
Source: ZipRealty, Inc. #6891 Report a problem | ||
| 11/14/2010 | Pending sale | $485,000$193/sqft |
Source: ZipRealty, Inc. #6891 Report a problem | ||
| 8/8/2010 | Price change | $485,000-4.9%$193/sqft |
Source: ZipRealty, Inc. #6891 Report a problem | ||
| 6/6/2010 | Price change | $510,000-4.7%$203/sqft |
Source: ZipRealty, Inc. #6891 Report a problem | ||
| 4/3/2010 | Price change | $534,900-0.9%$213/sqft |
Source: ZipRealty, Inc. #6891 Report a problem | ||
| 3/13/2010 | Price change | $539,900-3.6%$215/sqft |
Source: ZipRealty, Inc. #6891 Report a problem | ||
| 12/19/2009 | Listed for sale | $559,900-9.7%$223/sqft |
Source: ZipRealty, Inc. #6891 Report a problem | ||
| 2/7/2007 | Sold | $620,000+64.9%$247/sqft |
Source: NWMLS as distributed by MLS GRID #26192193 Report a problem | ||
| 1/15/2004 | Sold | $376,000$150/sqft |
Source: Public Record Report a problem | ||
Public tax history
| Year | Property taxes | Tax assessment |
|---|---|---|
| 2025 | $11,956 +9.4% | $1,237,000 +6.1% |
| 2024 | $10,931 +14% | $1,166,000 +22.7% |
| 2023 | $9,586 -9.8% | $950,000 -20.4% |
| 2022 | $10,631 +28.4% | $1,194,000 +54.5% |
| 2021 | $8,278 +5% | $773,000 +17.3% |
| 2020 | $7,880 +0.8% | $659,000 +1.5% |
| 2019 | $7,814 +6.8% | $649,000 +4% |
| 2018 | $7,316 +3.6% | $624,000 +13.9% |
| 2017 | $7,060 +13.6% | $548,000 +9.2% |
| 2016 | $6,213 | $502,000 +6.1% |
| 2015 | $6,213 | $473,000 +1.5% |
| 2014 | $6,213 | $466,000 +14.5% |
| 2013 | $6,213 | $407,000 +6.3% |
| 2012 | -- | $383,000 +5.8% |
| 2011 | -- | $362,000 -11.7% |
| 2010 | -- | $410,000 |
| 2009 | -- | $410,000 +3.3% |
| 2007 | -- | $397,000 +8.2% |
| 2006 | -- | $367,000 +4.6% |
| 2005 | -- | $351,000 +24% |
| 2001 | $3,850 +6.6% | $283,000 +11.4% |
| 2000 | $3,612 | $254,000 |
Find assessor info on the county website
Monthly payment
Est. payment
Payment breakdown
Explore the cost of this home by adjusting the details. Changes won't be saved.Climate risks
Neighborhood: 98053
Nearby schools
GreatSchools rating
- 6/10Carnation Elementary SchoolGrades: PK-5Distance: 3.2 mi
- 6/10Tolt Middle SchoolGrades: 6-8Distance: 3.1 mi
- 10/10Cedarcrest High SchoolGrades: 9-12Distance: 6.3 mi
Schools provided by the listing agent
- Elementary: Carnation Elem
- Middle: Tolt Mid
- High: Cedarcrest High
Source: NWMLS as distributed by MLS GRID. This data may not be complete. We recommend contacting the local school district to confirm school assignments for this home.
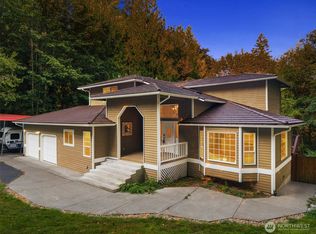
- $1,200,0003 bd4 ba2.6k sqft4406 270th Ave NE, Redmond, WA 98053Sold
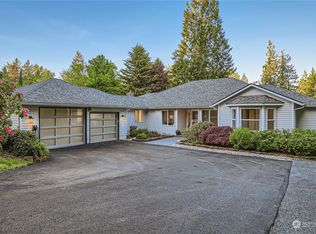
- $1,175,0003 bd3 ba1.9k sqft4202 268th Ave NE, Redmond, WA 98053Sold
- $1,500,0003 bd3 ba2.5k sqft4612 268th Ave NE, Redmond, WA 98053Sold
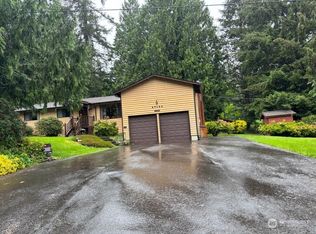
- $686,0003 bd2 ba1.4k sqft27120 NE 45th St, Redmond, WA 98053Sold
- $1,085,0003 bd3 ba1.8k sqft4701 268th Ave NE, Redmond, WA 98053Sold
- $950,0003 bd2 ba1.7k sqft26708 NE 40th St, Redmond, WA 98053Sold
- $885,0003 bd2 ba1.6k sqft4404 272nd Ave NE, Redmond, WA 98053Sold
- $849,0003 bd2 ba1.7k sqft4725 272nd Ave NE, Redmond, WA 98053For Sale
A local agent can set up tours, give advice and negotiate with sellers.
Similar homes
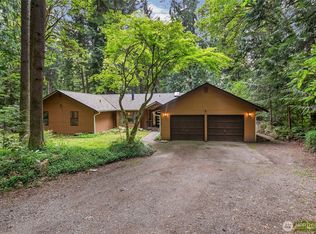
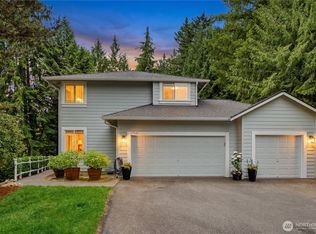
- $1,198,0004 bd3 ba2.2k sqft5119 277th Avenue NE, Redmond, WA 98053Active
 MLS ID #2520578, Christy Beach. NWMLS as distributed by MLS GRID
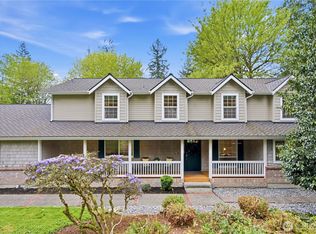
 - $1,365,0004 bd3 ba2.3k sqft27621 NE Quail Creek Drive, Redmond, WA 98053Active
 MLS ID #2526600, Lilian Bergsma-Lefever. NWMLS as distributed by MLS GRID
 - $1,495,0004 bd3 ba2.6k sqft4017 251st Way NE, Redmond, WA 98053Active
 MLS ID #2555848, Christie Luo. NWMLS as distributed by MLS GRID
 - $1,550,0004 bd3 ba2.4k sqft23915 NE 80th Street, Redmond, WA 98053Active
 MLS ID #2556948, Andrea J Fjortoft. NWMLS as distributed by MLS GRID
 - $849,0003 bd3 ba1.5k sqftAmes Lake, Redmond, WA 98053ActiveMLS ID #2537452, Eric Kinzler. NWMLS as distributed by MLS GRID
- $1,470,0004 bd5 ba2.8k sqft1718 292nd Place NE, Carnation, WA 98014ActiveMLS ID #2552963, Jonathan Hodgson. NWMLS as distributed by MLS GRID
- $1,250,0004 bd3 ba2.1k sqft22209 NE 11th Place, Sammamish, WA 98074ActiveMLS ID #2548769, Kimberly Freutel. NWMLS as distributed by MLS GRID
- $1,370,8884 bd3 ba2.3k sqftPitcairn, Redmond, WA 98052ActiveMLS ID #2526544, Rick A. Franz. NWMLS as distributed by MLS GRID
- $1,279,9993 bd2 ba1.3k sqftRedmond Gardens, Redmond, WA 98052ActiveMLS ID #2556541, Alexis Zuniga. NWMLS as distributed by MLS GRID
- $1,299,0005 bd4 ba3.1k sqft21633 NE 29th St, Sammamish, WA 98074ActiveMLS ID #2528260, Sheryl Yang. NWMLS as distributed by MLS GRID
- $1,349,0004 bd3 ba3k sqft23510 NE 181st Street, Woodinville, WA 98077ActiveMLS ID #2543115, Keri Konicke. NWMLS as distributed by MLS GRID
- $1,234,9904 bd3 ba2.3k sqft505 NE 78th Street, Seattle, WA 98115ActiveMLS ID #2560359, Veronica Morss. NWMLS as distributed by MLS GRID
- $1,500,0004 bd3 ba2.6k sqftSahalee Estates, Sammamish, WA 98074ActiveMLS ID #2537540, Angela Jaeger. NWMLS as distributed by MLS GRID
- $1,260,0003 bd3 ba2.6k sqft8231 126th Place SE, Newcastle, WA 98056ActiveMLS ID #2555829, Rong Zhang. NWMLS as distributed by MLS GRID
- $1,399,5005 bd3 ba2.5k sqft2119 Sahalee Drive W, Sammamish, WA 98074ActiveMLS ID #2542028, Jason Randall. NWMLS as distributed by MLS GRID
- $1,525,0004 bd4 ba2.5k sqftSouth Firs, Issaquah, WA 98027ActiveMLS ID #2556086, Annie Agnew. NWMLS as distributed by MLS GRID
- $1,374,9003 bd3 ba2k sqftTimberline, Sammamish, WA 98074ActiveMLS ID #2480381, Laura White. NWMLS as distributed by MLS GRID
- $1,474,0003 bd3 ba2.1k sqft12926 164h Avenue NE, Redmond, WA 98052ActiveMLS ID #2541708, Maria T Quinteiro. NWMLS as distributed by MLS GRID
- $1,498,0005 bd3 ba2.7k sqft2524 225th Place NE, Sammamish, WA 98074ActiveMLS ID #2515646, Lynn I. Downing. NWMLS as distributed by MLS GRID
- $1,770,0004 bd3 ba3.4k sqftSwan Ridge, Sammamish, WA 98074ActiveMLS ID #2534064, Sara K. Miller. NWMLS as distributed by MLS GRID
