Beautifully remodeled and thoughtfully updated Timberline home, filled with upgrades throughout! Step into a bright, light-filled floor plan featuring vaulted ceilings and skylights that bring in an abundance of natural light. This home shows like new, with newer cabinets, windows, fresh interior and exterior paint, slab granite kitchen countertops, and so much more.The stunning island kitchen is a true centerpiece, offering high-end stainless steel appliances, generous cabinetry, and storage galore. All appliances convey, including a newer washer, dryer, microwave, stainless Bosch dishwasher, stainless Whirlpool refrigerator and DCS stainless range/convection oven.Nestled in an idyllic setting on a landscaped shy quarter-acre cul-de-sac lot, the home offers a peaceful, spacious outdoor retreat. The primary bedroom overlooks the expansive backyard, with a beautifully remodeled primary bath just steps away. Built-in closet organizers add convenience throughout.Enjoy morning coffee or tea on the large, low-maintenance Trex deck, perfect for relaxing or entertaining. The spacious garage includes an EV charger, and you’ll love the nearby parks, trails, and top-rated Lake Washington schools.All this, plus central A/C to keep you comfortable on warm, sunny days—this home truly has it all!
Active
Listed by: Windermere Real Estate/East • Laura White
Price cut: $24.1K (7/24)
$1,374,900
4310 209th Avenue NE, Sammamish, WA 98074
3beds
2,080sqft
:
Get pre-qualified$8,200/mo
Single Family Residence
Built in 1984
9,713 Square Feet Lot
$1,333,800 Zestimate®
$661/sqft
$23/mo HOA
What's special
Large low-maintenance trex deckSlab granite kitchen countertopsStainless bosch dishwasherBeautifully remodeled primary bathBuilt-in closet organizersStorage galoreStunning island kitchen
- 163 days |
- 387 |
- 13 |
Zillow last checked:
Listing updated:
Listed by:
Laura White,
Windermere Real Estate/East
Source: NWMLS as distributed by MLS GRID,MLS#: 2480381
Facts & features
Interior
Bedrooms & bathrooms
- Bedrooms: 3
- Bathrooms: 3
- Full bathrooms: 2
- 1/2 bathrooms: 1
- Main level bathrooms: 1
Primary bedroom
- Level: Second
Bedroom
- Level: Second
Bedroom
- Level: Second
Bathroom full
- Level: Lower
Bathroom full
- Level: Lower
Other
- Level: Main
Dining room
- Level: Main
Entry hall
- Level: Main
Family room
- Level: Main
Kitchen with eating space
- Level: Main
Living room
- Level: Main
Utility room
- Level: Main
Heating
- Fireplace, Forced Air, Natural Gas
Cooling
- Has cooling: Yes
Appliances
- Included: Dishwasher, Disposal, Dryer, Microwave, Refrigerator, See Remarks, Stove(s)/Range(s), Washer, Dishwasher(s), Dryer(s), Garbage Disposal, Microwave(s), Refrigerator(s), Washer(s)
Features
- Bath Off Primary, Dining Room
- Flooring: Ceramic Tile, Hardwood, Carpet
- Windows: Dbl Pane/Storm Window, Skylight(s)
- Basement: None
- Number of fireplaces: 2
- Fireplace features: Gas, Wood Burning, Main Level: 2, Fireplace
Interior area
- Total structure area: 2,080
- Total interior livable area: 2,080 sqft
Video & virtual tour
Property
Parking
- Total spaces: 6
- Parking features: Attached Garage
- Has attached garage: Yes
- Covered spaces: 2
- Uncovered spaces: 4
Features
- Levels: Two
- Stories: 2
- Entry location: Main
- Patio & porch: Bath Off Primary, Dbl Pane/Storm Window, Dining Room, Fireplace, Skylight(s), Vaulted Ceiling(s), Walk-In Closet(s)
- Has view: Yes
- View description: Territorial
Lot
- Size: 9,713 Square Feet
- Features: Cul-De-Sac, Paved, Cable TV, Deck, Electric Car Charging, Fenced-Partially, High Speed Internet, Patio
- Topography: Level,Partial Slope,Terraces
- Residential vegetation: Fruit Trees, Garden Space
Details
- Parcel number: 8651511260
- Special conditions: Standard
Construction
Type & style
- Home type: SingleFamily
- Architectural style: 2 Story
- Property subtype: Single Family Residence
Materials
- Brick, Wood Siding
- Foundation: Poured Concrete
Condition
- Year built: 1984
Utilities & green energy
- Electric: Company: Puget Sound Energy
- Sewer: Sewer Connected, Company: NE Sammamish Sewer & Water District
- Water: Public, Company: NE Sammamish Sewer & Water District
- Utilities for property: Xfinity
Community & HOA
Community
- Features: Park, Trail(s)
- Subdivision: Timberline
HOA
- Services included: Common Area Maintenance
- HOA fee: $271 annually
Location
- Region: Sammamish
Financial & listing details
- Price per square foot: $661/sqft
- Tax assessed value: $1,341,000
- Annual tax amount: $10,214
- Date on market: 9/4/2025
- Cumulative days on market: 331 days
- Listing terms: Conventional
- Inclusions: Dishwasher(s), Dryer(s), Garbage Disposal, Microwave(s), Refrigerator(s), See Remarks, Stove(s)/Range(s), Washer(s)
Estimated market value
$1,333,800
$1.27M - $1.40M
$4,202/mo
Price history
| Date | Event | Price |
|---|---|---|
| 7/24/2026 | Price change | $1,374,900-1.7%$661/sqft |
Source:  NWMLS as distributed by MLS GRID #2480381 Report a problem NWMLS as distributed by MLS GRID #2480381 Report a problem | ||
| 6/9/2026 | Price change | $1,399,000-1.8%$673/sqft |
Source: NWMLS as distributed by MLS GRID #2480381 Report a problem | ||
| 4/24/2026 | Price change | $1,424,900-1.7%$685/sqft |
Source: NWMLS as distributed by MLS GRID #2480381 Report a problem | ||
| 3/27/2026 | Price change | $1,449,000-1.8%$697/sqft |
Source: NWMLS as distributed by MLS GRID #2480381 Report a problem | ||
| 2/19/2026 | Listed for sale | $1,475,000-7.8%$709/sqft |
Source: NWMLS as distributed by MLS GRID #2480381 Report a problem | ||
| 6/3/2022 | Sold | $1,600,000+7.4%$769/sqft |
Source: NWMLS as distributed by MLS GRID #1926796 Report a problem | ||
| 5/7/2022 | Pending sale | $1,490,000$716/sqft |
Source: NWMLS as distributed by MLS GRID #1926796 Report a problem | ||
| 5/4/2022 | Listed for sale | $1,490,000+451.9%$716/sqft |
Source: NWMLS as distributed by MLS GRID #1926796 Report a problem | ||
| 9/15/1997 | Sold | $270,000$130/sqft |
Source: Public Record Report a problem | ||
Public tax history
| Year | Property taxes | Tax assessment |
|---|---|---|
| 2025 | $12,053 +18% | $1,341,000 +12% |
| 2024 | $10,214 +4.6% | $1,197,000 +10.9% |
| 2023 | $9,769 -9% | $1,079,000 -21.4% |
| 2022 | $10,740 +30.1% | $1,372,000 +57.5% |
| 2021 | $8,257 +10.3% | $871,000 +20.8% |
| 2020 | $7,487 +3% | $721,000 +0.7% |
| 2019 | $7,269 +7.9% | $716,000 +3.9% |
| 2018 | $6,737 +1.4% | $689,000 +13.1% |
| 2017 | $6,643 +18.7% | $609,000 +14.3% |
| 2016 | $5,595 | $533,000 +0.6% |
| 2015 | $5,595 | $530,000 +3.7% |
| 2014 | $5,595 | $511,000 +20.2% |
| 2013 | $5,595 | $425,000 +9.5% |
| 2012 | -- | $388,000 -1.8% |
| 2011 | -- | $395,000 +4.2% |
| 2010 | -- | $379,000 |
| 2009 | -- | $379,000 +5.9% |
| 2007 | -- | $358,000 +5.6% |
| 2006 | -- | $339,000 +6.3% |
| 2005 | -- | $319,000 +13.5% |
| 2001 | $3,531 -2.8% | $281,000 +8.5% |
| 2000 | $3,633 | $259,000 |
Find assessor info on the county website
Monthly payment
Est. payment
Payment breakdown
Explore the cost of this home by adjusting the details. Changes won't be saved.Climate risks
Neighborhood: 98074
Nearby schools
GreatSchools rating
- 8/10Elizabeth Blackwell Elementary SchoolGrades: K-5Distance: 0.7 mi
- 9/10Inglewood Junior High SchoolGrades: 6-8Distance: 2.9 mi
- 10/10Eastlake High SchoolGrades: 9-12Distance: 2.9 mi
Schools provided by the listing agent
- Elementary: Blackwell Elem
- Middle: Inglewood Middle
- High: Eastlake High
Source: NWMLS as distributed by MLS GRID. This data may not be complete. We recommend contacting the local school district to confirm school assignments for this home.
- $1,050,0003 bd2 ba1.6k sqft4317 209th Ave NE, Sammamish, WA 98074Sold
- $1,490,0004 bd3 ba2.8k sqft4329 210th Ct NE, Sammamish, WA 98074Sold
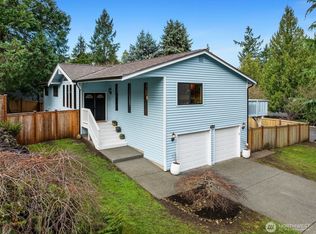
- $1,379,9984 bd3 ba2.1k sqft4211 210th Pl NE, Sammamish, WA 98074For Sale

- $1,275,0004 bd3 ba2k sqft20924 NE 44th St, Sammamish, WA 98074Sold
- $1,075,0003 bd2 ba1.3k sqft20932 NE 44th St, Sammamish, WA 98074Sold
- $1,200,0004 bd3 ba2k sqft20734 NE 44th St, Sammamish, WA 98074Sold
- $1,560,0004 bd3 ba2.1k sqft20713 NE 44th St, Sammamish, WA 98074Sold
- $1,270,0003 bd3 ba2.1k sqft20728 NE 42nd Pl, Sammamish, WA 98074Sold
A local agent can set up tours, give advice and negotiate with sellers.
Similar homes
- $1,200,0003 bd3 ba1.9k sqft4230 205 Place NE, Sammamish, WA 98074Active
 MLS ID #2556048, Andrew C Jackson. NWMLS as distributed by MLS GRID
 - $1,499,5004 bd3 ba2.5k sqft3630 204th Place NE, Sammamish, WA 98074Active
 MLS ID #2514532, YingQiang Wang. NWMLS as distributed by MLS GRID
 - $1,298,0004 bd3 ba2.2k sqft1439 227th Avenue SE, Sammamish, WA 98075Active
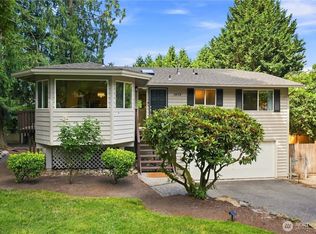 MLS ID #2556987, Lynn I. Downing. NWMLS as distributed by MLS GRID
 - $1,485,0004 bd3 ba2.3k sqft1819 221st Place NE, Sammamish, WA 98074Active
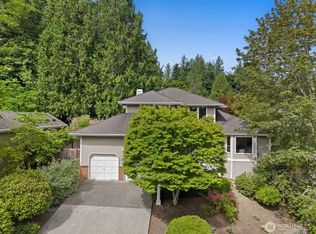 MLS ID #2549739, Hideo Suganuma. NWMLS as distributed by MLS GRID
 - $1,445,0003 bd3 ba2.2k sqftSalish Springs, Redmond, WA 98053ActiveMLS ID #2551153, Sabrina GrandkeBawab. NWMLS as distributed by MLS GRID
- $1,250,0004 bd3 ba2.1k sqft22209 NE 11th Place, Sammamish, WA 98074ActiveMLS ID #2548769, Kimberly Freutel. NWMLS as distributed by MLS GRID
- $1,630,0004 bd3 ba2.5k sqftCimarron Div 01, Sammamish, WA 98074ActiveMLS ID #2550548, Hailu Liu. NWMLS as distributed by MLS GRID
- $1,370,8884 bd3 ba2.3k sqftPitcairn, Redmond, WA 98052ActiveMLS ID #2526544, Rick A. Franz. NWMLS as distributed by MLS GRID
- $1,380,0004 bd3 ba2.6k sqft6326 247th Avenue NE, Redmond, WA 98053ActiveMLS ID #2536108, Dennis Hancock. NWMLS as distributed by MLS GRID
- $1,450,0004 bd2 ba1.9k sqft16119 SE 31st St, Bellevue, WA 98008ActiveMLS ID #2561602, Yun Tian. NWMLS as distributed by MLS GRID
- $1,560,0003 bd3 ba2.5k sqftSaybrook Estates, Woodinville, WA 98077ActiveMLS ID #2557870, Angelica Reyna. NWMLS as distributed by MLS GRID
- $1,598,0003 bd4 ba2.5k sqftHigh Country, Sammamish, WA 98075ActiveMLS ID #2552087, Kerri Jambor. NWMLS as distributed by MLS GRID
- $1,350,0003 bd2 ba1.4k sqft6525 154th Avenue NE, Redmond, WA 98052ActiveMLS ID #2541856, Kusumalatha Jilla. NWMLS as distributed by MLS GRID
- $1,387,0004 bd3 ba2.8k sqftAmber Ridge Div No 02, Bothell, WA 98011ActiveMLS ID #2562131, Yassi Y Jazayeri. NWMLS as distributed by MLS GRID
- $1,499,9504 bd3 ba2.8k sqft18325 214th Ave NE, Woodinville, WA 98077ActiveMLS ID #2552281, Sheetal Gandhi. NWMLS as distributed by MLS GRID
- $1,580,0004 bd3 ba2.2k sqftTam O'shanter, Redmond, WA 98052ActiveMLS ID #2507031, Lisa M. Steilen. NWMLS as distributed by MLS GRID
- $1,500,0004 bd3 ba2.2k sqftKirkwood Manor, Kirkland, WA 98033ActiveMLS ID #2519268, Jorge Restrepo. NWMLS as distributed by MLS GRID
- $949,9003 bd2 ba1.2k sqftUnion Hill Heights 03, Redmond, WA 98053ActiveMLS ID #2552788, Julie Adair. NWMLS as distributed by MLS GRID
- $1,475,0005 bd3 ba2.5k sqft10816 183rd Avenue NE, Redmond, WA 98052ActiveMLS ID #2507979, Kateryna Shirolkar. NWMLS as distributed by MLS GRID
- $1,424,9504 bd3 ba2.5k sqftConfir Crest Add, Bellevue, WA 98007ActiveMLS ID #2552958, Sean Morris. NWMLS as distributed by MLS GRID
