An incredible opportunity awaits in this fantastic, well maintained original owner home located on a lush greenbelt in idyllic Timberline! Tastefully remodeled kitchen with espresso engineered hardwoods & white painted cabinets & granite countertops. Dining area opens to expansive deck overlooking woodland. Primary & main bathrooms have been updated. Primary w/ ensuite bathroom & 2 brms up. All new paint and carpet. Sunny front & side yard w/ amazing field turf lawn for extended seasonal recreation. 1 bedroom downstairs & huge bonus room w/ slider opens to deck. Renovated garden shed. Neighborhood amenities include sidewalks, trails and community parks. Lake Wash Schools. Easy access to 520, new Redmond light rail, Bellevue. Pre-Inspected.
Sold
Listed by: Windermere Real Estate/East • Brian McRae
Bought with: Kelly Right RE of Seattle LLC
$1,200,000
20734 NE 44th Street, Sammamish, WA 98074
4beds
2,080sqft
Single Family Residence
Built in 1982
9,692 Square Feet Lot
$1,236,500 Zestimate®
$577/sqft
$4,362 Estimated rent
Home value
$1,236,500
$1.16M - $1.32M
$4,362/mo
Zestimate® history
Owner options
List your home for rent
$4,362/mo
Rent Zestimate®
Find your next renter with Zillow Rental Manager. Plus, with online applications, you can quickly screen prospective tenants – for free.
$4,362/mo
Rent Zestimate®
Refinance and save
$7,657/mo
Est. payment
Refinancing to a lower rate could help reduce your monthly payments and save thousands over the life of the loan.
$7,657/mo
Est. payment
Explore your selling options
Work with a Zillow partner agent
Leverage their expertise and Zillow's premium Showcase listings to get your home seen by more buyers.
Get startedList with your own agent
Get your home in front of millions of buyers by listing it on Zillow.
Learn how to do itSell it yourself
Take full control of how buyers see your home on Zillow by listing For Sale by Owner (FSBO).
List your homeWhat's special
Sunny frontSide yardHuge bonus roomMain bathroomsAmazing field turf lawnNeighborhood amenitiesWhite painted cabinets
Zillow last checked:
Listing updated:
Offers reviewed: Apr 29
Listed by:
Brian McRae,
Windermere Real Estate/East
Bought with:
Yalamanchili Venkata, 139791
Kelly Right RE of Seattle LLC
Source: NWMLS as distributed by MLS GRID,MLS#: 2218538
Facts & features
Interior
Bedrooms & bathrooms
- Bedrooms: 4
- Bathrooms: 3
- Full bathrooms: 3
- Main level bathrooms: 2
- Main level bedrooms: 3
Primary bedroom
- Level: Main
Bedroom
- Level: Lower
Bedroom
- Level: Main
Bedroom
- Level: Main
Bathroom full
- Level: Lower
Bathroom full
- Level: Main
Bathroom full
- Level: Main
Dining room
- Level: Main
Entry hall
- Level: Main
Family room
- Level: Main
Kitchen without eating space
- Level: Main
Utility room
- Level: Lower
Heating
- Fireplace, Forced Air, Electric, Natural Gas
Cooling
- None
Appliances
- Included: Dishwashers_, Dryer(s), GarbageDisposal_, Microwaves_, Refrigerators_, StovesRanges_, Washer(s), Dishwasher(s), Garbage Disposal, Microwave(s), Refrigerator(s), Stove(s)/Range(s), Water Heater: Tankless, Water Heater Location: Utility Room
Features
- Bath Off Primary, Dining Room
- Flooring: Engineered Hardwood, Vinyl, Carpet
- Windows: Double Pane/Storm Window
- Basement: Finished
- Number of fireplaces: 1
- Fireplace features: Wood Burning, Main Level: 1, Fireplace
Interior area
- Total structure area: 2,080
- Total interior livable area: 2,080 sqft
Property
Parking
- Total spaces: 2
- Parking features: Attached Garage
- Attached garage spaces: 2
Features
- Levels: Multi/Split
- Entry location: Main
- Patio & porch: Wall to Wall Carpet, Bath Off Primary, Double Pane/Storm Window, Dining Room, Wired for Generator, Fireplace, Water Heater
- Has view: Yes
- View description: Territorial
Lot
- Size: 9,692 Square Feet
- Dimensions: 89*115*86*114
- Features: Curbs, Paved, Sidewalk, Deck, High Speed Internet, Outbuildings
- Topography: PartialSlope
Details
- Parcel number: 8651510410
- Zoning description: R4,Jurisdiction: City
- Special conditions: Standard
- Other equipment: Wired for Generator
Construction
Type & style
- Home type: SingleFamily
- Architectural style: Traditional,Split Entry
- Property subtype: Single Family Residence
Materials
- Wood Siding
- Foundation: Poured Concrete
- Roof: Composition
Condition
- Good
- Year built: 1982
Utilities & green energy
- Electric: Company: PSE
- Sewer: Sewer Connected, Company: NESSW
- Water: Public, Company: NESSW
- Utilities for property: Xfinity, Xfinity
Community & HOA
Community
- Features: CCRs
- Subdivision: Timberline
HOA
- HOA fee: $270 annually
Location
- Region: Sammamish
Financial & listing details
- Price per square foot: $577/sqft
- Tax assessed value: $1,132,000
- Annual tax amount: $8,826
- Offers reviewed: 04/29/2024
- Date on market: 5/20/2024
- Cumulative days on market: 793 days
- Listing terms: Conventional
- Inclusions: Dishwashers, Dryers, GarbageDisposal, Microwaves, Refrigerators, StovesRanges, Washers
Price history
| Date | Event | Price |
|---|---|---|
| 5/24/2024 | Sold | $1,200,000$577/sqft |
Source:  NWMLS as distributed by MLS GRID #2218538 Report a problem NWMLS as distributed by MLS GRID #2218538 Report a problem | ||
| 4/29/2024 | Pending sale | $1,200,000$577/sqft |
Source: NWMLS as distributed by MLS GRID #2218538 Report a problem | ||
| 4/25/2024 | Listed for sale | $1,200,000$577/sqft |
Source: NWMLS as distributed by MLS GRID #2218538 Report a problem | ||
Public tax history
| Year | Property taxes | Tax assessment |
|---|---|---|
| 2025 | $10,256 +17.8% | $1,132,000 +12% |
| 2024 | $8,704 +8.3% | $1,011,000 +15.1% |
| 2023 | $8,036 -8.9% | $878,000 -21.4% |
| 2022 | $8,826 +18.8% | $1,117,000 +43.4% |
| 2021 | $7,428 +10.2% | $779,000 +20.8% |
| 2020 | $6,741 +2.9% | $645,000 +0.6% |
| 2019 | $6,549 +7.9% | $641,000 +3.9% |
| 2018 | $6,068 +1.6% | $617,000 +13.2% |
| 2017 | $5,974 +21.1% | $545,000 +14.3% |
| 2016 | $4,933 | $477,000 +2.8% |
| 2015 | $4,933 | $464,000 +3.6% |
| 2014 | $4,933 | $448,000 +20.1% |
| 2013 | $4,933 | $373,000 +9.7% |
| 2012 | -- | $340,000 -2% |
| 2011 | -- | $347,000 +2.4% |
| 2010 | -- | $339,000 |
| 2009 | -- | $339,000 +5.6% |
| 2007 | -- | $321,000 +5.6% |
| 2006 | -- | $304,000 +6.3% |
| 2005 | -- | $286,000 +16.3% |
| 2001 | $3,103 -2.9% | $246,000 +8.4% |
| 2000 | $3,195 | $227,000 |
Find assessor info on the county website
Neighborhood: 98074
Nearby homes
- $1,560,0004 bd3 ba2.1k sqft20713 NE 44th St, Sammamish, WA 98074Sold
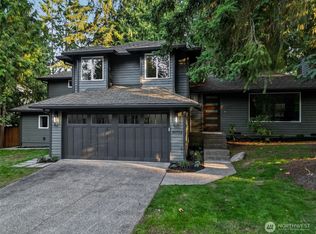
- $1,275,0004 bd3 ba2k sqft20924 NE 44th St, Sammamish, WA 98074Sold
- $1,075,0003 bd2 ba1.3k sqft20932 NE 44th St, Sammamish, WA 98074Sold
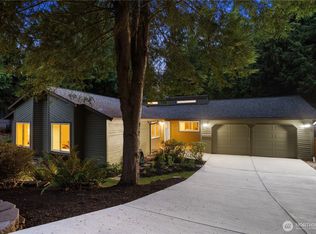
- $1,050,0003 bd2 ba1.6k sqft4317 209th Ave NE, Sammamish, WA 98074Sold
- $1,299,0003 bd3 ba2k sqft4310 209th Ave NE, Sammamish, WA 98074For Sale
- $1,490,0004 bd3 ba2.8k sqft4329 210th Ct NE, Sammamish, WA 98074Sold
- $1,270,0003 bd3 ba2.1k sqft20728 NE 42nd Pl, Sammamish, WA 98074Sold
- $2,840,0005 bd5 ba5k sqft4502 205th Pl NE, Sammamish, WA 98074Sold
Nearby schools
GreatSchools rating
- 8/10Elizabeth Blackwell Elementary SchoolGrades: K-5Distance: 0.7 mi
- 9/10Inglewood Junior High SchoolGrades: 6-8Distance: 3 mi
- 10/10Eastlake High SchoolGrades: 9-12Distance: 3 mi
Schools provided by the listing agent
- Elementary: Blackwell Elem
- Middle: Inglewood Middle
- High: Eastlake High
Source: NWMLS as distributed by MLS GRID. This data may not be complete. We recommend contacting the local school district to confirm school assignments for this home.
Get a cash offer in 3 minutes
Find out how much your home could sell for in as little as 3 minutes with a no-obligation cash offer.
Estimated market value
$1,236,500
Get a cash offer in 3 minutes
Find out how much your home could sell for in as little as 3 minutes with a no-obligation cash offer.
Estimated market value
$1,236,500
- Washington
- King County
- Sammamish
- 98074
- 20734 NE 44th Street
