Welcome to Timberline—where a classic tri-level has been reimagined for the way you live today. From the moment you walk in, soaring ceilings, east-facing windows, and a wood-burning fireplace create a bright, welcoming first impression. The living room flows easily into the formal dining room, while the fully renovated kitchen offers brand-new LG stainless steel appliances, generous storage, and a sunny eat-in nook for morning coffee or casual meals. With 2,150 square feet, 4 bedrooms, and 3 bathrooms, this home gives everyone room to breathe. Upstairs, the spacious primary suite features cathedral ceilings, a walk-in closet, and a beautifully renovated three-quarter bath. The lower level brings even more flexibility with a light-filled bonus room, backyard access, a fourth bedroom or office, laundry, half bath, and garage entry. Outside, the fully fenced backyard is ready for BBQs, games, firepit nights, gardening, or wine with friends under the mature trees. Fresh exterior paint, a new driveway and walkway, a finished garage, new furnace with heat pump, new water heater, and thoughtful updates throughout make this one truly move-in ready—without losing the character that makes it special.
Active
Listed by: Windermere Real Estate Co. • Theresa Ahdieh
$1,379,998
4211 210th Place NE, Sammamish, WA 98074
4beds
2,150sqft
:
Get pre-qualified$8,232/mo
Single Family Residence
Built in 1985
9,186 Square Feet Lot
$1,325,600 Zestimate®
$642/sqft
$25/mo HOA
What's special
Wood-burning fireplaceBeautifully renovated three-quarter bathFully renovated kitchenLight-filled bonus roomFinished garageSoaring ceilingsNew driveway and walkway
- 12 days |
- 489 |
- 24 |
Zillow last checked:
Listing updated:
Listed by:
Theresa Ahdieh,
Windermere Real Estate Co.
Source: NWMLS as distributed by MLS GRID,MLS#: 2549166
Facts & features
Interior
Bedrooms & bathrooms
- Bedrooms: 4
- Bathrooms: 3
- Full bathrooms: 1
- 3/4 bathrooms: 1
- 1/2 bathrooms: 1
Primary bedroom
- Level: Second
Bedroom
- Level: Second
Bedroom
- Level: Second
Bedroom
- Level: Lower
Bathroom full
- Level: Second
Bathroom three quarter
- Level: Second
Other
- Level: Lower
Dining room
- Level: Main
Entry hall
- Level: Main
Kitchen with eating space
- Level: Main
Living room
- Level: Main
Rec room
- Level: Lower
Utility room
- Level: Lower
Heating
- Fireplace, Forced Air, Electric, Natural Gas
Cooling
- None
Appliances
- Included: Dishwasher, Disposal, Dryer, Refrigerator, Stove(s)/Range(s), Washer, Dishwasher(s), Dryer(s), Garbage Disposal, Refrigerator(s), Washer(s), Water Heater: Natural Gas, Water Heater Location: Utility Room
Features
- Bath Off Primary, Dining Room
- Flooring: Vinyl Plank, Carpet
- Basement: None
- Number of fireplaces: 1
- Fireplace features: Wood Burning, Main Level: 1, Fireplace
Interior area
- Total structure area: 2,150
- Total interior livable area: 2,150 sqft
Property
Parking
- Total spaces: 4
- Parking features: Driveway, Attached Garage
- Has attached garage: Yes
- Covered spaces: 2
- Uncovered spaces: 2
Features
- Levels: Three Or More
- Entry location: Main
- Patio & porch: Bath Off Primary, Dining Room, Fireplace, Vaulted Ceiling(s), Walk-In Closet(s), Water Heater
Lot
- Size: 9,186 Square Feet
- Features: Paved, Cable TV, Electric Car Charging, Fenced-Fully
- Topography: Level
- Residential vegetation: Garden Space
Details
- Parcel number: 8651511450
- Zoning: R4
- Zoning description: Jurisdiction: City
- Special conditions: Standard
- Other equipment: Leased Equipment: none
Construction
Type & style
- Home type: SingleFamily
- Architectural style: Tri-Level
- Property subtype: Single Family Residence
Materials
- Wood Siding
- Foundation: Poured Concrete
- Roof: Composition
Condition
- Restored
- Year built: 1985
- Major remodel year: 1985
Utilities & green energy
- Electric: Company: PSE
- Sewer: Sewer Connected, Company: NE Sammamish Water & Sewer
- Water: Public, Company: NE Sammamish Water & Sewer
- Utilities for property: Xfinity, Xfinity
Community & HOA
Community
- Features: CCRs, Trail(s)
- Subdivision: Timberline
HOA
- Services included: Common Area Maintenance
- HOA fee: $296 annually
- HOA phone: 425-286-5782
Location
- Region: Sammamish
Financial & listing details
- Price per square foot: $642/sqft
- Tax assessed value: $1,214,000
- Annual tax amount: $10,961
- Date on market: 7/14/2026
- Cumulative days on market: 13 days
- Listing terms: Conventional,FHA,VA Loan
- Inclusions: Dishwasher(s), Dryer(s), Garbage Disposal, Leased Equipment, Refrigerator(s), Stove(s)/Range(s), Washer(s)
Estimated market value
$1,325,600
$1.26M - $1.39M
$4,229/mo
Price history
| Date | Event | Price |
|---|---|---|
| 7/15/2026 | Listed for sale | $1,379,998+527.3%$642/sqft |
Source:  NWMLS as distributed by MLS GRID #2549166 Report a problem NWMLS as distributed by MLS GRID #2549166 Report a problem | ||
| 11/21/1996 | Sold | $220,000$102/sqft |
Source: Public Record Report a problem | ||
Public tax history
| Year | Property taxes | Tax assessment |
|---|---|---|
| 2025 | $10,961 +17.9% | $1,214,000 +12% |
| 2024 | $9,296 +4.6% | $1,084,000 +11% |
| 2023 | $8,890 -9% | $977,000 -21.3% |
| 2022 | $9,764 +21.8% | $1,242,000 +47.2% |
| 2021 | $8,013 +10.2% | $844,000 +20.7% |
| 2020 | $7,271 +2.9% | $699,000 +0.6% |
| 2019 | $7,068 +7.9% | $695,000 +3.9% |
| 2018 | $6,551 +1.5% | $669,000 +13.2% |
| 2017 | $6,455 +19.2% | $591,000 +14.3% |
| 2016 | $5,416 | $517,000 +1% |
| 2015 | $5,416 | $512,000 +3.6% |
| 2014 | $5,416 | $494,000 +20.2% |
| 2013 | $5,416 | $411,000 +9.6% |
| 2012 | -- | $375,000 -1.8% |
| 2011 | -- | $382,000 +3% |
| 2010 | -- | $371,000 |
| 2009 | -- | $371,000 +5.7% |
| 2007 | -- | $351,000 +5.7% |
| 2006 | -- | $332,000 +6.4% |
| 2005 | -- | $312,000 +17.3% |
| 2001 | $3,347 -2.7% | $266,000 +8.6% |
| 2000 | $3,442 | $245,000 |
Find assessor info on the county website
Monthly payment
Est. payment
Payment breakdown
Explore the cost of this home by adjusting the details. Changes won't be saved.Climate risks
Neighborhood: 98074
Nearby schools
GreatSchools rating
- 8/10Elizabeth Blackwell Elementary SchoolGrades: K-5Distance: 0.6 mi
- 9/10Inglewood Junior High SchoolGrades: 6-8Distance: 2.8 mi
- 10/10Eastlake High SchoolGrades: 9-12Distance: 2.8 mi
Schools provided by the listing agent
- Elementary: Blackwell Elem
- Middle: Inglewood Middle
- High: Eastlake High
Source: NWMLS as distributed by MLS GRID. This data may not be complete. We recommend contacting the local school district to confirm school assignments for this home.
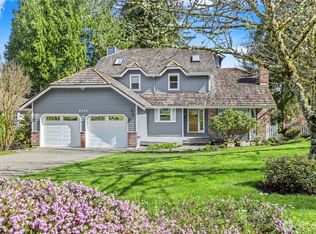
- $1,374,9003 bd3 ba2k sqft4310 209th Ave NE, Sammamish, WA 98074For Sale
- $1,050,0003 bd2 ba1.6k sqft4317 209th Ave NE, Sammamish, WA 98074Sold
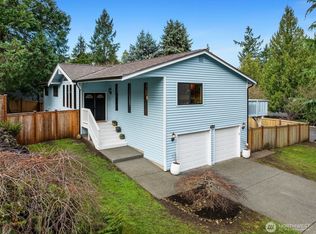
- $1,490,0004 bd3 ba2.8k sqft4329 210th Ct NE, Sammamish, WA 98074Sold
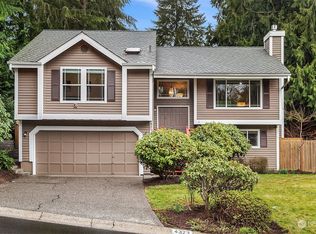
- $1,440,0004 bd3 ba2k sqft4323 210th Pl NE, Sammamish, WA 98074Sold
- $1,560,0004 bd3 ba2.3k sqft4109 209th Pl NE, Sammamish, WA 98074Sold
- $1,075,0003 bd2 ba1.3k sqft20932 NE 44th St, Sammamish, WA 98074Sold
- $1,275,0004 bd3 ba2k sqft20924 NE 44th St, Sammamish, WA 98074Sold
- $1,270,0003 bd3 ba2.1k sqft20728 NE 42nd Pl, Sammamish, WA 98074Sold
A local agent can set up tours, give advice and negotiate with sellers.
Similar homes
- $1,299,0004 bd3 ba2.3k sqft21016 NE 36th Street, Sammamish, WA 98074Active
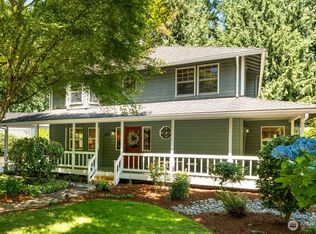 MLS ID #2548044, Ann Stanford. NWMLS as distributed by MLS GRID
 - $1,374,9003 bd3 ba2k sqftTimberline, Sammamish, WA 98074ActiveMLS ID #2480381, Laura White. NWMLS as distributed by MLS GRID
- $1,200,0003 bd3 ba1.9k sqft4230 205 Place NE, Sammamish, WA 98074Active
 MLS ID #2556048, Andrew C Jackson. NWMLS as distributed by MLS GRID
 - $1,499,5004 bd3 ba2.5k sqft3630 204th Place NE, Sammamish, WA 98074Active
 MLS ID #2514532, YingQiang Wang. NWMLS as distributed by MLS GRID
 - $1,450,0003 bd3 ba2.5k sqftSahalee Estates, Sammamish, WA 98074ActiveMLS ID #2532612, Angela Jaeger. NWMLS as distributed by MLS GRID
- $1,399,5005 bd3 ba2.5k sqft2119 Sahalee Drive W, Sammamish, WA 98074ActiveMLS ID #2542028, Jason Randall. NWMLS as distributed by MLS GRID
- $1,350,0004 bd3 ba2.4k sqftAutumn Wind, Sammamish, WA 98074ActiveMLS ID #2545787, Ting Chen. NWMLS as distributed by MLS GRID
- $1,299,0004 bd3 ba2.4k sqft420 222nd Avenue NE, Sammamish, WA 98074ActiveMLS ID #2554268, Kristina Leigh Jenkins. NWMLS as distributed by MLS GRID
- $1,500,0004 bd3 ba2.6k sqftSahalee Estates, Sammamish, WA 98074ActiveMLS ID #2537540, Angela Jaeger. NWMLS as distributed by MLS GRID
- $1,475,0004 bd3 ba2.6k sqftHeritage Hills, Sammamish, WA 98074ActiveMLS ID #2533397, Robert Papke. NWMLS as distributed by MLS GRID
- $1,485,0004 bd3 ba2.3k sqft1819 221st Place NE, Sammamish, WA 98074ActiveMLS ID #2549739, Hideo Suganuma. NWMLS as distributed by MLS GRID
- $1,800,0004 bd3 ba2.5k sqftInglewood Acres, Sammamish, WA 98074ActiveMLS ID #2557666, Jennifer Cameron. NWMLS as distributed by MLS GRID
- $1,375,0003 bd2 ba2k sqftDeerfield, Sammamish, WA 98074ActiveMLS ID #2545099, Jerome Slobojan. NWMLS as distributed by MLS GRID
- $1,275,0004 bd3 ba2.2k sqftDemery Hill Div 04, Sammamish, WA 98074ActiveMLS ID #2549953, Karen Dion. NWMLS as distributed by MLS GRID
- $1,299,0005 bd4 ba3.1k sqft21633 NE 29th St, Sammamish, WA 98074ActiveMLS ID #2528260, Sheryl Yang. NWMLS as distributed by MLS GRID
- $1,250,0004 bd3 ba2.1k sqft22209 NE 11th Place, Sammamish, WA 98074ActiveMLS ID #2548769, Kimberly Freutel. NWMLS as distributed by MLS GRID
- $1,200,0003 bd3 ba2.2k sqftHeritage Hills, Sammamish, WA 98074ActiveMLS ID #2551219, Brandi Chambers. NWMLS as distributed by MLS GRID
- $1,674,9594 bd3 ba3k sqft2521 227th Place NE, Sammamish, WA 98074ActiveMLS ID #2556070, Lisa Shilling. NWMLS as distributed by MLS GRID
- $1,198,0003 bd3 ba1.9k sqftInglewood Glen, Sammamish, WA 98074ActiveMLS ID #2550384, Robert Papke. NWMLS as distributed by MLS GRID
- $1,630,0004 bd3 ba2.5k sqftCimarron Div 01, Sammamish, WA 98074ActiveMLS ID #2550548, Hailu Liu. NWMLS as distributed by MLS GRID
