Some homes simply offer more—and this remarkable Sammamish property delivers a rare combination of history, flexibility, and modern comfort. Thoughtfully expanded and extensively updated, this one-of-a-kind home features 4 bedrooms, 3 full baths, beautifully remodeled living spaces, updated systems, energy-efficient solar panels, and the timeless character that simply can't be replicated. The versatile floor plan includes two dedicated offices plus a spacious lower level with a private primary suite, family room, separate entrance, and exceptional flexibility for multi-generational living, guests, a home business, or extended stays. Outside, enjoy a fully fenced yard with RV parking, raised garden beds, chicken coop, play space, mature landscaping, and multiple areas to relax or entertain. The detached garage offers generous workshop and flex space for hobbies, projects, storage, or future possibilities. Originally built in 1906 as part of the Clark Family's historic 80-acre farm, this beloved home was carefully relocated, expanded, and reimagined to preserve its rich heritage while embracing today's lifestyle. Just minutes from Sammamish Highlands Town Center, parks, trails, shopping, and dining, this is an opportunity to own a truly distinctive home that offers both modern convenience and an authentic connection to Sammamish's past.
Active
Listed by: Real Broker LLC • Kristina Leigh Jenkins
Price cut: $51K (7/27)
$1,299,000
420 222nd Avenue NE, Sammamish, WA 98074
4beds
2,416sqft
:
Get pre-qualified$7,646/mo
Single Family Residence
Built in 1908
0.33 Acres Lot
$1,253,400 Zestimate®
$538/sqft
$-- HOA
What's special
Rv parkingSpacious lower levelChicken coopMature landscapingDetached garageSeparate entranceEnergy-efficient solar panels
- 24 days |
- 1,093 |
- 50 |
Zillow last checked:
Listing updated:
Listed by:
Kristina Leigh Jenkins,
Real Broker LLC
Source: NWMLS as distributed by MLS GRID,MLS#: 2554268
Facts & features
Interior
Bedrooms & bathrooms
- Bedrooms: 4
- Bathrooms: 3
- Full bathrooms: 2
- 3/4 bathrooms: 1
- Main level bathrooms: 1
Primary bedroom
- Level: Lower
Bedroom
- Level: Second
Bedroom
- Level: Second
Bedroom
- Level: Second
Bathroom full
- Level: Lower
Bathroom full
- Level: Main
Bathroom three quarter
- Level: Second
Other
- Level: Main
Den office
- Level: Lower
Dining room
- Level: Main
Entry hall
- Level: Main
Family room
- Level: Main
Kitchen with eating space
- Level: Main
Living room
- Level: Main
Utility room
- Level: Lower
Heating
- Baseboard, Forced Air, Heat Pump, Wall Furnace, Electric
Cooling
- Heat Pump
Appliances
- Included: Dishwasher, Disposal, Microwave, Refrigerator, Stove(s)/Range(s), Dishwasher(s), Garbage Disposal, Microwave(s), Refrigerator(s)
Features
- Bath Off Primary, Ceiling Fan(s), Dining Room
- Flooring: Ceramic Tile, Hardwood, Vinyl, Carpet
- Doors: French Doors
- Windows: Dbl Pane/Storm Window
- Basement: Daylight,Finished
- Has fireplace: No
Interior area
- Total structure area: 2,416
- Total interior livable area: 2,416 sqft
Video & virtual tour
Property
Parking
- Total spaces: 1
- Parking features: Detached Garage, RV Parking
- Has garage: Yes
- Covered spaces: 1
Features
- Levels: Two
- Stories: 2
- Entry location: Main
- Patio & porch: Bath Off Primary, Ceiling Fan(s), Dbl Pane/Storm Window, Dining Room, French Doors, Vaulted Ceiling(s), Walk-In Closet(s)
- Has view: Yes
- View description: Territorial
Lot
- Size: 0.33 Acres
- Features: Corner Lot, Paved, Cable TV, Deck, Fenced-Fully, Gated Entry, High Speed Internet, Outbuildings, Patio, RV Parking, Shop
- Topography: Level
- Residential vegetation: Garden Space
Details
- Parcel number: 3325069145
- Special conditions: Standard
Construction
Type & style
- Home type: SingleFamily
- Architectural style: 2 Stories w/Bsmnt
- Property subtype: Single Family Residence
Materials
- Wood Products
- Foundation: Poured Concrete
- Roof: Composition
Condition
- Updated/Remodeled
- Year built: 1908
- Major remodel year: 1982
Utilities & green energy
- Electric: Company: Puget Sound Energy
- Sewer: Sewer Connected, Company: Sammamish Plateau Water
- Water: Public, Company: Sammamish Plateau Water
Community & HOA
Community
- Subdivision: Plateau
Location
- Region: Sammamish
Financial & listing details
- Price per square foot: $538/sqft
- Tax assessed value: $1,059,000
- Annual tax amount: $8,176
- Date on market: 7/15/2026
- Cumulative days on market: 26 days
- Listing terms: Conventional,FHA,VA Loan
- Inclusions: Dishwasher(s), Garbage Disposal, Microwave(s), Refrigerator(s), Stove(s)/Range(s)
Estimated market value
$1,253,400
$1.19M - $1.32M
$4,653/mo
Price history
| Date | Event | Price |
|---|---|---|
| 7/27/2026 | Price change | $1,299,000-3.8%$538/sqft |
Source:  NWMLS as distributed by MLS GRID #2554268 Report a problem NWMLS as distributed by MLS GRID #2554268 Report a problem | ||
| 7/16/2026 | Listed for sale | $1,350,000+28.6%$559/sqft |
Source: NWMLS as distributed by MLS GRID #2554268 Report a problem | ||
| 6/23/2026 | Listing removed | $4,700$2/sqft |
Source: Zillow Rentals Report a problem | ||
| 6/17/2026 | Listed for rent | $4,700+22.1%$2/sqft |
Source: Zillow Rentals Report a problem | ||
| 7/23/2024 | Sold | $1,050,000-4.5%$435/sqft |
Source: NWMLS as distributed by MLS GRID #2247949 Report a problem | ||
| 6/29/2024 | Pending sale | $1,100,000$455/sqft |
Source: NWMLS as distributed by MLS GRID #2247949 Report a problem | ||
| 6/29/2024 | Price change | $1,100,000-3.5%$455/sqft |
Source: NWMLS as distributed by MLS GRID #2247949 Report a problem | ||
| 6/6/2024 | Listed for sale | $1,140,000+153.9%$472/sqft |
Source: NWMLS as distributed by MLS GRID #2247949 Report a problem | ||
| 5/13/2023 | Listing removed | -- |
Source: Zillow Rentals Report a problem | ||
| 5/8/2023 | Listed for rent | $3,850$2/sqft |
Source: Zillow Rentals Report a problem | ||
| 8/3/2009 | Sold | $449,000+64.8%$186/sqft |
Source: NWMLS as distributed by MLS GRID #29080473 Report a problem | ||
| 7/31/2003 | Sold | $272,500$113/sqft |
Source: NWMLS as distributed by MLS GRID #23067749 Report a problem | ||
Public tax history
| Year | Property taxes | Tax assessment |
|---|---|---|
| 2025 | $9,629 +17.8% | $1,059,000 +11.9% |
| 2024 | $8,176 +4.5% | $946,000 +10.9% |
| 2023 | $7,821 -11.2% | $853,000 -23.4% |
| 2022 | $8,803 +41.9% | $1,114,000 +73.3% |
| 2021 | $6,204 +10% | $643,000 +20.6% |
| 2020 | $5,641 +2.9% | $533,000 +0.6% |
| 2019 | $5,484 +2.6% | $530,000 -1.7% |
| 2018 | $5,343 -0.3% | $539,000 +10.9% |
| 2017 | $5,358 +12.2% | $486,000 +12.2% |
| 2016 | $4,775 | $433,000 -0.9% |
| 2015 | $4,775 | $437,000 +0.9% |
| 2014 | $4,775 | $433,000 +20.3% |
| 2013 | $4,775 | $360,000 +5.3% |
| 2012 | -- | $342,000 +14% |
| 2011 | -- | $300,100 +0.7% |
| 2010 | -- | $298,100 |
| 2009 | -- | $298,100 -11.8% |
| 2007 | -- | $338,000 +5.6% |
| 2006 | -- | $320,000 +9.2% |
| 2005 | -- | $293,000 +27.4% |
| 2001 | $2,911 -5% | $230,000 +5.5% |
| 2000 | $3,064 | $218,000 |
Find assessor info on the county website
Monthly payment
Est. payment
Payment breakdown
Explore the cost of this home by adjusting the details. Changes won't be saved.Climate risks
Neighborhood: 98074
Nearby schools
GreatSchools rating
- 9/10Samantha Smith Elementary SchoolGrades: K-5Distance: 0.9 mi
- 9/10Inglewood Junior High SchoolGrades: 6-8Distance: 1.2 mi
- 10/10Eastlake High SchoolGrades: 9-12Distance: 0.7 mi
Schools provided by the listing agent
- Elementary: Smith Elem
- Middle: Inglewood Middle
- High: Eastlake High
Source: NWMLS as distributed by MLS GRID. This data may not be complete. We recommend contacting the local school district to confirm school assignments for this home.
- $1,755,0004 bd3 ba2.9k sqft22320 NE 6th Ct, Sammamish, WA 98074Sold
- $1,980,0006 bd4 ba4.6k sqft22319 NE 6th Ct, Sammamish, WA 98074Sold
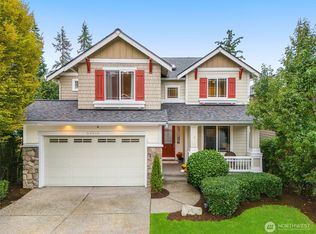
- $1,670,0006 bd4 ba4k sqft22325 NE 6th Ct, Sammamish, WA 98074Sold
- $2,474,9885 bd5 ba3.3k sqft22250 NE 3rd Ct, Sammamish, WA 98074For Sale
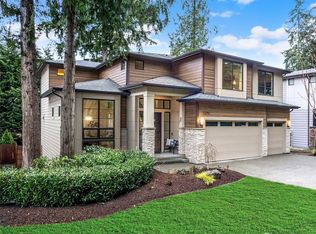
- $1,750,0005 bd4 ba4k sqft22367 NE 6th Ct, Sammamish, WA 98074Sold
- $2,198,0004 bd4 ba3.8k sqft22277 NE 3rd Ct, Sammamish, WA 98074Pending
- $1,155,0003 bd3 ba2k sqft762 222nd Pl NE, Sammamish, WA 98074Sold
- $799,7773 bd2 ba1.3k sqft230 222nd Ave NE, Sammamish, WA 98074For Sale
A local agent can set up tours, give advice and negotiate with sellers.
Similar homes
- $1,275,0004 bd3 ba2.2k sqftDemery Hill Div 04, Sammamish, WA 98074Active
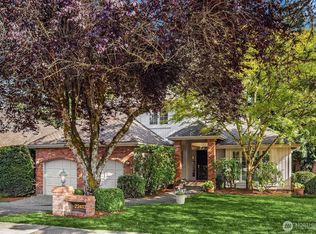 MLS ID #2549953, Karen Dion. NWMLS as distributed by MLS GRID
 - $1,275,0003 bd2 ba1.7k sqftNew Country Estates, Sammamish, WA 98074Active
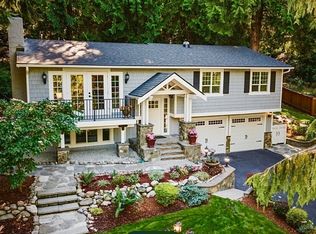 MLS ID #2563304, Stephanie Lloyd. NWMLS as distributed by MLS GRID
 - $1,350,0004 bd4 ba3.5k sqftTamarack, Sammamish, WA 98074Active
 MLS ID #2565830, Sandi Tampa. NWMLS as distributed by MLS GRID
 - $1,250,0004 bd3 ba2.1k sqft22209 NE 11th Place, Sammamish, WA 98074Active
 MLS ID #2548769, Kimberly Freutel. NWMLS as distributed by MLS GRID
 - $1,580,0004 bd3 ba2.5k sqftCimarron Div 01, Sammamish, WA 98074ActiveMLS ID #2565847, Hailu Liu. NWMLS as distributed by MLS GRID
- $1,299,0004 bd3 ba2.3k sqft21016 NE 36th Street, Sammamish, WA 98074ActiveMLS ID #2548044, Ann Stanford. NWMLS as distributed by MLS GRID
- $1,299,0003 bd2 ba2k sqftDeerfield, Sammamish, WA 98074ActiveMLS ID #2561955, Jerome Slobojan. NWMLS as distributed by MLS GRID
- $1,350,0004 bd3 ba2.4k sqftAutumn Wind, Sammamish, WA 98074ActiveMLS ID #2545787, Ting Chen. NWMLS as distributed by MLS GRID
- $1,298,0003 bd3 ba2.2k sqft1439 227th Avenue SE, Sammamish, WA 98075ActiveMLS ID #2556987, Lynn I. Downing. NWMLS as distributed by MLS GRID
- $1,198,0003 bd3 ba1.9k sqftInglewood Glen, Sammamish, WA 98074ActiveMLS ID #2550384, Robert Papke. NWMLS as distributed by MLS GRID
- $1,498,5004 bd3 ba2.5k sqftSahalee Hills Div 01, Sammamish, WA 98074ActiveMLS ID #2520207, Kenny Whiteside. NWMLS as distributed by MLS GRID
- $1,485,0004 bd3 ba2.3k sqft1819 221st Place NE, Sammamish, WA 98074ActiveMLS ID #2549739, Hideo Suganuma. NWMLS as distributed by MLS GRID
- $1,399,5005 bd3 ba2.5k sqft2119 Sahalee Drive W, Sammamish, WA 98074ActiveMLS ID #2542028, Jason Randall. NWMLS as distributed by MLS GRID
- $1,488,8004 bd3 ba2.6k sqftSahalee Woods, Sammamish, WA 98074ActiveMLS ID #2516985, Ranee Kim. NWMLS as distributed by MLS GRID
- $1,475,0004 bd3 ba2.6k sqftHeritage Hills, Sammamish, WA 98074ActiveMLS ID #2533397, Robert Papke. NWMLS as distributed by MLS GRID
- $1,159,0003 bd2 ba1.9k sqftTree Farm, Sammamish, WA 98074ActiveMLS ID #2552598, Inesa Dita. NWMLS as distributed by MLS GRID
- $1,235,0004 bd3 ba1.9k sqftMurmuring Firs, Sammamish, WA 98075ActiveMLS ID #2559141, Edward Laine. NWMLS as distributed by MLS GRID
- $1,825,0004 bd3 ba3.1k sqftSammamish Heights Estates, Sammamish, WA 98074ActiveMLS ID #2561869, Jennifer M Rogers. NWMLS as distributed by MLS GRID
- $1,495,0003 bd2 ba2.3k sqftTamarack, Sammamish, WA 98074ContingentMLS ID #2504603, Robert Papke. NWMLS as distributed by MLS GRID
- $1,196,7505 bd3 ba1.8k sqft1508 208th Avenue NE, Sammamish, WA 98074ActiveMLS ID #2557584, Kristin Clark. NWMLS as distributed by MLS GRID
