This meticulously maintained home offers the space, flexibility, and thoughtful updates that are increasingly hard to find. Designed to live like a true 4-bedroom plus office home, it also includes an additional finished flex space to adapt as your needs evolve. At its heart is a beautifully remodeled gourmet kitchen featuring quartz countertops, a five-burner gas cooktop, abundant workspace, and a breakfast bar that opens seamlessly to the living room. A separate dining room with custom built-ins creates an inviting setting for holidays, dinner parties, and everyday gatherings. The primary suite is a private retreat with its own fireplace, a beautifully remodeled bath, and peaceful, park-like views. The daylight lower level—with soaring ceilings, a bedroom, full bath, and expansive flexible living area—offers exceptional versatility for multi-generational living, extended stays, a private guest suite, a home office, media room, gym, or playroom. Outside, enjoy a large, level backyard with room to play, a play structure, and a low-maintenance deck beneath a motorized awning, creating an effortless extension of the living space. Central A/C provides year-round comfort. Ideally located minutes from Sammamish Highlands shopping, less than 10 minutes to Marymoor light rail, with easy access to I-90 and SR-520. Pre-inspection report available.
Active
Listed by: Windermere Real Estate/East • Sandi Tampa
Price cut: $15.1K (7/31)
$1,499,950
211 210th Avenue NE, Sammamish, WA 98074
3beds
3,507sqft
:
Get pre-qualified$8,828/mo
Single Family Residence
Built in 2001
0.32 Acres Lot
$1,444,600 Zestimate®
$428/sqft
$-- HOA
What's special
- 16 days |
- 207 |
- 7 |
Zillow last checked:
Listing updated:
Listed by:
Sandi Tampa,
Windermere Real Estate/East
Source: NWMLS as distributed by MLS GRID,MLS#: 2555748
Facts & features
Interior
Bedrooms & bathrooms
- Bedrooms: 3
- Bathrooms: 4
- Full bathrooms: 3
- 1/2 bathrooms: 1
- Main level bathrooms: 1
Primary bedroom
- Level: Second
Bedroom
- Level: Second
Bedroom
- Level: Second
Bathroom full
- Level: Second
Bathroom full
- Level: Second
Bathroom full
- Level: Lower
Other
- Level: Lower
Other
- Level: Main
Bonus room
- Level: Lower
Den office
- Level: Lower
Dining room
- Level: Main
Entry hall
- Level: Main
Family room
- Level: Main
Great room
- Level: Main
Kitchen with eating space
- Level: Main
Other
- Level: Lower
Utility room
- Level: Main
Heating
- Fireplace, 90%+ High Efficiency, Forced Air, Electric, Natural Gas
Cooling
- 90%+ High Efficiency, Forced Air
Appliances
- Included: Dishwasher, Disposal, Double Oven, Dryer, Refrigerator, Stove(s)/Range(s), Washer, Dishwasher(s), Dryer(s), Garbage Disposal, Refrigerator(s), Washer(s), Water Heater: Gas quick recovery, Water Heater Location: Basement
Features
- Bath Off Primary, Ceiling Fan(s), Dining Room, High Tech Cabling, Pantry
- Flooring: Ceramic Tile, Vinyl, Vinyl Plank, Carpet
- Windows: Dbl Pane/Storm Window
- Basement: Daylight,Finished
- Number of fireplaces: 2
- Fireplace features: Gas, Main Level: 1, Upper Level: 1, Fireplace
Interior area
- Total structure area: 3,507
- Total interior livable area: 3,507 sqft
Property
Parking
- Total spaces: 6
- Parking features: Attached Garage
- Has attached garage: Yes
- Covered spaces: 2
- Uncovered spaces: 4
Features
- Levels: Two
- Stories: 2
- Entry location: Main
- Patio & porch: Bath Off Primary, Ceiling Fan(s), Dbl Pane/Storm Window, Dining Room, Fireplace, Fireplace (Primary Bedroom), High Tech Cabling, Pantry, Sprinkler System, Walk-In Closet(s), Water Heater, Wet Bar, Wired for Generator
- Has view: Yes
- View description: Territorial
Lot
- Size: 0.32 Acres
- Features: Cable TV, Deck, Electric Car Charging, Fenced-Partially, Gas Available, High Speed Internet, Patio
- Topography: Level,Partial Slope
- Residential vegetation: Garden Space
Details
- Parcel number: 8562900800
- Zoning description: Jurisdiction: City
- Special conditions: Standard
- Other equipment: Leased Equipment: None, Wired for Generator
Construction
Type & style
- Home type: SingleFamily
- Architectural style: 2 Stories w/Bsmnt
- Property subtype: Single Family Residence
Materials
- Cement/Concrete, Wood Siding
- Foundation: Poured Concrete
- Roof: Composition
Condition
- Updated/Remodeled
- Year built: 2001
Utilities & green energy
- Electric: Company: PSE
- Sewer: Septic Tank, Company: n/a
- Water: Public, Company: Sammamish Plateau Water
- Utilities for property: Comcast, Comcast
Community & HOA
Community
- Subdivision: Sammamish
Location
- Region: Sammamish
Financial & listing details
- Price per square foot: $428/sqft
- Tax assessed value: $1,515,000
- Annual tax amount: $13,548
- Date on market: 5/19/2026
- Cumulative days on market: 74 days
- Listing terms: Conventional,FHA,VA Loan
- Inclusions: Dishwasher(s), Double Oven, Dryer(s), Garbage Disposal, Leased Equipment, Refrigerator(s), Stove(s)/Range(s), Washer(s)
Estimated market value
$1,444,600
$1.37M - $1.52M
$5,437/mo
Price history
| Date | Event | Price |
|---|---|---|
| 7/31/2026 | Price change | $1,499,950-1%$428/sqft |
Source:  NWMLS as distributed by MLS GRID #2555748 Report a problem NWMLS as distributed by MLS GRID #2555748 Report a problem | ||
| 7/16/2026 | Listed for sale | $1,515,000+96.2%$432/sqft |
Source: NWMLS as distributed by MLS GRID #2555748 Report a problem | ||
| 8/11/2016 | Sold | $772,000-0.9%$220/sqft |
Source: NWMLS as distributed by MLS GRID #925815 Report a problem | ||
| 4/22/2016 | Listed for sale | $779,000+974.5%$222/sqft |
Source: RE/MAX Exemplary #925815 Report a problem | ||
| 7/2/1999 | Sold | $72,500+3.6%$21/sqft |
Source: Public Record Report a problem | ||
| 10/28/1997 | Sold | $70,000$20/sqft |
Source: Public Record Report a problem | ||
Public tax history
| Year | Property taxes | Tax assessment |
|---|---|---|
| 2025 | $13,548 +18% | $1,515,000 +12% |
| 2024 | $11,481 +4.6% | $1,353,000 +11% |
| 2023 | $10,977 -11.4% | $1,219,000 -23.4% |
| 2022 | $12,384 +46.9% | $1,591,000 +78.8% |
| 2021 | $8,428 +10.2% | $890,000 +20.8% |
| 2020 | $7,645 +3% | $737,000 +0.7% |
| 2019 | $7,423 +2.3% | $732,000 -1.7% |
| 2018 | $7,257 -0.5% | $745,000 +11% |
| 2017 | $7,291 +18.7% | $671,000 +12.4% |
| 2016 | $6,142 | $597,000 +4.9% |
| 2015 | $6,142 | $569,000 +1.1% |
| 2014 | $6,142 | $563,000 +20.3% |
| 2013 | $6,142 | $468,000 +5.4% |
| 2012 | -- | $444,000 -1.8% |
| 2011 | -- | $452,000 -6% |
| 2010 | -- | $481,000 |
| 2009 | -- | $481,000 +5.9% |
| 2007 | -- | $454,000 +5.8% |
| 2006 | -- | $429,000 +9.4% |
| 2005 | -- | $392,000 +402.6% |
| 2001 | $962 -2.6% | $78,000 +8.3% |
| 2000 | $988 | $72,000 |
Find assessor info on the county website
Monthly payment
Est. payment
Payment breakdown
Explore the cost of this home by adjusting the details. Changes won't be saved.Climate risks
Neighborhood: 98074
Nearby schools
GreatSchools rating
- 8/10Margaret Mead Elementary SchoolGrades: K-5Distance: 1 mi
- 9/10Inglewood Junior High SchoolGrades: 6-8Distance: 2.1 mi
- 10/10Eastlake High SchoolGrades: 9-12Distance: 1.5 mi
Schools provided by the listing agent
- Elementary: Mead Elem
- Middle: Inglewood Middle
- High: Eastlake High
Source: NWMLS as distributed by MLS GRID. This data may not be complete. We recommend contacting the local school district to confirm school assignments for this home.
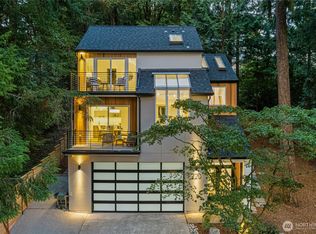
- $1,415,0003 bd4 ba2.2k sqft220 210th Ave NE, Sammamish, WA 98074Sold
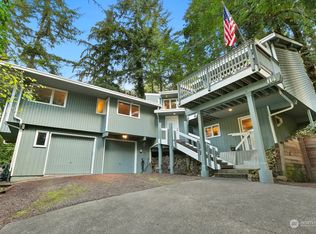
- $1,060,0003 bd3 ba2.2k sqft114 210th Ave NE, Sammamish, WA 98074Sold
- $--3,998.808 Square Feet604 219th Ave NE, Sammamish, WA 98074Off Market
- $--3,998.808 Square Feet116 217th Ave NE, Sammamish, WA 98074Off Market
- $--3,998.808 Square Feet1406 218th Ave NE, Sammamish, WA 98074Off Market
- $--3,998.808 Square Feet817 216th Ave NE, Sammamish, WA 98074Off Market
- $259,9500.683 Acres100 210th Ave NE, Sammamish, WA 98074Lot/Land
- $1,405,0004 bd3 ba2.8k sqft20725 NE 3rd St, Sammamish, WA 98074Sold
A local agent can set up tours, give advice and negotiate with sellers.
Similar homes
- $1,649,5004 bd3 ba3.4k sqftSwan Ridge, Sammamish, WA 98074Active
 MLS ID #2561972, Sara K. Miller. NWMLS as distributed by MLS GRID
 - $1,500,0004 bd3 ba2.6k sqftSahalee Estates, Sammamish, WA 98074Active
 MLS ID #2537540, Angela Jaeger. NWMLS as distributed by MLS GRID
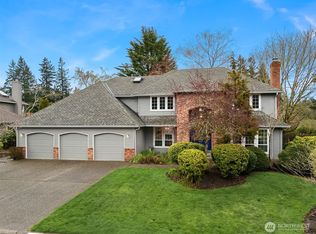
 - $1,595,0005 bd3 ba2.9k sqft2122 221st Place NE, Sammamish, WA 98074Active
 MLS ID #2535225, Susan D. Witherbee. NWMLS as distributed by MLS GRID
 - $1,450,0003 bd3 ba2.5k sqftSahalee Estates, Sammamish, WA 98074Active
 MLS ID #2532612, Angela Jaeger. NWMLS as distributed by MLS GRID
 - $1,800,0005 bd3 ba3.2k sqftMontrachet, Sammamish, WA 98074ActiveMLS ID #2552960, Wes Jones. NWMLS as distributed by MLS GRID
- $1,725,0003 bd3 ba3.1k sqft703 245th Place NE, Sammamish, WA 98074ActiveMLS ID #2508011, Wilfrid S. Bastine. NWMLS as distributed by MLS GRID
- $1,598,0003 bd4 ba2.5k sqftHigh Country, Sammamish, WA 98075ActiveMLS ID #2552087, Kerri Jambor. NWMLS as distributed by MLS GRID
- $1,485,0004 bd3 ba3k sqftTrossachs, Sammamish, WA 98075ActiveMLS ID #2528298, Elizabeth Matias. NWMLS as distributed by MLS GRID
- $1,550,0004 bd3 ba2.3k sqftTimbercrest, Sammamish, WA 98075ActiveMLS ID #2534587, Thomas R. Allen. NWMLS as distributed by MLS GRID
- $1,498,0004 bd3 ba2.3k sqft16639 SE 26th Place, Bellevue, WA 98008ActiveMLS ID #2558170, Julie Taylor. NWMLS as distributed by MLS GRID
- $1,495,0005 bd4 ba2.9k sqftDivision 3, Sammamish, WA 98029ActiveMLS ID #2543877, Emma Guenette. NWMLS as distributed by MLS GRID
- $1,495,0004 bd3 ba3.1k sqft23811 NE 43rd Street, Redmond, WA 98053ActiveMLS ID #2524417, Mark Gallagher. NWMLS as distributed by MLS GRID
- $1,650,0004 bd4 ba3k sqftTrossachs Div 10, Sammamish, WA 98075ActiveMLS ID #2534072, Sara K. Miller. NWMLS as distributed by MLS GRID
- $1,549,9954 bd3 ba3.3k sqftBellewood East 05, Bellevue, WA 98008ActiveMLS ID #2548803, Reena Harkishnani. NWMLS as distributed by MLS GRID
- $1,445,0004 bd5 ba2.8k sqft1718 292nd Place NE, Carnation, WA 98014ActiveMLS ID #2552963, Jonathan Hodgson. NWMLS as distributed by MLS GRID
- $1,525,0004 bd4 ba2.5k sqftSouth Firs, Issaquah, WA 98027ActiveMLS ID #2556086, Annie Agnew. NWMLS as distributed by MLS GRID
- $2,099,9505 bd3 ba3.4k sqftSahalee Hills Div 01, Sammamish, WA 98074ActiveMLS ID #2533744, Michelle Lions. NWMLS as distributed by MLS GRID
- $1,425,0004 bd3 ba2.3k sqftSunset Ridge, Redmond, WA 98052ActiveMLS ID #2561559, Rhonda S. LePoidevin. NWMLS as distributed by MLS GRID
- $1,450,0004 bd3 ba2.6k sqftSunrise Estates, Redmond, WA 98053ActiveMLS ID #2521715, Shirley Kimmel. NWMLS as distributed by MLS GRID
- $1,400,0004 bd3 ba3.5k sqftMaplewood Estates, Maple Valley, WA 98038ActiveMLS ID #2552945, Wes Jones. NWMLS as distributed by MLS GRID
