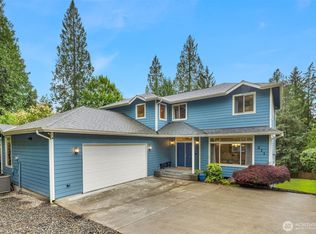
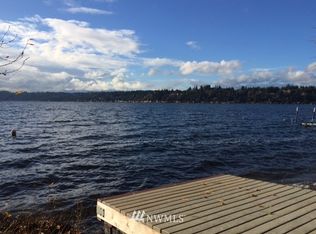
Perched above it all at the end of a cul-de-sac, this Northwest Contemporary Home offers views toward Lake Sammamish and beyond. With vaulted ceilings & lots of windows, this well maintained and recently updated home offers 4 bedrooms, 2.75 baths, an office & huge lower level rec room. Garden spaces out front receive generous light for those with green thumbs. The backyard is fully fenced with lots of play space for all. Wrap around decks make entertaining a blast. Gas stove, ample slab granite counters & island will satisfy any chef or baker. Primary suite with adjacent sunroom enjoy western views. Primary bath has heated floor, large walk-in shower & dual vanities. Sunsets from here are memorable.
Sold
Listed by: Keller Williams Rlty Bellevue • Daniel J Tabit
Bought with: Keller Williams Rlty Bellevue
$1,405,000
20725 NE 3rd Street, Sammamish, WA 98074
4beds
2,810sqft
Single Family Residence
Built in 1979
0.34 Acres Lot
$1,520,600 Zestimate®
$500/sqft
$4,789 Estimated rent
Home value
$1,520,600
$1.43M - $1.61M
$4,789/mo
Zestimate® history
Owner options
List your home for rent
$4,789/mo
Rent Zestimate®
Find your next renter with Zillow Rental Manager. Plus, with online applications, you can quickly screen prospective tenants – for free.
$4,789/mo
Rent Zestimate®
Refinance and save
$8,579/mo
Est. payment
Refinancing to a lower rate could help reduce your monthly payments and save thousands over the life of the loan.
$8,579/mo
Est. payment
Explore your selling options
Work with a Zillow partner agent
Leverage their expertise and Zillow's premium Showcase listings to get your home seen by more buyers.
Get startedList with your own agent
Get your home in front of millions of buyers by listing it on Zillow.
Learn how to do itSell it yourself
Take full control of how buyers see your home on Zillow by listing For Sale by Owner (FSBO).
List your homeWhat's special
Garden spacesPrimary suiteHeated floorNorthwest contemporary homePrimary bathVaulted ceilingsAmple slab granite counters
Zillow last checked:
Listing updated:
Listed by:
Daniel J Tabit,
Keller Williams Rlty Bellevue,
Elsie Tabit,
Keller Williams Rlty Bellevue
Bought with:
Peter Mann, 77298
Keller Williams Rlty Bellevue
Source: NWMLS as distributed by MLS GRID,MLS#: 2224351
Facts & features
Interior
Bedrooms & bathrooms
- Bedrooms: 4
- Bathrooms: 3
- Full bathrooms: 2
- 3/4 bathrooms: 1
- Main level bathrooms: 2
- Main level bedrooms: 3
Primary bedroom
- Level: Main
Bedroom
- Level: Main
Bedroom
- Level: Main
Bedroom
- Level: Lower
Bathroom full
- Level: Main
Bathroom full
- Level: Main
Bathroom three quarter
- Level: Lower
Den office
- Level: Split
Dining room
- Level: Main
Entry hall
- Level: Split
Family room
- Level: Main
Kitchen with eating space
- Level: Main
Rec room
- Level: Lower
Utility room
- Level: Lower
Heating
- Fireplace, Forced Air, Electric, Natural Gas
Cooling
- None
Appliances
- Included: Dishwashers_, Dryer(s), GarbageDisposal_, Microwaves_, Refrigerators_, Washer(s), Dishwasher(s), Garbage Disposal, Microwave(s), Refrigerator(s), Water Heater: Gas, Water Heater Location: Garage
Features
- Bath Off Primary, Ceiling Fan(s), Dining Room
- Flooring: Ceramic Tile, Hardwood, Vinyl, Carpet
- Windows: Double Pane/Storm Window
- Basement: Daylight,Finished
- Number of fireplaces: 2
- Fireplace features: Wood Burning, Lower Level: 1, Main Level: 1, Fireplace
Interior area
- Total structure area: 2,810
- Total interior livable area: 2,810 sqft
Property
Parking
- Total spaces: 2
- Parking features: Attached Garage
- Attached garage spaces: 2
Features
- Levels: Multi/Split
- Entry location: Split
- Patio & porch: Ceramic Tile, Hardwood, Wall to Wall Carpet, Wired for Generator, Bath Off Primary, Ceiling Fan(s), Double Pane/Storm Window, Dining Room, Solarium/Atrium, Vaulted Ceiling(s), Walk-In Closet(s), Fireplace, Water Heater
- Has view: Yes
- View description: Partial, Territorial
Lot
- Size: 0.34 Acres
- Features: Cul-De-Sac, Paved, Cable TV, Deck, Fenced-Fully, Gas Available, High Speed Internet
- Topography: PartialSlope,Sloped,Terraces
- Residential vegetation: Garden Space
Details
- Parcel number: 2251500130
- Zoning description: R4,Jurisdiction: City
- Special conditions: Standard
- Other equipment: Wired for Generator
Construction
Type & style
- Home type: SingleFamily
- Architectural style: Split Entry
- Property subtype: Single Family Residence
Materials
- Wood Siding
- Foundation: Poured Concrete
Condition
- Good
- Year built: 1979
- Major remodel year: 1979
Utilities & green energy
- Electric: Company: PSE
- Sewer: Septic Tank
- Water: Public, Company: Sammamish Plateau S&W
- Utilities for property: Comcast, Comcast
Community & HOA
Community
- Subdivision: Thompson Hill
Location
- Region: Sammamish
Financial & listing details
- Price per square foot: $500/sqft
- Tax assessed value: $1,521,000
- Annual tax amount: $11,979
- Date on market: 5/23/2024
- Cumulative days on market: 790 days
- Listing terms: Conventional,VA Loan
- Inclusions: Dishwashers, Dryers, GarbageDisposal, Microwaves, Refrigerators, Washers
Price history
| Date | Event | Price |
|---|---|---|
| 5/30/2024 | Sold | $1,405,000+0.7%$500/sqft |
Source:  NWMLS as distributed by MLS GRID #2224351 Report a problem NWMLS as distributed by MLS GRID #2224351 Report a problem | ||
| 4/30/2024 | Pending sale | $1,395,000$496/sqft |
Source: NWMLS as distributed by MLS GRID #2224351 Report a problem | ||
| 4/18/2024 | Listed for sale | $1,395,000+150.2%$496/sqft |
Source: NWMLS as distributed by MLS GRID #2224351 Report a problem | ||
| 5/3/2013 | Sold | $557,500+1.5%$198/sqft |
Source: NWMLS as distributed by MLS GRID #422332 Report a problem | ||
| 3/29/2013 | Pending sale | $549,500$196/sqft |
Source: Windermere Real Estate/East, Inc. #422332 Report a problem | ||
| 1/30/2013 | Price change | $549,500-4.4%$196/sqft |
Source: Windermere Real Estate/East, Inc. #422332 Report a problem | ||
| 11/10/2012 | Listed for sale | $575,000+93.6%$205/sqft |
Source: Windermere Real Estate/East, Inc. #422332 Report a problem | ||
| 7/23/2012 | Sold | $297,000-12.4%$106/sqft |
Source: NWMLS as distributed by MLS GRID #339967 Report a problem | ||
| 6/14/2012 | Pending sale | $339,000$121/sqft |
Source: Windermere Real Estate Company #339967 Report a problem | ||
| 4/7/2012 | Price change | $339,000-5.8%$121/sqft |
Source: Windermere Real Estate Company #339967 Report a problem | ||
| 2/28/2012 | Price change | $359,900-5.3%$128/sqft |
Source: RE/MAX ON THE LAKE #295614 Report a problem | ||
| 1/7/2012 | Price change | $379,900-2.6%$135/sqft |
Source: RE/MAX ON THE LAKE #295614 Report a problem | ||
| 12/14/2011 | Price change | $390,000-2.5%$139/sqft |
Source: RE/MAX ON THE LAKE #295614 Report a problem | ||
| 11/10/2011 | Price change | $400,000-4.7%$142/sqft |
Source: RE/MAX ON THE LAKE #295614 Report a problem | ||
| 9/19/2011 | Price change | $419,900-2.3%$149/sqft |
Source: Windermere Real Estate/Bellevue Commons, Inc. #220603 Report a problem | ||
| 8/19/2011 | Price change | $429,900-4.4%$153/sqft |
Source: Windermere Real Estate/Bellevue Commons, Inc. #220603 Report a problem | ||
| 7/19/2011 | Price change | $449,900-5.3%$160/sqft |
Source: Windermere Real Estate/Bellevue Commons, Inc. #220603 Report a problem | ||
| 6/18/2011 | Price change | $475,000-4%$169/sqft |
Source: Windermere Real Estate/Bellevue Commons, Inc. #220603 Report a problem | ||
| 5/11/2011 | Listed for sale | $495,000+2.3%$176/sqft |
Source: foreclosure.com Report a problem | ||
| 1/11/2011 | Sold | $483,701+29%$172/sqft |
Source: Public Record Report a problem | ||
| 8/1/2010 | Listing removed | $375,000$133/sqft |
Source: Keller Williams Kirkland #83211 Report a problem | ||
| 6/5/2010 | Listed for sale | $375,000-31.2%$133/sqft |
Source: Keller Williams Kirkland #83211 Report a problem | ||
| 2/27/2007 | Sold | $545,000$194/sqft |
Source: Public Record Report a problem | ||
Public tax history
| Year | Property taxes | Tax assessment |
|---|---|---|
| 2025 | $13,600 +18% | $1,521,000 +12% |
| 2024 | $11,521 +8.5% | $1,358,000 +15.3% |
| 2023 | $10,623 -11.3% | $1,178,000 -23.4% |
| 2022 | $11,979 +38.2% | $1,537,000 +67.6% |
| 2021 | $8,671 +10.3% | $917,000 +20.8% |
| 2020 | $7,861 +3% | $759,000 +0.7% |
| 2019 | $7,634 +2.3% | $754,000 -1.7% |
| 2018 | $7,462 -0.5% | $767,000 +11% |
| 2017 | $7,500 +20.5% | $691,000 +12.4% |
| 2016 | $6,226 | $615,000 +6.6% |
| 2015 | $6,226 | $577,000 +1.1% |
| 2014 | $6,226 | $571,000 +20.2% |
| 2013 | $6,226 | $475,000 +5.3% |
| 2012 | -- | $451,000 -2% |
| 2011 | -- | $460,000 -0.9% |
| 2010 | -- | $464,000 |
| 2009 | -- | $464,000 +5.9% |
| 2007 | -- | $438,000 +5.8% |
| 2006 | -- | $414,000 +9.2% |
| 2005 | -- | $379,000 +12.8% |
| 2001 | $4,210 -1.3% | $336,000 +9.8% |
| 2000 | $4,264 | $306,000 |
Find assessor info on the county website
Neighborhood: 98074
Nearby homes
- $1,275,0004 bd3 ba2.4k sqft20720 NE 3rd St, Sammamish, WA 98074Sold
- $1,515,0003 bd4 ba3.5k sqft211 210th Ave NE, Sammamish, WA 98074For Sale
- $--3,998.808 Square Feet604 219th Ave NE, Sammamish, WA 98074Off Market
- $--3,998.808 Square Feet116 217th Ave NE, Sammamish, WA 98074Off Market
- $--3,998.808 Square Feet1406 218th Ave NE, Sammamish, WA 98074Off Market
- $--3,998.808 Square Feet817 216th Ave NE, Sammamish, WA 98074Off Market
- $1,845,0005 bd3 ba4.1k sqft332 Louis Thompson Rd NE, Sammamish, WA 98074Sold
- $1,225,0004 bd3 ba2.3k sqft305 207th Ave NE, Sammamish, WA 98074Sold
Nearby schools
GreatSchools rating
- 8/10Margaret Mead Elementary SchoolGrades: K-5Distance: 1 mi
- 9/10Inglewood Junior High SchoolGrades: 6-8Distance: 2.1 mi
- 10/10Eastlake High SchoolGrades: 9-12Distance: 1.6 mi
Schools provided by the listing agent
- Elementary: Mead Elem
- Middle: Inglewood Middle
- High: Eastlake High
Source: NWMLS as distributed by MLS GRID. This data may not be complete. We recommend contacting the local school district to confirm school assignments for this home.
Get a cash offer in 3 minutes
Find out how much your home could sell for in as little as 3 minutes with a no-obligation cash offer.
Estimated market value
$1,520,600
Get a cash offer in 3 minutes
Find out how much your home could sell for in as little as 3 minutes with a no-obligation cash offer.
Estimated market value
$1,520,600
- Washington
- King County
- Sammamish
- 98074
- 20725 NE 3rd Street
Nearby cities
Nearby neighborhoods
Nearby zip codes
Other Sammamish Topics
