$103 K Price Drop! BEST PRICE IN ALL OF TROSSACHS! All offers considered. Beautifully updated Murray Franklyn Signature Series home in Carlisle at Trossachs. Situated on a quiet cul-de-sac, this home offers a rare floorplan w/ a dramatic two-story entry, soaring ceilings, solid hardwood floors & custom built-ins throughout. FRESH INTERIOR PAINT (2026), ALL NEW CARPET (2026) + a NEW ROOF (2025) make this home truly move-in ready. The kitchen features stainless steel appliances & opens to spacious gathering areas perfect for entertaining. The home offers 4 bedrooms, a spacious den/flex room w/ custom built-ins ideal for working from home, a separate upstairs pocket office, a large bonus room, a fully fenced yard & a highly desirable side-by-side 3-car garage. Enjoy nearby parks, trails & highly rated Cascade Ridge Elementary School right in the neighborhood. Step outside to a perfectly level, fully fenced backyard oasis designed for gathering & relaxation. A spacious patio invites year-round enjoyment & the lawn provides plenty of space for play, pets, gardening, or relaxing outdoors. This exceptional home offers access to thirteen neighborhood parks, scenic trails, playgrounds & vibrant community events, all within the highly regarded Issaquah School District. Enjoy the ideal balance of tranquility & convenience, just minutes from I-90 and major tech hubs w/ endless year-round recreation ranging from lakes & hiking trails to world-class skiing. Fully staged & pre-inspected.
Active
Listed by: Windermere Real Estate/East • Elizabeth Matias
Price cut: $55K (6/25)
$1,545,000
914 272nd Place SE, Sammamish, WA 98075
4beds
3,085sqft
:
Get pre-qualified$9,162/mo
Single Family Residence
Built in 2003
5,410 Square Feet Lot
$-- Zestimate®
$501/sqft
$69/mo HOA
What's special
Large bonus roomSolid hardwood floorsSoaring ceilingsAll new carpetSeparate upstairs pocket officeFresh interior paintFully fenced yard
- 60 days |
- 340 |
- 12 |
Likely to sell faster than
Zillow last checked:
Listing updated:
Listed by:
Elizabeth Matias,
Windermere Real Estate/East
Source: NWMLS as distributed by MLS GRID,MLS#: 2528298
Facts & features
Interior
Bedrooms & bathrooms
- Bedrooms: 4
- Bathrooms: 3
- Full bathrooms: 2
- 1/2 bathrooms: 1
- Main level bathrooms: 1
Primary bedroom
- Level: Second
Bedroom
- Level: Second
Bedroom
- Level: Second
Bedroom
- Level: Second
Bathroom full
- Level: Second
Bathroom full
- Level: Second
Other
- Level: Main
Bonus room
- Level: Second
Den office
- Level: Main
Dining room
- Level: Main
Entry hall
- Level: Main
Family room
- Level: Main
Kitchen with eating space
- Level: Main
Living room
- Level: Main
Utility room
- Level: Second
Heating
- Fireplace, Forced Air, Electric, Natural Gas
Cooling
- Has cooling: Yes
Appliances
- Included: Dishwasher, Microwave, Refrigerator, Stove(s)/Range(s), Washer, Dishwasher(s), Microwave(s), Refrigerator(s), Washer(s)
Features
- Bath Off Primary, Ceiling Fan(s), Dining Room, High Tech Cabling
- Flooring: Ceramic Tile, Hardwood, Vinyl, Carpet
- Doors: French Doors
- Windows: Dbl Pane/Storm Window
- Basement: None
- Number of fireplaces: 1
- Fireplace features: Gas, Main Level: 1, Fireplace
Interior area
- Total structure area: 3,085
- Total interior livable area: 3,085 sqft
Video & virtual tour
Property
Parking
- Total spaces: 3
- Parking features: Attached Garage
- Has attached garage: Yes
- Covered spaces: 3
Features
- Levels: Two
- Stories: 2
- Entry location: Main
- Patio & porch: Bath Off Primary, Ceiling Fan(s), Dbl Pane/Storm Window, Dining Room, Fireplace, French Doors, High Tech Cabling, Vaulted Ceiling(s), Walk-In Closet(s)
- Has view: Yes
- View description: Territorial
Lot
- Size: 5,410 Square Feet
- Features: Cul-De-Sac, Curbs, Paved, Sidewalk, Cable TV, Fenced-Fully, High Speed Internet, Patio, Sprinkler System
- Topography: Level
Details
- Parcel number: 8691390880
- Special conditions: Standard
Construction
Type & style
- Home type: SingleFamily
- Architectural style: Craftsman,2 Story
- Property subtype: Single Family Residence
Materials
- Brick, Cement/Concrete, Wood Siding, Wood Products
- Foundation: Poured Concrete
- Roof: Composition
Condition
- Year built: 2003
Details
- Builder name: Murray Franklyn
Utilities & green energy
- Electric: Company: PSE
- Sewer: Sewer Connected, Company: Sammamish Plateau
- Water: Public, Company: Sammamish Plateau
Community & HOA
Community
- Features: Athletic Court, CCRs, Park, Playground, Trail(s)
- Subdivision: Trossachs
HOA
- Services included: Common Area Maintenance
- HOA fee: $69 monthly
- HOA phone: 888-392-3515
Location
- Region: Sammamish
Financial & listing details
- Price per square foot: $501/sqft
- Tax assessed value: $1,605,000
- Annual tax amount: $14,373
- Date on market: 5/27/2026
- Cumulative days on market: 62 days
- Listing terms: Conventional
- Inclusions: Dishwasher(s), Microwave(s), Refrigerator(s), Stove(s)/Range(s), Washer(s)
Estimated market value
Not available
Estimated sales range
Not available
Not available
Price history
| Date | Event | Price |
|---|---|---|
| 6/25/2026 | Price change | $1,545,000-3.4%$501/sqft |
Source:  NWMLS as distributed by MLS GRID #2528298 Report a problem NWMLS as distributed by MLS GRID #2528298 Report a problem | ||
| 6/11/2026 | Price change | $1,600,000-2.9%$519/sqft |
Source: NWMLS as distributed by MLS GRID #2528298 Report a problem | ||
| 5/28/2026 | Listed for sale | $1,648,000+8.1%$534/sqft |
Source: NWMLS as distributed by MLS GRID #2528298 Report a problem | ||
| 10/29/2021 | Sold | $1,525,000+5.2%$494/sqft |
Source: NWMLS as distributed by MLS GRID #1846206 Report a problem | ||
| 10/1/2021 | Pending sale | $1,450,000$470/sqft |
Source: NWMLS as distributed by MLS GRID #1846206 Report a problem | ||
| 9/29/2021 | Listed for sale | $1,450,000+154.4%$470/sqft |
Source: NWMLS as distributed by MLS GRID #1846206 Report a problem | ||
| 2/9/2009 | Sold | $570,000+26.7%$185/sqft |
Source: NWMLS as distributed by MLS GRID #28135665 Report a problem | ||
| 10/16/2003 | Sold | $449,990$146/sqft |
Source: NWMLS as distributed by MLS GRID #23099458 Report a problem | ||
Public tax history
| Year | Property taxes | Tax assessment |
|---|---|---|
| 2025 | $14,374 +12.2% | $1,605,000 +12.4% |
| 2024 | $12,813 +8.1% | $1,428,000 +13.8% |
| 2023 | $11,858 -9.4% | $1,255,000 -21.7% |
| 2022 | $13,083 +21.2% | $1,603,000 +51.4% |
| 2021 | $10,793 +15% | $1,059,000 +25% |
| 2020 | $9,386 -2.1% | $847,000 -4.9% |
| 2019 | $9,585 +12.8% | $891,000 +8% |
| 2018 | $8,501 -0.7% | $825,000 +8.6% |
| 2017 | $8,563 +9.3% | $760,000 +9.4% |
| 2016 | $7,832 | $695,000 +3.1% |
| 2015 | $7,832 | $674,000 -3% |
| 2014 | $7,832 | $695,000 +18.4% |
| 2013 | $7,832 | $587,000 +9.5% |
| 2012 | -- | $536,000 |
| 2011 | -- | $536,000 -1.5% |
| 2010 | -- | $544,000 |
| 2009 | -- | $544,000 +14% |
| 2007 | -- | $477,000 +5.8% |
| 2006 | -- | $451,000 +0.2% |
| 2005 | -- | $450,000 |
Find assessor info on the county website
Monthly payment
Est. payment
Payment breakdown
Explore the cost of this home by adjusting the details. Changes won't be saved.Climate risks
Neighborhood: 98075
Nearby schools
GreatSchools rating
- 10/10Cascade Ridge Elementary SchoolGrades: K-5Distance: 0.6 mi
- 9/10Beaver Lake Middle SchoolGrades: 6-8Distance: 2 mi
- 10/10Skyline High SchoolGrades: 9-12Distance: 2.6 mi
Schools provided by the listing agent
- Elementary: Cascade Ridge Elem
- Middle: Beaver Lake Mid
- High: Skyline High
Source: NWMLS as distributed by MLS GRID. This data may not be complete. We recommend contacting the local school district to confirm school assignments for this home.
- $1,675,0004 bd3 ba3k sqft1003 272nd Pl SE, Sammamish, WA 98075Sold
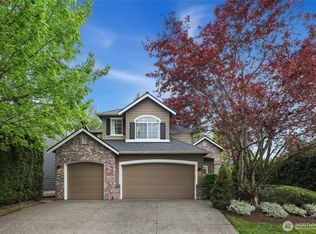
- $1,610,0004 bd3 ba2.9k sqft824 272nd Pl SE, Sammamish, WA 98075Sold
- $1,760,0004 bd3 ba3k sqft819 273rd Pl SE, Sammamish, WA 98075Sold
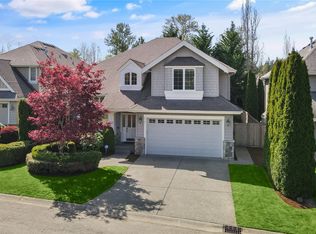
- $1,600,0004 bd3 ba2.8k sqft27312 SE 10th Ct, Sammamish, WA 98075Sold
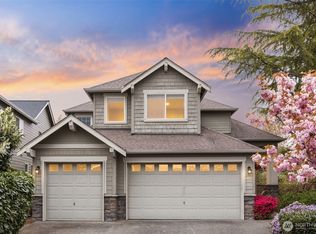
- $1,649,0004 bd3 ba2.8k sqft928 271st Ave SE, Sammamish, WA 98075For Sale
- $1,650,0004 bd3 ba3.2k sqft27309 SE 10th Ct, Sammamish, WA 98075Sold
- $1,580,0004 bd3 ba3.1k sqft908 274th Way SE, Sammamish, WA 98075Sold
- $1,760,0004 bd3 ba2.7k sqft912 274th Way SE, Sammamish, WA 98075Sold
A local agent can set up tours, give advice and negotiate with sellers.
Similar homes
- $1,595,0004 bd3 ba3.1k sqftTrossachs, Sammamish, WA 98075Active
 MLS ID #2543968, Elizabeth Matias. NWMLS as distributed by MLS GRID
 - $1,638,0005 bd3 ba2.8k sqftCarlisle, Sammamish, WA 98075Active
 MLS ID #2553095, Shane A Coulter. NWMLS as distributed by MLS GRID
 - $1,650,0004 bd4 ba3k sqftTrossachs Div 10, Sammamish, WA 98075Active
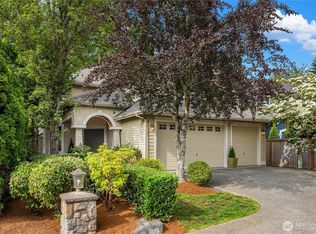 MLS ID #2534072, Sara K. Miller. NWMLS as distributed by MLS GRID
 - $1,750,0005 bd3 ba3.2k sqftHamilton, Sammamish, WA 98075Active
 MLS ID #2520335, Shane A Coulter. NWMLS as distributed by MLS GRID
 - $1,970,0004 bd3 ba3.2k sqftTrossachs 03 The, Sammamish, WA 98075ActiveMLS ID #2525123, Maggie Sun. NWMLS as distributed by MLS GRID
- $1,775,0004 bd3 ba3.4k sqft24816 SE 17th Place, Sammamish, WA 98075ActiveMLS ID #2542784, Sara K. Miller. NWMLS as distributed by MLS GRID
- $1,548,0004 bd3 ba2.3k sqftDeerfield, Sammamish, WA 98074ActiveMLS ID #2523817, Roy Towse. NWMLS as distributed by MLS GRID
- $1,995,0004 bd4 ba3.8k sqftTrossachs Div 09, Sammamish, WA 98075ActiveMLS ID #2531555, Sara K. Miller. NWMLS as distributed by MLS GRID
- $1,500,0004 bd3 ba2.6k sqftSahalee Estates, Sammamish, WA 98074ActiveMLS ID #2537540, Angela Jaeger. NWMLS as distributed by MLS GRID
- $1,375,0004 bd3 ba2.4k sqftKlahanie - Ashley Park, Sammamish, WA 98029ActiveMLS ID #2555238, Roy Towse. NWMLS as distributed by MLS GRID
- $2,175,0005 bd4 ba3.6k sqft2508 Audubon Park Drive SE, Sammamish, WA 98075ActiveMLS ID #2557207, Brett Duncan. NWMLS as distributed by MLS GRID
- $1,725,0004 bd3 ba2.8k sqft23713 SE 5th Court, Sammamish, WA 98074ActiveMLS ID #2515944, Jonathan D. Bye. NWMLS as distributed by MLS GRID
- $1,730,0005 bd4 ba3.1k sqftArbors At Pine Lake, Sammamish, WA 98074ActiveMLS ID #2510688, Maggie Sun. NWMLS as distributed by MLS GRID
- $1,525,0004 bd4 ba2.5k sqftSouth Firs, Issaquah, WA 98027ActiveMLS ID #2556086, Annie Agnew. NWMLS as distributed by MLS GRID
- $1,690,0004 bd3 ba2.8k sqft2496 33rd Avenue NE, Issaquah, WA 98029ActiveMLS ID #2528512, Lynn Crane. NWMLS as distributed by MLS GRID
- $1,998,0004 bd4 ba3.7k sqftCrossings At Pine Lake, Sammamish, WA 98075ActiveMLS ID #2539623, Roy Towse. NWMLS as distributed by MLS GRID
- $1,950,0004 bd3 ba3.4k sqftGreenbriar Estates, Sammamish, WA 98074ActiveMLS ID #2551408, Maggie Vreeburg. NWMLS as distributed by MLS GRID
- $1,495,0003 bd3 ba2.5k sqftSahalee Estates, Sammamish, WA 98074ActiveMLS ID #2532612, Angela Jaeger. NWMLS as distributed by MLS GRID
- $1,344,0004 bd3 ba2.1k sqftKlahanie, Sammamish, WA 98029ActiveMLS ID #2539112, Roy Towse. NWMLS as distributed by MLS GRID
- $1,499,0004 bd3 ba2.6k sqftSunrise Estates, Redmond, WA 98053ActiveMLS ID #2521715, Shirley Kimmel. NWMLS as distributed by MLS GRID
