Skip main navigation
Open: Sat 2pm-4pm
Active
$1,375,000
4beds
2,490sqft

4020 262nd Place SE, Sammamish, WA 98029

4beds
2,490sqft
Single family residence
Built in 1993
7,440 sqft
2 Attached garage spaces
$552 price/sqft
$100/mo HOA

What's special

Gourmet kitchenAbundant natural lightRecessed lightingPlush new carpetingExpansive primary suiteLarge fully fenced backyardGenerous walk in closet

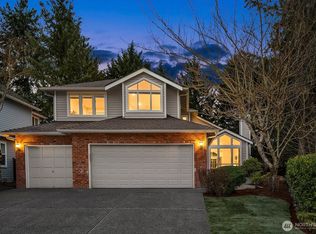
Motivated seller & a huge price reduction make this the best value in Klahanie, period. Impeccably upgraded & effortlessly elegant, this 4 bedroom 2.5 bath Murray Franklyn residence in coveted Ashley Park delivers refined living with over $80K in premium upgrades including designer paint, plush new carpeting, recessed lighting & custom ...

2 days
|
391
|
11
|
Source: NWMLS as distributed by MLS GRID,MLS#: 2555238MLS Logo
Travel times

Living Room

Kitchen

Primary Bedroom

Zillow last checked:

Listing updated:

Listed by:

Roy Towse,

COMPASS

Source: NWMLS as distributed by MLS GRID,MLS#: 2555238MLS Logo

Facts & features

Interior

Bedrooms & bathrooms
  • Bedrooms: 4
  • Bathrooms: 3
  • Full bathrooms: 2
  • 1/2 bathrooms: 1
  • Main level bathrooms: 1
Primary bedroom
  • Level: Second
Bedroom
  • Level: Second
Bedroom
  • Level: Second
Bedroom
  • Level: Second
Bathroom full
  • Level: Second
Bathroom full
  • Level: Second
Other
  • Level: Main
Den office
  • Level: Main
Dining room
  • Level: Main
Entry hall
  • Level: Main
Kitchen with eating space
  • Level: Main
Living room
  • Level: Main
Utility room
  • Level: Main
Heating
  • Fireplace, Forced Air, Heat Pump, Electric
Cooling
  • Heat Pump
Appliances
  • Included: Dishwasher, Disposal, Dryer, Microwave, Refrigerator, Stove(s)/Range(s), Washer, Dishwasher(s), Dryer(s), Garbage Disposal, Microwave(s), Refrigerator(s), Washer(s), Water Heater: Gas, Water Heater Location: Garage
Features
  • Bath Off Primary, Dining Room
  • Flooring: Ceramic Tile, Hardwood, Laminate, Carpet
  • Windows: Dbl Pane/Storm Window, Skylight(s)
  • Basement: None
  • Number of fireplaces: 2
  • Fireplace features: Gas, Main Level: 2, Fireplace
Interior area
  • Total structure area: 2,490
  • Total interior livable area: 2,490 sqft
Video & virtual tour

Property

Parking
  • Total spaces: 2
  • Parking features: Attached Garage
  • Has attached garage: Yes
  • Covered spaces: 2
Features
  • Levels: Two
  • Stories: 2
  • Entry location: Main
  • Patio & porch: Bath Off Primary, Dbl Pane/Storm Window, Dining Room, Fireplace, Skylight(s), Vaulted Ceiling(s), Walk-In Closet(s), Water Heater, Wired for Generator
  • Has view: Yes
  • View description: Territorial
Lot
  • Size: 7,440 Square Feet
  • Features: Curbs, Paved, Sidewalk, Fenced-Fully, Outbuildings, Patio
  • Topography: Level
  • Residential vegetation: Garden Space
Details
  • Parcel number: 3905090180
  • Zoning: R6
  • Special conditions: Standard
  • Other equipment: Wired for Generator

Construction

Type & style
  • Home type: SingleFamily
  • Architectural style: 2 Story
  • Property subtype: Single Family Residence
Materials
  • Brick, Wood Siding, Wood Products
  • Foundation: Poured Concrete
  • Roof: Composition
Condition
  • Very Good
  • Year built: 1993
  • Major remodel year: 1993
Details
  • Builder name: Murray Franklyn

Utilities & green energy

  • Electric: Company: PSE
  • Sewer: Sewer Connected, Company: Sammamish Plateau
  • Water: Public, Company: Sammamish Plateau
  • Utilities for property: Comcast/Xfinity, Comcast/Xfinity

Community & HOA

Community
  • Features: CCRs
  • Subdivision: Klahanie
HOA
  • Services included: Common Area Maintenance
  • HOA fee: $100 monthly
Location
  • Region: Issaquah

Financial & listing details

  • Price per square foot: $552/sqft
  • Tax assessed value: $1,436,000
  • Annual tax amount: $11,557
  • Date on market: 6/2/2026
  • Cumulative days on market: 46 days
  • Listing terms: Conventional,FHA,VA Loan
  • Inclusions: Dishwasher(s), Dryer(s), Garbage Disposal, Microwave(s), Refrigerator(s), Stove(s)/Range(s), Washer(s)

Price history

DateEventPrice
7/15/2026Listed for sale$1,375,000-1.8%$552/sqft
Source: NWMLS as distributed by MLS GRID #2555238 Report a problem
9/12/2023Sold$1,400,000-3.4%$562/sqft
Source: NWMLS as distributed by MLS GRID #2136665 Report a problem
7/30/2023Pending sale$1,450,000$582/sqft
Source: NWMLS as distributed by MLS GRID #2136665 Report a problem
7/13/2023Listed for sale$1,450,000+172%$582/sqft
Source: NWMLS as distributed by MLS GRID #NWM2136665 Report a problem
7/26/2005Sold$533,000+94.2%$214/sqft
Source: NWMLS as distributed by MLS GRID #25080731 Report a problem
2/27/1997Sold$274,500$110/sqft
Source: Public Record Report a problem

Public tax history

YearProperty taxesTax assessment
2025$12,965 +12.2%$1,436,000 +12.5%
2024$11,557 +8%$1,277,000 +13.7%
2023$10,706 -9.3%$1,123,000 -21.7%
2022$11,807 +21.1%$1,435,000 +51.4%
2021$9,748 +9.6%$948,000 +18.9%
2020$8,898 -2.1%$797,000 -5%
2019$9,092 +12.7%$839,000 +8%
2018$8,067 -0.6%$777,000 +8.7%
2017$8,115 +11.3%$715,000 +16.1%
2016$7,292 $616,000 +3%
2015$7,292 $598,000 +6.4%
2014$7,292 $562,000 +18.3%
2013$7,292 $475,000 +9.4%
2012-- $434,000
2011-- $434,000 -1.6%
2010-- $441,000
2009-- $441,000 -3.9%
2007-- $459,000 +5.8%
2006-- $434,000 +9%
2005-- $398,000 +26.3%
2001$4,246 +2.5%$315,000 +7.1%
2000$4,141 $294,000

Find assessor info on the county website

Monthly payment

Est. payment
$8,073/mo
Principal & interest
$7033
Property taxes
$940
HOA Fees
$100
More affordability toolsChevron Right

Estimated market value

$1,334,900

$1.27M - $1.40M

$4,275/mo

Climate risks

Explore flood, wildfire, and other predictive climate risk information for this property on First Street®️.

Neighborhood: Klahanie

Nearby schools

Challenger Elementary School
Grades K-50.8 miles
10/10
GreatSchools® Rating
Test Score Rating
9/10
Student Progress Rating
10/10
Beaver Lake Middle School
Grades 6-81 miles
9/10
GreatSchools® Rating
Test Score Rating
10/10
Student Progress Rating
8/10
Skyline High School
Grades 9-122.8 miles
10/10
GreatSchools® Rating
Test Score Rating
10/10
College Readiness Rating
10/10

Open houses

  • Sat, Jul 18

    2:00 PM - 4:00 PM

  • Sun, Jul 19

    11:30 AM - 1:30 PM