This beautifully maintained Lozier home has been lovingly cared for and improved by its original owners. The very private location is tucked away on a quiet cul-de-sac, with a backyard that backs to a lush Native Growth Protection Easement and is walking distance to many of Klahanie’s sought-after amenities. The open and airy floorplan features 3 upper-level bedrooms and a main-floor den. Vaulted ceilings and expansive windows flood the home with natural light. Upgrades include gleaming hardwood floors, white wood millwork, 5-inch baseboards, & white paneled doors. The updated kitchen offers newer appliances, granite countertops, tile backsplash, a center island, and a walk-in pantry. Gas log fireplaces grace both the living and family room. The updated powder room and a utility room complete the main level. Upstairs, double doors lead to the primary suite with two closets, and an updated bath with tile floors, quartz counters, separate shower, and soaking tub. There are also two additional bedrooms and a remodeled full bath. The yard features mature landscaping, partial fencing, full sprinkler system, stamped concrete patio, and garden shed. 50-year Presidential roof, cedar siding, air conditioning—perfection throughout.
Sold
Listed by: Windermere Real Estate/East • Bob Richards
Bought with: Keller Williams Eastside
$1,455,000
25919 SE 40th Court, Sammamish, WA 98029
3beds
2,310sqft
Single Family Residence
Built in 1992
8,028 Square Feet Lot
$1,422,600 Zestimate®
$630/sqft
$4,175 Estimated rent
Home value
$1,422,600
$1.31M - $1.55M
$4,175/mo
Zestimate® history
Owner options
List your home for rent
$4,175/mo
Rent Zestimate®
Find your next renter with Zillow Rental Manager. Plus, with online applications, you can quickly screen prospective tenants – for free.
$4,175/mo
Rent Zestimate®
Refinance and save
$9,663/mo
Est. payment
Refinancing to a lower rate could help reduce your monthly payments and save thousands over the life of the loan.
$9,663/mo
Est. payment
Explore your selling options
Work with a Zillow partner agent
Leverage their expertise and Zillow's premium Showcase listings to get your home seen by more buyers.
Get startedList with your own agent
Get your home in front of millions of buyers by listing it on Zillow.
Learn how to do itSell it yourself
Take full control of how buyers see your home on Zillow by listing For Sale by Owner (FSBO).
List your homeWhat's special
Updated kitchenCedar sidingCenter islandGleaming hardwood floorsWhite wood millworkFull sprinkler systemUpdated powder room
Zillow last checked:
Listing updated:
Offers reviewed: Jan 26
Listed by:
Bob Richards,
Windermere Real Estate/East
Bought with:
Danielle Goheen, 26182
Keller Williams Eastside
Source: NWMLS as distributed by MLS GRID,MLS#: 2469044
Facts & features
Interior
Bedrooms & bathrooms
- Bedrooms: 3
- Bathrooms: 3
- Full bathrooms: 2
- 1/2 bathrooms: 1
- Main level bathrooms: 1
Other
- Level: Main
Den office
- Level: Main
Dining room
- Level: Main
Entry hall
- Level: Main
Family room
- Level: Main
Kitchen with eating space
- Level: Main
Living room
- Level: Main
Utility room
- Level: Main
Heating
- Fireplace, Forced Air, Natural Gas
Cooling
- Heat Pump
Appliances
- Included: Water Heater: Gas, Water Heater Location: Garage
Features
- Bath Off Primary, Dining Room, Pantry
- Doors: French Doors
- Windows: Dbl Pane/Storm Window, Skylight(s)
- Basement: None
- Number of fireplaces: 2
- Fireplace features: Gas, Main Level: 2, Fireplace
Interior area
- Total structure area: 2,310
- Total interior livable area: 2,310 sqft
Property
Parking
- Total spaces: 2
- Parking features: Attached Garage
- Has attached garage: Yes
- Covered spaces: 2
Features
- Levels: Two
- Stories: 2
- Entry location: Main
- Patio & porch: Bath Off Primary, Dbl Pane/Storm Window, Dining Room, Fireplace, French Doors, Pantry, Skylight(s), Vaulted Ceiling(s), Walk-In Closet(s), Water Heater
- Pool features: Community
- Has view: Yes
- View description: See Remarks, Territorial
Lot
- Size: 8,028 Square Feet
- Features: Cul-De-Sac, Curbs, Open Lot, Paved, Sidewalk, Cable TV, Fenced-Partially, Patio, Sprinkler System
- Topography: Level
- Residential vegetation: Garden Space
Details
- Parcel number: 3905030680
- Zoning: R6
- Zoning description: Jurisdiction: City
- Special conditions: Standard
Construction
Type & style
- Home type: SingleFamily
- Architectural style: 2 Story
- Property subtype: Single Family Residence
Materials
- Brick, Wood Siding
- Foundation: Poured Concrete
- Roof: Composition
Condition
- Very Good
- Year built: 1992
Details
- Builder name: Lozier
Utilities & green energy
- Electric: Company: PSE
- Sewer: Sewer Connected, Company: SPW
- Water: Public, Company: SPW
- Utilities for property: Comcast, Xfinity
Community & HOA
Community
- Features: Athletic Court, CCRs, Park, Playground, Trail(s)
- Subdivision: Klahanie
HOA
- Services included: Common Area Maintenance
- HOA fee: $100 monthly
- HOA phone: 425-392-4663
Location
- Region: Issaquah
Financial & listing details
- Price per square foot: $630/sqft
- Tax assessed value: $1,367,000
- Annual tax amount: $11,029
- Offers reviewed: 01/26/2026
- Date on market: 1/21/2026
- Listing terms: Conventional
Price history
| Date | Event | Price |
|---|---|---|
| 2/27/2026 | Sold | $1,455,000+1.4%$630/sqft |
Source:  NWMLS as distributed by MLS GRID #2469044 Report a problem NWMLS as distributed by MLS GRID #2469044 Report a problem | ||
| 1/23/2026 | Pending sale | $1,435,000$621/sqft |
Source: NWMLS as distributed by MLS GRID #2469044 Report a problem | ||
| 1/21/2026 | Listed for sale | $1,435,000$621/sqft |
Source: NWMLS as distributed by MLS GRID #2469044 Report a problem | ||
Public tax history
| Year | Property taxes | Tax assessment |
|---|---|---|
| 2025 | $12,367 +12.1% | $1,367,000 +12.4% |
| 2024 | $11,029 +8% | $1,216,000 +13.8% |
| 2023 | $10,214 -9.2% | $1,069,000 -21.7% |
| 2022 | $11,252 +21.1% | $1,365,000 +51.3% |
| 2021 | $9,295 +13.9% | $902,000 +23.9% |
| 2020 | $8,163 -2.1% | $728,000 -5% |
| 2019 | $8,336 +12.8% | $766,000 +8% |
| 2018 | $7,391 -0.6% | $709,000 +8.6% |
| 2017 | $7,436 +10.1% | $653,000 +16% |
| 2016 | $6,756 | $563,000 +3.1% |
| 2015 | $6,756 | $546,000 +5.2% |
| 2014 | $6,756 | $519,000 +18.2% |
| 2013 | $6,756 | $439,000 +9.5% |
| 2012 | -- | $401,000 |
| 2011 | -- | $401,000 -1.5% |
| 2010 | -- | $407,000 |
| 2009 | -- | $407,000 -3.3% |
| 2007 | -- | $421,000 +5.8% |
| 2006 | -- | $398,000 +9% |
| 2005 | -- | $365,000 +17.7% |
| 2001 | $4,180 +2.3% | $310,000 +6.9% |
| 2000 | $4,086 | $290,000 |
Find assessor info on the county website
Neighborhood: Klahanie
Nearby homes
- $1,550,0004 bd3 ba2.3k sqft3938 259th Ave SE, Issaquah, WA 98029Sold
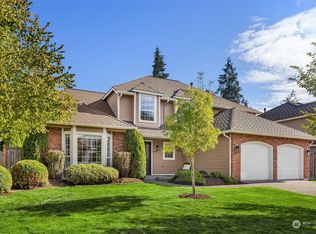
- $1,521,0003 bd3 ba2.3k sqft3939 259th Ave SE, Issaquah, WA 98029Sold
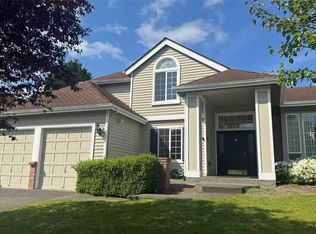
- $1,665,0004 bd3 ba2.3k sqft3930 258th Way SE, Issaquah, WA 98029Sold
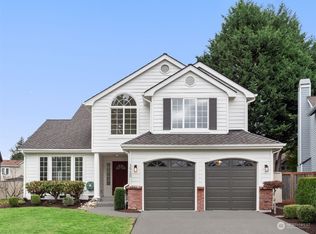
- $1,400,0004 bd3 ba2.1k sqft25918 SE 39th Pl, Issaquah, WA 98029Sold
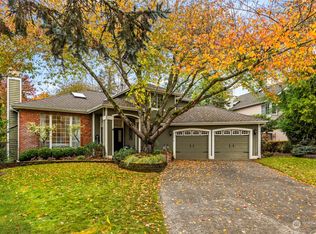
- $1,850,0004 bd3 ba2.7k sqft26218 SE 40th St, Issaquah, WA 98029Sold
- $1,488,0003 bd3 ba1.9k sqft4002 258th Way SE, Issaquah, WA 98029Sold
- $1,630,0004 bd3 ba2.4k sqft26224 SE 40th St, Issaquah, WA 98029Sold
- $1,510,0004 bd3 ba2.6k sqft3857 260th Ave SE, Issaquah, WA 98029For Sale
Nearby schools
GreatSchools rating
- 10/10Challenger Elementary SchoolGrades: K-5Distance: 0.6 mi
- 9/10Beaver Lake Middle SchoolGrades: 6-8Distance: 0.8 mi
- 10/10Skyline High SchoolGrades: 9-12Distance: 2.7 mi
Schools provided by the listing agent
- Elementary: Challenger Elem
- Middle: Beaver Lake Mid
- High: Skyline High
Source: NWMLS as distributed by MLS GRID. This data may not be complete. We recommend contacting the local school district to confirm school assignments for this home.
Get a cash offer in 3 minutes
Find out how much your home could sell for in as little as 3 minutes with a no-obligation cash offer.
Estimated market value
$1,422,600
Get a cash offer in 3 minutes
Find out how much your home could sell for in as little as 3 minutes with a no-obligation cash offer.
Estimated market value
$1,422,600
- Washington
- King County
- Sammamish
- 98029
- Klahanie
- 25919 SE 40th Court
