Set on a quiet corner lot, this 4-bedroom home has been updated throughout, offering move-in-ready living with a fresh, modern feel. The kitchen has been reimagined with new quartz countertops, top-of-the-line appliances including a new range and new dishwasher, and a spacious walk-in pantry, creating a bright and functional space that flows easily into the breakfast nook and family room, perfect for everyday living and entertaining. The main level also offers a beautiful formal living room with vaulted ceiling, formal dining room, and private den. Upstairs, the primary suite features a completely renovated spa-inspired bath and walk-in closet, along with three additional spacious bedrooms. Outside, the backyard has been designed for outdoor living. A spacious patio anchors the space, with room for dining and a separate lounge area. The lawn extends beyond the patio, bordered by mature landscaping; a side yard path leads to raised garden beds. The setting is private and peaceful while still just minutes from everything. A 3-car garage adds valuable storage and flexibility for vehicles, gear, or hobbies. As part of the sought-after Klahanie community, enjoy 2 pools, tennis courts, pickleball courts, trails, and parks. QFC and restaurants are just a minute away. Top-rated schools include Challenger Elementary, Beaver Lake Middle, and Skyline High School. AC, new garage doors and windows. This home offers the perfect combination of updates and an unbeatable Sammamish setting.
Active
Listed by: Windermere Real Estate/East • Sara K. Miller
Price cut: $35K (9/24)
$1,590,000
3857 260th Avenue SE, Sammamish, WA 98029
4beds
2,650sqft
Single Family Residence
Built in 1989
9,465 Square Feet Lot
$-- Zestimate®
$600/sqft
$108/mo HOA
What's special
- --
- on Zillow
- 606
- views
- 40
- saves
Zillow last checked:
Listing updated:
Listed by:
Sara K. Miller,
Windermere Real Estate/East
Source: NWMLS as distributed by MLS GRID,MLS#: 2578070
Facts & features
Interior
Bedrooms & bathrooms
- Bedrooms: 4
- Bathrooms: 3
- Full bathrooms: 2
- 1/2 bathrooms: 1
- Main level bathrooms: 1
Primary bedroom
- Level: Second
Bedroom
- Level: Second
Bedroom
- Level: Second
Bedroom
- Level: Second
Bathroom full
- Level: Second
Bathroom full
- Level: Second
Other
- Level: Main
Den office
- Level: Main
Dining room
- Level: Main
Entry hall
- Level: Main
Family room
- Level: Main
Kitchen with eating space
- Level: Main
Living room
- Level: Main
Utility room
- Level: Main
Heating
- Fireplace, Forced Air, Electric, Natural Gas
Cooling
- Has cooling: Yes
Appliances
- Included: Dishwasher, Disposal, Double Oven, Dryer, Refrigerator, Stove(s)/Range(s), Washer, Dishwasher(s), Dryer(s), Garbage Disposal, Refrigerator(s), Washer(s), Water Heater: Gas, Water Heater Location: Garage
Features
- Bath Off Primary, Dining Room, Pantry
- Flooring: Ceramic Tile, Hardwood, Slate, Vinyl, Vinyl Plank, Carpet
- Windows: Dbl Pane/Storm Window, Skylight(s)
- Basement: None
- Number of fireplaces: 2
- Fireplace features: Wood Burning, Main Level: 2, Fireplace
Interior area
- Total structure area: 2,650
- Total interior livable area: 2,650 sqft
Property
Parking
- Total spaces: 6
- Parking features: Driveway, Attached Garage
- Has attached garage: Yes
- Covered spaces: 3
- Uncovered spaces: 3
Features
- Levels: Two
- Stories: 2
- Entry location: Main
- Patio & porch: Bath Off Primary, Dbl Pane/Storm Window, Dining Room, Fireplace, Pantry, Skylight(s), Vaulted Ceiling(s), Walk-In Closet(s), Water Heater
- Has view: Yes
- View description: Territorial
Lot
- Size: 9,465 Square Feet
- Features: Corner Lot, Curbs, Open Lot, Paved, Sidewalk, Cable TV, Fenced-Fully, Gas Available, Patio
- Topography: Level
- Residential vegetation: Fruit Trees, Garden Space
Details
- Parcel number: 3905000280
- Special conditions: Standard
Construction
Type & style
- Home type: SingleFamily
- Architectural style: Traditional,2 Story
- Property subtype: Single Family Residence
Materials
- Wood Siding
- Foundation: Poured Concrete
- Roof: Composition
Condition
- Very Good
- Year built: 1989
Utilities & green energy
- Electric: Company: Puget Sound Energy
- Sewer: Sewer Connected, Company: Sammamish Plateau Sewer
- Water: Public, Company: Sammamish Plateau Water
Community & HOA
Community
- Features: Athletic Court, CCRs, Clubhouse, Park, Playground, Trail(s)
- Subdivision: Klahanie
HOA
- Services included: Common Area Maintenance
- HOA fee: $325 quarterly
- HOA phone: 425-392-4663
Location
- Region: Issaquah
Financial & listing details
- Price per square foot: $600/sqft
- Tax assessed value: $1,451,000
- Annual tax amount: $12,568
- Date on market: 9/4/2026
- Listing terms: Conventional,FHA,VA Loan
- Inclusions: Dishwasher(s), Double Oven, Dryer(s), Garbage Disposal, Refrigerator(s), Stove(s)/Range(s), Washer(s)
Estimated market value
Not available
Estimated sales range
Not available
Not available
Price history
| Date | Event | Price |
|---|---|---|
| 9/24/2026 | Price change | $1,590,000-2.2%$600/sqft |
Source:  NWMLS as distributed by MLS GRID #2578070 Report a problem NWMLS as distributed by MLS GRID #2578070 Report a problem | ||
| 9/11/2026 | Listed for sale | $1,625,000+168.3%$613/sqft |
Source: NWMLS as distributed by MLS GRID #2578070 Report a problem | ||
| 9/22/2006 | Sold | $605,670$229/sqft |
Source: NWMLS as distributed by MLS GRID #26121931 Report a problem | ||
Public tax history
| Year | Property taxes | Tax assessment |
|---|---|---|
| 2025 | $13,095 +12.1% | $1,451,000 +12.4% |
| 2024 | $11,679 +8% | $1,291,000 +13.7% |
| 2023 | $10,815 -9.3% | $1,135,000 -21.7% |
| 2022 | $11,925 +21.1% | $1,450,000 +51.4% |
| 2021 | $9,847 +8.7% | $958,000 +18% |
| 2020 | $9,058 -2.2% | $812,000 -5% |
| 2019 | $9,258 +12.8% | $855,000 +8.1% |
| 2018 | $8,207 -0.6% | $791,000 +8.7% |
| 2017 | $8,258 +10.3% | $728,000 +16.1% |
| 2016 | $7,490 | $627,000 +3.1% |
| 2015 | $7,490 | $608,000 +5.4% |
| 2014 | $7,490 | $577,000 +18.2% |
| 2013 | $7,490 | $488,000 +9.7% |
| 2012 | -- | $445,000 |
| 2011 | -- | $445,000 -1.5% |
| 2010 | -- | $452,000 |
| 2009 | -- | $452,000 -5% |
| 2007 | -- | $476,000 +5.8% |
| 2006 | -- | $450,000 +9% |
| 2005 | -- | $413,000 +20.1% |
| 2001 | $4,629 +2.6% | $344,000 +7.2% |
| 2000 | $4,513 | $321,000 |
Find assessor info on the county website
Monthly payment
Est. payment
Payment breakdown
Explore the cost of this home by adjusting the details. Changes won't be saved.Climate risks
Neighborhood: Klahanie
Nearby schools
Schools provided by the listing agent
- Elementary: Challenger Elem
- Middle: Beaver Lake Mid
- High: Skyline High
Source: NWMLS as distributed by MLS GRID. This data may not be complete. We recommend contacting the local school district to confirm school assignments for this home.

Similar homes
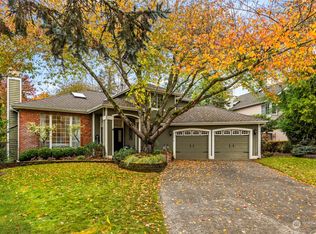
- $1,495,0004 bd3 ba2.9k sqftAutumn Glen I, Sammamish, WA 98029Active
 MLS ID #2584581, Adriano Tori. NWMLS as distributed by MLS GRID
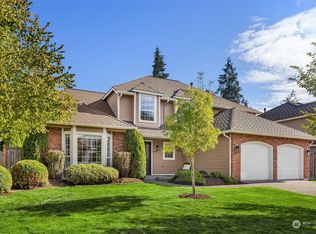
 - $1,595,0004 bd3 ba2.9k sqftMeadow View Park, Newcastle, WA 98059Active
 MLS ID #2591411, Nicole Mangina. NWMLS as distributed by MLS GRID
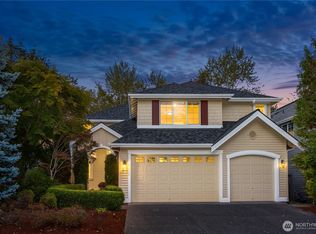
 - $1,550,0004 bd4 ba3.1k sqftTrossachs Div 12, Sammamish, WA 98075Active
 MLS ID #2590626, Sara K. Miller. NWMLS as distributed by MLS GRID
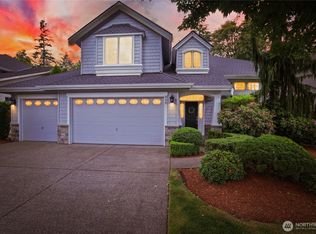
 - $1,589,9504 bd3 ba3.2k sqftTrossachs Div 10, Sammamish, WA 98075Active
 MLS ID #2586268, Loren C. Kenkman. NWMLS as distributed by MLS GRID
