Stunning Buchan classic in sought-after Highland Park! Impeccably maintained and thoughtfully updated, this timeless home features 4 spacious bedrooms plus a main-floor paneled den with built-ins and a closet. The chef's kitchen boasts a granite center island and gas cooktop, flowing effortlessly into the massive sunken family room with custom oak cabinetry and one of two cozy masonry fireplaces. Enjoy a spacious formal dining room as well as an elegant breakfast nook featuring a bay window that overlooks the zen backyard. Step outside to your own private oasis, where beautifully landscaped grounds feature a tranquil cascading backyard waterfall, terraced gardens, and an elegant stone patio, creating the perfect setting for relaxing or hosting guests. Key Updates: Newer windows, fresh interior paint, new carpet/lighting, and newer furnace + central A/C (2022). The roof was recently serviced and comes with a transferable warranty.Located in the award-winning Issaquah School District with easy access to I-90, shopping, dining, and scenic trails. A rare Sammamish gem!
Active
Listed by: John L. Scott, Inc. • Hao Sun
$1,920,000
22525 SE 46th Place, Sammamish, WA 98075
4beds
3,250sqft
:
Get pre-qualified$11,358/mo
Single Family Residence
Built in 1989
10,754 Square Feet Lot
$-- Zestimate®
$591/sqft
$58/mo HOA
What's special
Two cozy masonry fireplacesTerraced gardensTranquil cascading backyard waterfallSpacious formal dining roomElegant stone patioFresh interior paintNewer windows
- 12 days |
- 333 |
- 20 |
Zillow last checked:
Listing updated:
Listed by:
Hao Sun,
John L. Scott, Inc.,
Betty Dong,
John L. Scott, Inc.
Source: NWMLS as distributed by MLS GRID,MLS#: 2555907
Facts & features
Interior
Bedrooms & bathrooms
- Bedrooms: 4
- Bathrooms: 3
- Full bathrooms: 2
- 1/2 bathrooms: 1
- Main level bathrooms: 1
Primary bedroom
- Level: Second
Bedroom
- Level: Second
Bedroom
- Level: Second
Bedroom
- Level: Second
Bathroom full
- Level: Second
Bathroom full
- Level: Second
Other
- Level: Main
Den office
- Level: Main
Dining room
- Level: Main
Entry hall
- Level: Main
Family room
- Level: Main
Kitchen with eating space
- Level: Main
Living room
- Level: Main
Utility room
- Level: Main
Heating
- Fireplace, Forced Air, Radiant, Electric, Natural Gas
Cooling
- Has cooling: Yes
Appliances
- Included: Dishwasher, Disposal, Dryer, Microwave, Refrigerator, Stove(s)/Range(s), Washer, Dishwasher(s), Dryer(s), Garbage Disposal, Microwave(s), Refrigerator(s), Washer(s), Water Heater: Gas, Water Heater Location: garage
Features
- Bath Off Primary, Dining Room, High Tech Cabling
- Flooring: Ceramic Tile, Hardwood, Carpet
- Doors: French Doors
- Windows: Dbl Pane/Storm Window, Skylight(s)
- Basement: None
- Number of fireplaces: 2
- Fireplace features: Gas, Main Level: 2, Fireplace
Interior area
- Total structure area: 3,250
- Total interior livable area: 3,250 sqft
Property
Parking
- Total spaces: 3
- Parking features: Attached Garage
- Has attached garage: Yes
- Covered spaces: 3
Features
- Levels: Two
- Stories: 2
- Entry location: Main
- Patio & porch: Bath Off Primary, Dbl Pane/Storm Window, Dining Room, Fireplace, French Doors, High Tech Cabling, Skylight(s), Vaulted Ceiling(s), Walk-In Closet(s), Water Heater, Wired for Generator
- Has view: Yes
- View description: Territorial
Lot
- Size: 10,754 Square Feet
- Features: Curbs, Paved, Fenced-Fully, Gas Available, High Speed Internet, Patio, Sprinkler System
- Topography: Level,Partial Slope,Terraces
- Residential vegetation: Fruit Trees, Garden Space
Details
- Parcel number: 7525530810
- Zoning description: Jurisdiction: City
- Special conditions: Standard
- Other equipment: Wired for Generator
Construction
Type & style
- Home type: SingleFamily
- Architectural style: Craftsman,2 Story
- Property subtype: Single Family Residence
Materials
- Brick, Wood Siding
- Foundation: Poured Concrete, Slab
Condition
- Year built: 1989
Utilities & green energy
- Electric: Company: PSE
- Sewer: Sewer Connected, Company: Sammamish Plateau
- Water: Public, Company: Sammamish Plateau
Community & HOA
Community
- Features: CCRs, Trail(s)
- Subdivision: Plateau
HOA
- Services included: Common Area Maintenance, Road Maintenance
- HOA fee: $700 annually
Location
- Region: Sammamish
Financial & listing details
- Price per square foot: $591/sqft
- Tax assessed value: $1,802,000
- Annual tax amount: $16,073
- Date on market: 7/15/2026
- Cumulative days on market: 13 days
- Listing terms: Conventional
- Inclusions: Dishwasher(s), Dryer(s), Garbage Disposal, Microwave(s), Refrigerator(s), Stove(s)/Range(s), Washer(s)
Estimated market value
Not available
Estimated sales range
Not available
Not available
Price history
| Date | Event | Price |
|---|---|---|
| 7/16/2026 | Listed for sale | $1,920,000+62.2%$591/sqft |
Source:  NWMLS as distributed by MLS GRID #2555907 Report a problem NWMLS as distributed by MLS GRID #2555907 Report a problem | ||
| 1/8/2024 | Listing removed | -- |
Source: Zillow Rentals Report a problem | ||
| 12/19/2023 | Listed for rent | $4,650$1/sqft |
Source: Zillow Rentals Report a problem | ||
| 7/16/2018 | Sold | $1,183,500+0.3%$364/sqft |
Source: NWMLS as distributed by MLS GRID #1292081 Report a problem | ||
| 6/13/2018 | Pending sale | $1,180,000$363/sqft |
Source: Coldwell Banker Bain #1292081 Report a problem | ||
| 6/8/2018 | Listed for sale | $1,180,000+146.3%$363/sqft |
Source: Coldwell Banker Bain #1292081 Report a problem | ||
| 1/18/2002 | Sold | $479,000$147/sqft |
Source: NWMLS as distributed by MLS GRID #21122204 Report a problem | ||
Public tax history
| Year | Property taxes | Tax assessment |
|---|---|---|
| 2025 | $16,073 +12.2% | $1,802,000 +12.4% |
| 2024 | $14,323 +8% | $1,603,000 +13.8% |
| 2023 | $13,256 -9.4% | $1,409,000 -21.7% |
| 2022 | $14,629 +19.4% | $1,799,000 +48.9% |
| 2021 | $12,253 +13.2% | $1,208,000 +22.9% |
| 2020 | $10,828 -2.1% | $983,000 -4.9% |
| 2019 | $11,059 +12.8% | $1,034,000 +8% |
| 2018 | $9,807 -0.8% | $957,000 +8.6% |
| 2017 | $9,882 +25.5% | $881,000 +10.5% |
| 2016 | $7,876 | $797,000 +3.1% |
| 2015 | $7,876 | $773,000 +10.6% |
| 2014 | $7,876 | $699,000 +18.3% |
| 2013 | $7,876 | $591,000 +9.6% |
| 2012 | -- | $539,000 |
| 2011 | -- | $539,000 -1.5% |
| 2010 | -- | $547,000 |
| 2009 | -- | $547,000 -8.5% |
| 2007 | -- | $598,000 +5.8% |
| 2006 | -- | $565,000 +9.5% |
| 2005 | -- | $516,000 +12.7% |
| 2001 | $5,824 -1.2% | $458,000 +8.5% |
| 2000 | $5,897 | $422,000 |
Find assessor info on the county website
Monthly payment
Est. payment
Payment breakdown
Explore the cost of this home by adjusting the details. Changes won't be saved.Climate risks
Neighborhood: 98075
Nearby schools
GreatSchools rating
- 10/10Cedar Trails ElementaryGrades: K-5Distance: 0.6 mi
- 8/10Pacific Cascade Middle SchoolGrades: 6-8Distance: 1.3 mi
- 10/10Issaquah High SchoolGrades: 9-12Distance: 2.8 mi
Schools provided by the listing agent
- Elementary: Cedar Trails Elementary
- Middle: Pacific Cascade Mid
- High: Issaquah High
Source: NWMLS as distributed by MLS GRID. This data may not be complete. We recommend contacting the local school district to confirm school assignments for this home.
- $1,900,0004 bd3 ba3.2k sqft22519 SE 46th Pl, Sammamish, WA 98075Sold
- $1,860,0004 bd3 ba2.7k sqft22524 SE 46th Pl, Sammamish, WA 98075Sold
- $1,990,0004 bd3 ba3k sqft22530 SE 46th Pl, Sammamish, WA 98075Sold
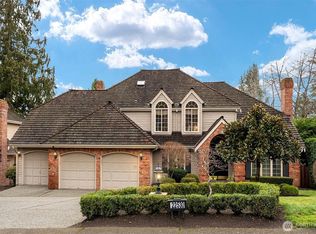
- $1,780,0004 bd3 ba3.1k sqft4654 225th Ave SE, Sammamish, WA 98075Sold
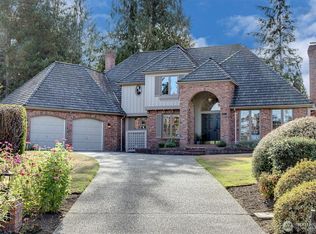
- $3,000,0005 bd6 ba5.3k sqft4626 227th Pl SE, Sammamish, WA 98075Sold
- $1,990,0004 bd3 ba3.4k sqft4649 225th Ave SE, Sammamish, WA 98075Sold
- $1,700,0004 bd3 ba3.5k sqft4629 225th Ave SE, Sammamish, WA 98075Sold
- $625,0002 bd2 ba1.3k sqft22539 SE 45th St #1665, Issaquah, WA 98029Sold
A local agent can set up tours, give advice and negotiate with sellers.
Similar homes
- $2,290,0004 bd3 ba3.6k sqftHighland Creek Estates, Sammamish, WA 98075Active
 MLS ID #2546829, Debra Hughes. NWMLS as distributed by MLS GRID
 - $1,925,0004 bd3 ba3k sqftMoonshadow Estates, Sammamish, WA 98075Active
 MLS ID #2528403, James McPherson. NWMLS as distributed by MLS GRID
 - $2,150,0004 bd3 ba3.6k sqft4123 205 Avenue SE, Sammamish, WA 98075Active
 MLS ID #2551440, Hongbo Chen. NWMLS as distributed by MLS GRID
 - $1,650,0004 bd3 ba2.8k sqftTimbercrest, Sammamish, WA 98075Active
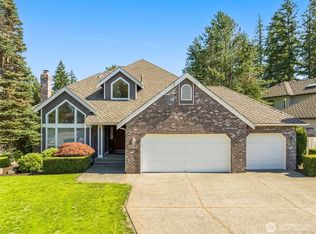 MLS ID #2555224, Juana Cundari. NWMLS as distributed by MLS GRID
 - $1,795,0004 bd3 ba3.2k sqft23405 SE 27th Court, Sammamish, WA 98075ActiveMLS ID #2534717, Roopa Kannasani. NWMLS as distributed by MLS GRID
- $1,750,0004 bd3 ba2.7k sqft22005 SE 28th Street, Sammamish, WA 98075ActiveMLS ID #2537133, Ying Wu. NWMLS as distributed by MLS GRID
- $2,090,0004 bd3 ba3.5k sqftAlexander Farm, Sammamish, WA 98075ActiveMLS ID #2515861, Frank Li. NWMLS as distributed by MLS GRID
- $1,568,0004 bd3 ba2.7k sqft2698 230th Avenue SE, Sammamish, WA 98075ActiveMLS ID #2557744, Victor Chen. NWMLS as distributed by MLS GRID
- $2,175,0005 bd4 ba3.6k sqft2508 Audubon Park Drive SE, Sammamish, WA 98075ActiveMLS ID #2557207, Brett Duncan. NWMLS as distributed by MLS GRID
- $1,750,0005 bd3 ba2.6k sqftBancroft/Moonshadow Estates, Sammamish, WA 98075ActiveMLS ID #2554270, Kristina Leigh Jenkins. NWMLS as distributed by MLS GRID
- $1,480,0004 bd3 ba2.6k sqft21926 SE 37th St, Sammamish, WA 98075ActiveMLS ID #2554826, Zhenglong Bai. NWMLS as distributed by MLS GRID
- $1,799,9996 bd3 ba3k sqft2837 234th AVE SE, Sammamish, WA 98075ActiveMLS ID #2550206, James S. Shim. NWMLS as distributed by MLS GRID
- $1,775,0004 bd3 ba2.9k sqftTimbercrest, Sammamish, WA 98075ActiveMLS ID #2514127, Madyson Elisabeth Arthur. NWMLS as distributed by MLS GRID
- $1,899,0005 bd3 ba3k sqftAvery Pointe, Issaquah, WA 98029ActiveMLS ID #2546299, Jesse Tronson. NWMLS as distributed by MLS GRID
- $1,598,0004 bd4 ba2.7k sqftThe Ridge At Pine Lake, Sammamish, WA 98075ActiveMLS ID #2551786, Roy Towse. NWMLS as distributed by MLS GRID
- $1,750,0004 bd3 ba3.1k sqftFieldrush, Sammamish, WA 98075ActiveMLS ID #2543782, Skylar Agnew. NWMLS as distributed by MLS GRID
- $1,728,0005 bd3 ba3.4k sqft21226 SE 26th Street, Sammamish, WA 98075ActiveMLS ID #2549627, Susan Ross. NWMLS as distributed by MLS GRID
- $1,995,0004 bd4 ba3.4k sqft23837 SE 45th Street, Sammamish, WA 98029ActiveMLS ID #2541772, Susan Kicha. NWMLS as distributed by MLS GRID
- $1,650,0003 bd3 ba2.5k sqft3733 221st Avenue SE, Sammamish, WA 98075ActiveMLS ID #2522281, Brad Decater. NWMLS as distributed by MLS GRID
- $1,699,9954 bd3 ba2.9k sqftBancroft, Sammamish, WA 98075ActiveMLS ID #2542835, Marilena Sirbu. NWMLS as distributed by MLS GRID
