A rare opportunity to own a truly secluded retreat just minutes from everything. Tucked behind a gated entry on a private road, this beautifully updated 4 bed, 2.75 bath home sits on 5 pristine, park-like acres offering unmatched peace, privacy, and connection to nature. Surrounded by towering evergreens and lush landscaping, the property feels like your own personal sanctuary. Explore trails, enjoy seasonal wetlands alive with wildlife, and unwind to the sound of frogs in the spring. All from your own backyard! Inside, the home is completely move-in ready with thoughtful updates throughout, including a stunning remodeled kitchen, new flooring, fresh interior paint, and modern finishes. Major system upgrades provide peace of mind with a new roof and gutters (2025), high-efficiency furnace and A/C (2021), whole-house generator, and new water heater (2024). The lower level offers excellent flexibility with potential for a MIL setup, featuring a kitchenette, additional living space, and a possible 5th bedroom. Outdoor living shines with a spacious covered deck perfectly positioned to take in the serene setting, ideal for entertaining or simply enjoying the quiet beauty of the surroundings. Despite its tranquil setting, this property is just minutes to top-rated Issaquah schools, shopping, dining, and everyday conveniences. A unique blend of privacy, natural beauty, and modern comfort—properties like this are rarely available.
Active
Listed by: Coldwell Banker Bain • Brad Decater
$1,650,000
3733 221st Avenue SE, Sammamish, WA 98075
3beds
2,530sqft
:
Get pre-qualified$9,711/mo
Single Family Residence
Built in 1978
5.06 Acres Lot
$1,575,300 Zestimate®
$652/sqft
$-- HOA
What's special
Modern finishesPrivate roadGated entryStunning remodeled kitchenFresh interior paintNew roof and guttersNew flooring
- 79 days |
- 451 |
- 40 |
Zillow last checked:
Listing updated:
Listed by:
Brad Decater,
Coldwell Banker Bain,
Derek Decater,
Coldwell Banker Bain
Source: NWMLS as distributed by MLS GRID,MLS#: 2522281
Facts & features
Interior
Bedrooms & bathrooms
- Bedrooms: 3
- Bathrooms: 3
- Full bathrooms: 2
- 3/4 bathrooms: 1
Primary bedroom
- Level: Second
Bedroom
- Level: Second
Bedroom
- Level: Second
Bathroom full
- Level: Second
Bathroom full
- Level: Second
Bathroom three quarter
- Level: Lower
Dining room
- Level: Main
Entry hall
- Level: Main
Family room
- Level: Main
Kitchen with eating space
- Level: Main
Living room
- Level: Main
Other
- Level: Lower
Utility room
- Level: Lower
Heating
- Fireplace, 90%+ High Efficiency, Forced Air, Electric, Natural Gas
Cooling
- Has cooling: Yes
Appliances
- Included: Dishwasher, Dryer, Refrigerator, Stove(s)/Range(s), Washer, Dishwasher(s), Dryer(s), Refrigerator(s), Washer(s), Water Heater: gas, Water Heater Location: lower level
Features
- Bath Off Primary, Dining Room
- Flooring: Vinyl Plank
- Windows: Skylight(s)
- Basement: None
- Number of fireplaces: 1
- Fireplace features: Gas, Main Level: 1, Fireplace
Interior area
- Total structure area: 2,530
- Total interior livable area: 2,530 sqft
Video & virtual tour
Property
Parking
- Total spaces: 2
- Parking features: Detached Carport, Driveway, Attached Garage, RV Parking
- Has attached garage: Yes
- Has carport: Yes
- Covered spaces: 2
Features
- Levels: Three Or More
- Entry location: Main
- Patio & porch: Second Kitchen, Bath Off Primary, Dining Room, Fireplace, Hot Tub/Spa, Jetted Tub, Skylight(s), Vaulted Ceiling(s), Water Heater, Wired for Generator
- Has spa: Yes
- Spa features: Indoor, Bath
Lot
- Size: 5.06 Acres
- Features: Dead End Street, Secluded, Value In Land, Deck, Fenced-Partially, Gas Available, Gated Entry, High Speed Internet, Outbuildings, RV Parking
- Topography: Level
- Residential vegetation: Brush, Garden Space, Wooded
Details
- Parcel number: 0924069180
- Zoning: R4
- Zoning description: Jurisdiction: County
- Special conditions: Standard
- Other equipment: Wired for Generator
Construction
Type & style
- Home type: SingleFamily
- Architectural style: Tri-Level
- Property subtype: Single Family Residence
Materials
- Wood Siding
- Foundation: Poured Concrete
- Roof: Composition
Condition
- Good
- Year built: 1978
- Major remodel year: 1978
Utilities & green energy
- Electric: Company: PSE
- Sewer: Septic Tank, Company: septic
- Water: Public, Company: plateau water
- Utilities for property: Xfinity, Xfintity
Community & HOA
Community
- Subdivision: Pine Lake
Location
- Region: Sammamish
Financial & listing details
- Price per square foot: $652/sqft
- Tax assessed value: $1,779,000
- Annual tax amount: $14,143
- Date on market: 5/14/2026
- Cumulative days on market: 80 days
- Listing terms: FHA,USDA Loan,VA Loan
- Inclusions: Dishwasher(s), Dryer(s), Refrigerator(s), Stove(s)/Range(s), Washer(s)
Estimated market value
$1,575,300
$1.50M - $1.65M
$4,378/mo
Price history
| Date | Event | Price |
|---|---|---|
| 5/14/2026 | Listed for sale | $1,650,000+69.2%$652/sqft |
Source:  NWMLS as distributed by MLS GRID #2522281 Report a problem NWMLS as distributed by MLS GRID #2522281 Report a problem | ||
| 3/18/2020 | Sold | $975,000-4.9%$385/sqft |
Source: NWMLS as distributed by MLS GRID #1547734 Report a problem | ||
| 3/18/2020 | Listed for sale | $1,025,000$405/sqft |
Source: Marketplace Sotheby's Intl Rty #1547734 Report a problem | ||
| 2/21/2020 | Pending sale | $1,025,000$405/sqft |
Source: Marketplace Sotheby's International Realty #1547734 Report a problem | ||
| 2/9/2020 | Listed for sale | $1,025,000$405/sqft |
Source: Marketplace Sotheby's International Realty #1547734 Report a problem | ||
| 2/6/2020 | Pending sale | $1,025,000$405/sqft |
Source: Marketplace Sotheby's International Realty #1547734 Report a problem | ||
| 1/29/2020 | Price change | $1,025,000-2.4%$405/sqft |
Source: Marketplace Sotheby's International Realty #1547734 Report a problem | ||
| 12/10/2019 | Price change | $1,050,000-4.5%$415/sqft |
Source: Marketplace Sotheby's International Realty #1530452 Report a problem | ||
| 11/12/2019 | Price change | $1,100,000-4.3%$435/sqft |
Source: Marketplace Sotheby's International Realty #1530452 Report a problem | ||
| 10/11/2019 | Listed for sale | $1,150,000$455/sqft |
Source: Marketplace Sotheby's International Realty #1530452 Report a problem | ||
Public tax history
| Year | Property taxes | Tax assessment |
|---|---|---|
| 2025 | $15,878 +12.3% | $1,779,000 +12.5% |
| 2024 | $14,144 +8% | $1,582,000 +13.7% |
| 2023 | $13,094 -9.4% | $1,391,000 -21.7% |
| 2022 | $14,458 +19.4% | $1,777,000 +49% |
| 2021 | $12,108 -6.9% | $1,193,000 +0.4% |
| 2020 | $13,003 -2.1% | $1,188,000 -5% |
| 2019 | $13,289 +12.7% | $1,250,000 +8% |
| 2018 | $11,789 -0.8% | $1,157,000 +8.6% |
| 2017 | $11,888 +39.8% | $1,065,000 +10.6% |
| 2016 | $8,501 | $963,000 +3.1% |
| 2015 | $8,501 | $934,000 +23.5% |
| 2014 | $8,501 | $756,000 +18.3% |
| 2013 | $8,501 | $639,000 +9.6% |
| 2012 | -- | $583,000 |
| 2011 | -- | $583,000 -1.5% |
| 2010 | -- | $592,000 |
| 2009 | -- | $592,000 +2.2% |
| 2007 | -- | $579,000 +5.9% |
| 2006 | -- | $547,000 +12.3% |
| 2005 | -- | $487,000 +8% |
| 2001 | $5,737 +8.1% | $451,000 +19% |
| 2000 | $5,306 | $379,000 |
Find assessor info on the county website
Monthly payment
Est. payment
Payment breakdown
Explore the cost of this home by adjusting the details. Changes won't be saved.Climate risks
Neighborhood: 98075
Nearby schools
GreatSchools rating
- 10/10Creekside Elementary SchoolGrades: K-5Distance: 1.5 mi
- 9/10Pine Lake Middle SchoolGrades: 6-8Distance: 0.7 mi
- 10/10Skyline High SchoolGrades: 9-12Distance: 1.8 mi
Schools provided by the listing agent
- Elementary: Sunny Hills Elem
- Middle: Pine Lake Mid
- High: Skyline High
Source: NWMLS as distributed by MLS GRID. This data may not be complete. We recommend contacting the local school district to confirm school assignments for this home.
- $1,380,0004 bd3 ba2.6k sqft21926 SE 37th St, Sammamish, WA 98075For Sale

- $1,340,0004 bd3 ba2k sqft21920 SE 37th St, Sammamish, WA 98075Sold
- $1,350,0004 bd3 ba2.4k sqft21927 SE 37th St, Sammamish, WA 98075Sold
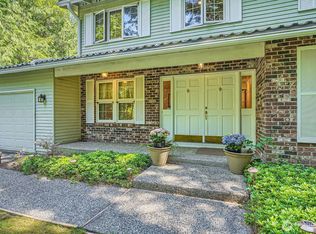
- $1,235,0003 bd2 ba1.7k sqft22124 SE 38th St, Sammamish, WA 98075Sold
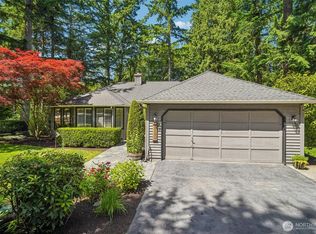
- $1,650,0004 bd3 ba2.5k sqft21907 SE 37th St, Sammamish, WA 98075Sold
- $1,730,0005 bd4 ba2.9k sqft3520 220th Pl SE, Sammamish, WA 98075Sold
- $2,800,0004 bd4 ba4.3k sqft3813 223rd Ave SE, Sammamish, WA 98075Sold
- $1,200,0003 bd2 ba1.6k sqft3512 221st Ave SE, Sammamish, WA 98075Sold
A local agent can set up tours, give advice and negotiate with sellers.
Similar homes
- $1,598,0004 bd4 ba2.7k sqftThe Ridge At Pine Lake, Sammamish, WA 98075Active
 MLS ID #2551786, Roy Towse. NWMLS as distributed by MLS GRID
 - $1,699,9004 bd4 ba3.5k sqft1827 218th Place NE, Sammamish, WA 98074Active
 MLS ID #2560688, Elena A. Neely. NWMLS as distributed by MLS GRID
 - $1,649,9004 bd3 ba2.9k sqftAutumn Glen I, Sammamish, WA 98029Active
 MLS ID #2552792, Adriano Tori. NWMLS as distributed by MLS GRID
 - $1,498,8004 bd3 ba2.4k sqft23977 SE 10th Street, Sammamish, WA 98075Active
 MLS ID #2530335, Kimberly Freutel. NWMLS as distributed by MLS GRID
 - $1,249,9503 bd2 ba1.4k sqft1928 218th Lane SE, Sammamish, WA 98075ActiveMLS ID #2559490, Kaley Tillery. NWMLS as distributed by MLS GRID
- $1,525,0004 bd3 ba2.9k sqft1520 Sycamore Drive SE, Issaquah, WA 98027ActiveMLS ID #2561164, John L. Anderson. NWMLS as distributed by MLS GRID
- $1,550,0004 bd3 ba2.4k sqft23915 NE 80th Street, Redmond, WA 98053ActiveMLS ID #2556948, Andrea J Fjortoft. NWMLS as distributed by MLS GRID
- $1,558,0004 bd4 ba2.2k sqft16142 SE 42 Place, Bellevue, WA 98006ActiveMLS ID #2549541, Deepak Gupta. NWMLS as distributed by MLS GRID
- $1,799,0004 bd3 ba2.7k sqft15301 SE 48th Drive, Bellevue, WA 98006ActiveMLS ID #2538190, Emma Jean Mueller. NWMLS as distributed by MLS GRID
- $1,525,0003 bd3 ba2.7k sqft15311 NE 173rd Street, Woodinville, WA 98072ActiveMLS ID #2556062, David Cuthbert. NWMLS as distributed by MLS GRID
- $1,450,0003 bd3 ba2.4k sqft1438 159th Avenue SE, Bellevue, WA 98008ActiveMLS ID #2549932, Beth Traverso. NWMLS as distributed by MLS GRID
- $1,499,0004 bd2 ba2.8k sqft14910 SE 49th Street, Bellevue, WA 98006ActiveMLS ID #2551875, Mark Ma. NWMLS as distributed by MLS GRID
- $1,344,0004 bd3 ba2.1k sqftKlahanie, Sammamish, WA 98029ActiveMLS ID #2539112, Roy Towse. NWMLS as distributed by MLS GRID
- $1,595,0003 bd3 ba2.5k sqftDensmore, Bellevue, WA 98006ActiveMLS ID #2557399, Carla R. Clark. NWMLS as distributed by MLS GRID
- $1,189,0003 bd2 ba1.9k sqftTree Farm, Sammamish, WA 98074ActiveMLS ID #2552598, Inesa Dita. NWMLS as distributed by MLS GRID
- $1,850,0004 bd3 ba2.8k sqft14317 SE 49th Street, Bellevue, WA 98006ActiveMLS ID #2552103, Julie Taylor. NWMLS as distributed by MLS GRID
- $1,525,0003 bd3 ba2.6k sqftNewport Hills Plat, Bellevue, WA 98006ActiveMLS ID #2551559, Cheryl Nygaard. NWMLS as distributed by MLS GRID
- $1,300,0004 bd3 ba2.4k sqft19035 SE 56th Street, Issaquah, WA 98027ActiveMLS ID #2537128, Martin J. Ho. NWMLS as distributed by MLS GRID
- $1,500,0004 bd3 ba1.9k sqft15817 SE Newport Way, Bellevue, WA 98006ActiveMLS ID #2498910, James Dainard. NWMLS as distributed by MLS GRID
- $1,750,0005 bd3 ba3k sqftPlat, Bellevue, WA 98006ActiveMLS ID #2549124, Ambili Sukesan. NWMLS as distributed by MLS GRID
