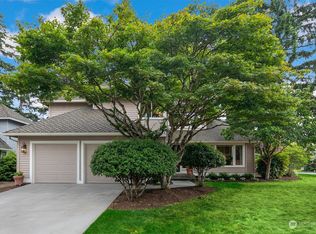
Tucked on a large corner lot in the heart of Klahanie, this beautifully updated 4 bedroom 2.5 bath home is the complete package. Turn key and move in ready, this is the one you have been waiting for. A bright vaulted ceiling den flows into the formal dining room and well appointed kitchen with ample storage. The inviting living area features a gas fireplace with built-ins and a slider to the deck. Refinished hardwood floors flow throughout the main floor. Upstairs the expansive east facing primary suite catches the morning sun and is a true retreat featuring an updated 5-piece ensuite bath and walk in closet. Three additional well appointed bedrooms with new carpet and a full bath complete the upper level. Step outside to a fully fenced backyard with a large freshly painted entertainer's deck, planter boxes and an abundance of mature fruit trees including apples, pears, plums, cherries and grapes. The sweet smell of white roses welcomes you home in the spring and summer. Fresh interior paint and updated lighting throughout complete this turn key package. Klahanie is a walker's paradise where residents enjoy exceptional community amenities including athletic courts, parks, playgrounds, outdoor pools and miles of scenic trails. Located in the top rated Issaquah School District with easy access to I-90, shopping, dining and major commute corridors.
Sold
Zillow last checked:
Listing updated:
Bought with:
Allison W. Trull, 22955
Coldwell Banker Bain
Lisa T. Boyd, 19748
Coldwell Banker Bain
Source: NWMLS as distributed by MLS GRID,MLS#: 2539112
Price history
| Date | Event | Price |
|---|---|---|
| 8/27/2026 | Sold | $1,265,000-2.5%$596/sqft |
Source:  NWMLS as distributed by MLS GRID #2539112 Report a problem NWMLS as distributed by MLS GRID #2539112 Report a problem | ||
| 8/13/2026 | Pending sale | $1,298,000$611/sqft |
Source: NWMLS as distributed by MLS GRID #2539112 Report a problem | ||
| 8/5/2026 | Price change | $1,298,000-3.4%$611/sqft |
Source: NWMLS as distributed by MLS GRID #2539112 Report a problem | ||
| 6/11/2026 | Listed for sale | $1,344,000+156%$633/sqft |
Source: NWMLS as distributed by MLS GRID #2539112 Report a problem | ||
| 3/27/2025 | Listing removed | $3,995$2/sqft |
Source: Zillow Rentals Report a problem | ||
| 3/22/2025 | Listed for rent | $3,995$2/sqft |
Source: Zillow Rentals Report a problem | ||
| 7/29/2013 | Sold | $525,000+7.4%$247/sqft |
Source: NWMLS as distributed by MLS GRID #508449 Report a problem | ||
| 7/3/2013 | Pending sale | $489,000$230/sqft |
Source: Windermere Real Estate/East, Inc. #508449 Report a problem | ||
| 6/28/2013 | Listed for sale | $489,000+4%$230/sqft |
Source: Windermere Real Estate/East, Inc. #508449 Report a problem | ||
| 3/24/2011 | Listing removed | $470,000$221/sqft |
Source: Owner Report a problem | ||
| 8/6/2009 | Listed for sale | $470,000-1.1%$221/sqft |
Source: Owner Report a problem | ||
| 4/24/2009 | Listing removed | $475,000$224/sqft |
Source: Owner Report a problem | ||
| 4/19/2009 | Price change | $475,000+1.3%$224/sqft |
Source: Owner Report a problem | ||
| 4/6/2009 | Listed for sale | $469,000+38%$221/sqft |
Source: Owner Report a problem | ||
| 8/22/2003 | Sold | $339,900+55.9%$160/sqft |
Source: NWMLS as distributed by MLS GRID #23091409 Report a problem | ||
| 11/17/1995 | Sold | $218,000$103/sqft |
Source: Public Record Report a problem | ||
| 5/27/1994 | Sold | $218,000$103/sqft |
Source: Public Record Report a problem | ||

Get a cash offer in 3 minutes
Find out how much your home could sell for in as little as 3 minutes with a no-obligation cash offer.
Estimated market value
$1,256,700
