NEW KITCHEN. NEW ROOF. ONE OF KLAHANIE'S LARGEST LOTS. A 1987 two-story on 10,904 sf, about 1.6 times the Klahanie average. The kitchen has just been redone and the roof is new this year. All-new cabinets and countertops, new cooktop. Island with breakfast bar, bay window over the sink. Nothing left to do but move in and enjoy the community. The floor plan simply works. Vaulted ceilings and two fireplaces anchor the main level, where light-filled living and dining rooms flow into the eat-in kitchen and family room, and French doors open to the backyard. Upstairs, all three bedrooms plus a versatile loft give Klahanie buyers the layout they search for; radiant heated bath flooring is a quiet everyday luxury. Outside is the rare part: a sprawling 10,904 sq ft lot with mature trees, fruit trees, peonies and roses, plus a generous detached shed for a studio, workshop, or storage. Klahanie's pools, parks, sport courts, and miles of trails sit just steps away, with quick I-90 access and top-rated Issaquah schools.
Active
Listed by: Real Estate Collection • Lingxiao Xu • 425-516-8301
$1,328,000
24528 SE 43rd Place, Issaquah, WA 98029
3beds
2,490sqft
Single Family Residence
Built in 1987
0.25 Acres Lot
$1,283,700 Zestimate®
$533/sqft
$100/mo HOA
What's special
Two fireplacesEat-in kitchenNew kitchenIsland with breakfast barFamily roomVaulted ceilingsNew cooktop
- --
- on Zillow
- 152
- views
- 12
- saves
Zillow last checked:
Listing updated:
Offers reviewed: Oct 20
Listed by:
Lingxiao Xu 425-516-8301 ryan@xceedwa.com,
Real Estate Collection
Source: NWMLS as distributed by MLS GRID,MLS#: 2594648
Facts & features
Interior
Bedrooms & bathrooms
- Bedrooms: 3
- Bathrooms: 3
- Full bathrooms: 1
- 3/4 bathrooms: 1
- 1/2 bathrooms: 1
- Main level bathrooms: 1
Primary bedroom
- Level: Second
Bedroom
- Level: Second
Bedroom
- Level: Second
Bathroom full
- Level: Second
Bathroom three quarter
- Level: Second
Other
- Level: Main
Den office
- Level: Second
Dining room
- Level: Main
Entry hall
- Level: Main
Family room
- Level: Main
Kitchen with eating space
- Level: Main
Living room
- Level: Main
Utility room
- Level: Main
Heating
- Fireplace, Forced Air, Radiant, Electric, Natural Gas
Cooling
- None, Window Unit(s)
Appliances
- Included: Dishwasher, Disposal, Microwave, Refrigerator, See Remarks, Stove(s)/Range(s), Dishwasher(s), Garbage Disposal, Microwave(s), Refrigerator(s), Water Heater: Gas, Water Heater Location: Garage
Features
- Bath Off Primary, Ceiling Fan(s), Dining Room, High Tech Cabling, Loft, Pantry
- Flooring: Ceramic Tile, Hardwood, Vinyl, Carpet
- Doors: French Doors
- Windows: Dbl Pane/Storm Window
- Basement: None
- Number of fireplaces: 2
- Fireplace features: Gas, Wood Burning, Main Level: 2, Fireplace
Interior area
- Total structure area: 2,490
- Total interior livable area: 2,490 sqft
Property
Parking
- Total spaces: 2
- Parking features: Attached Garage
- Has attached garage: Yes
- Covered spaces: 2
Features
- Levels: Two
- Stories: 2
- Entry location: Main
- Patio & porch: Bath Off Primary, Ceiling Fan(s), Dbl Pane/Storm Window, Dining Room, Fireplace, French Doors, High Tech Cabling, Loft, Pantry, Security System, Vaulted Ceiling(s), Walk-In Closet(s), Water Heater
- Pool features: Community
Lot
- Size: 0.25 Acres
- Features: Paved, Sidewalk, Cabana/Gazebo, Cable TV, Deck, Fenced-Fully, High Speed Internet, Outbuildings, Patio
- Topography: Level,Partial Slope
- Residential vegetation: Fruit Trees, Garden Space
Details
- Parcel number: 3904920410
- Zoning: R6P
- Zoning description: Jurisdiction: City
- Special conditions: Standard
Construction
Type & style
- Home type: SingleFamily
- Architectural style: Traditional,2 Story
- Property subtype: Single Family Residence
Materials
- Brick, Wood Siding
- Foundation: Poured Concrete
- Roof: Composition
Condition
- Very Good
- Year built: 1987
Utilities & green energy
- Electric: Company: PSE
- Sewer: Sewer Connected, Company: Sammamish Plateau Water
- Water: Public, Company: Sammamish Plateau Water
Community & HOA
Community
- Features: Athletic Court, CCRs, Clubhouse, Park, Playground, Trail(s)
- Security: Security System
- Subdivision: Klahanie
HOA
- Services included: See Remarks
- HOA fee: $100 monthly
Location
- Region: Issaquah
Financial & listing details
- Price per square foot: $533/sqft
- Tax assessed value: $1,382,000
- Annual tax amount: $12,497
- Offers reviewed: 10/20/2026
- Date on market: 10/14/2026
- Listing terms: Conventional
- Inclusions: Dishwasher(s), Garbage Disposal, Microwave(s), Refrigerator(s), See Remarks, Stove(s)/Range(s)
Estimated market value
$1,283,700
$1.22M - $1.35M
$4,727/mo
Price history
| Date | Event | Price |
|---|---|---|
| 10/14/2026 | Listed for sale | $1,328,000+89.7%$533/sqft |
Source:  NWMLS as distributed by MLS GRID #2594648 Report a problem NWMLS as distributed by MLS GRID #2594648 Report a problem | ||
| 12/22/2015 | Sold | $700,000+10.2%$281/sqft |
Source: NWMLS as distributed by MLS GRID #869728 Report a problem | ||
| 11/16/2015 | Pending sale | $635,000$255/sqft |
Source: Windermere Real Estate/East, Inc. #869728 Report a problem | ||
| 11/12/2015 | Listed for sale | $635,000$255/sqft |
Source: Windermere Real Estate/East, Inc. #869728 Report a problem | ||
Public tax history
| Year | Property taxes | Tax assessment |
|---|---|---|
| 2025 | $12,497 +12.2% | $1,382,000 +12.4% |
| 2024 | $11,142 +8% | $1,229,000 +13.8% |
| 2023 | $10,314 -9.2% | $1,080,000 -21.7% |
| 2022 | $11,363 +21.1% | $1,379,000 +51.4% |
| 2021 | $9,384 +13% | $911,000 +22.9% |
| 2020 | $8,301 -2.1% | $741,000 -5% |
| 2019 | $8,481 +12.8% | $780,000 +8% |
| 2018 | $7,520 -0.6% | $722,000 +8.6% |
| 2017 | $7,567 +10.5% | $665,000 +16.1% |
| 2016 | $6,849 | $573,000 +3.1% |
| 2015 | $6,849 | $556,000 +5.7% |
| 2014 | $6,849 | $526,000 +18.2% |
| 2013 | $6,849 | $445,000 +9.6% |
| 2012 | -- | $406,000 |
| 2011 | -- | $406,000 -1.5% |
| 2010 | -- | $412,000 |
| 2009 | -- | $412,000 +4% |
| 2007 | -- | $396,000 +5.9% |
| 2006 | -- | $374,000 +9% |
| 2005 | -- | $343,000 +14% |
| 2001 | $4,062 +2.5% | $301,000 +7.1% |
| 2000 | $3,962 | $281,000 |
Find assessor info on the county website
Monthly payment
Est. payment
Payment breakdown
Explore the cost of this home by adjusting the details. Changes won't be saved.Climate risks
Neighborhood: Klahanie
Nearby schools
Schools provided by the listing agent
- Elementary: Endeavour Elem
- Middle: Beaver Lake Mid
- High: Skyline High
Source: NWMLS as distributed by MLS GRID. This data may not be complete. We recommend contacting the local school district to confirm school assignments for this home.
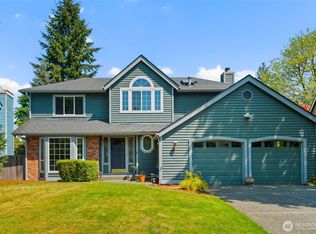


Similar homes
- $1,345,0004 bd3 ba2.7k sqft23216 SE 31st Street, Sammamish, WA 98075Active
 MLS ID #2568901, Andrew Schein. NWMLS as distributed by MLS GRID
 - $1,498,0003 bd4 ba2.5k sqftHigh Country, Sammamish, WA 98075Active
 MLS ID #2585136, Kerri Jambor. NWMLS as distributed by MLS GRID
 - $1,250,0004 bd3 ba2.6k sqft6326 247th Avenue NE, Redmond, WA 98053Active
 MLS ID #2592203, Dennis Hancock. NWMLS as distributed by MLS GRID
 - $1,480,0004 bd4 ba2.7k sqft189 241st Place SE, Sammamish, WA 98074Active
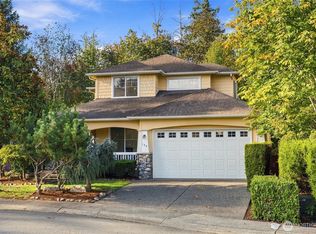 MLS ID #2591499, Ryan Gardner. NWMLS as distributed by MLS GRID
