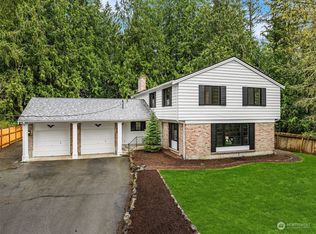
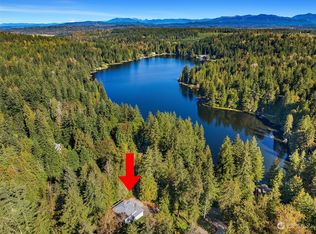
Welcome to the Loop at Ames Lake! This two-story home features a main-floor primary suite with ¾ en-suite bath, plus open-concept living, kitchen, and dining for everyday comfort and entertaining. The main level also includes office/den and full guest bath. Heated tile floors run throughout the main level with individual room zones for added comfort. With over $40K in updates, this move-in ready home includes fresh interior paint and millwork, updated lighting, refreshed bathrooms, new carpet, refreshed landscaping, and more. Attached 2-car garage with storage. The private .62-acre lot offers multiple outdoor living spaces, including a patio with built-in seating and natural stone stairs. Included membership to the exclusive Ames Lake Community Club provides private lake access, boat launch (electric motors only), and year-round events (Dock concerts, BBQs, Plant Exchanges). Pre-inspected and no HOA.
Active
Listed by: Windermere Real Estate/East • Eric Kinzler
Price cut: $26K (7/18)
$849,000
3211 W Ames Lake Drive NE, Redmond, WA 98053
3beds
1,500sqft
Single Family Residence
Built in 1990
0.62 Acres Lot
$833,700 Zestimate®
$566/sqft
$-- HOA
What's special
- 77 days
- 2,696
- 194
Likely to sell faster than
Zillow last checked:
Listing updated:
Listed by:
Eric Kinzler,
Windermere Real Estate/East,
Mike Pavone,
Windermere Real Estate/East
Source: NWMLS as distributed by MLS GRID,MLS#: 2537452
Facts & features
Interior
Bedrooms & bathrooms
- Bedrooms: 3
- Bathrooms: 3
- Full bathrooms: 2
- 3/4 bathrooms: 1
- Main level bathrooms: 2
- Main level bedrooms: 1
Primary bedroom
- Level: Main
Bedroom
- Level: Second
Bedroom
- Level: Second
Bathroom full
- Level: Second
Bathroom full
- Level: Main
Bathroom three quarter
- Level: Main
Den office
- Level: Main
Dining room
- Level: Main
Entry hall
- Level: Main
Kitchen with eating space
- Level: Main
Living room
- Level: Main
Heating
- Forced Air, Electric, Natural Gas
Cooling
- None
Appliances
- Included: Dishwasher, Dryer, Microwave, Refrigerator, Stove(s)/Range(s), Washer, Dishwasher(s), Dryer(s), Microwave(s), Refrigerator(s), Washer(s)
Features
- Flooring: Stone, Vinyl, Carpet
- Doors: French Doors
- Windows: Dbl Pane/Storm Window, Skylight(s)
- Basement: None
- Has fireplace: No
Interior area
- Total structure area: 1,500
- Total interior livable area: 1,500 sqft
Property
Parking
- Total spaces: 5
- Parking features: Attached Garage
- Has attached garage: Yes
- Covered spaces: 2
- Uncovered spaces: 3
Features
- Levels: Two
- Stories: 2
- Entry location: Main
- Patio & porch: Dbl Pane/Storm Window, French Doors, Skylight(s), Vaulted Ceiling(s), Walk-In Closet(s)
- Has view: Yes
- View description: Territorial
Lot
- Size: 0.62 Acres
- Features: Paved, Cable TV, Gas Available, High Speed Internet, Patio
- Residential vegetation: Wooded
Details
- Parcel number: 0203101430
- Special conditions: Standard
Construction
Type & style
- Home type: SingleFamily
- Architectural style: 2 Story
- Property subtype: Single Family Residence
Materials
- Wood Products
- Foundation: Poured Concrete
- Roof: Composition
Condition
- Year built: 1990
- Major remodel year: 1990
Utilities & green energy
- Electric: Company: Tanner Electric
- Sewer: Septic Tank, Company: Septic
- Water: Community, Company: Ames Lake Water Association
- Utilities for property: Astound Broadband
Community & HOA
Community
- Features: Boat Launch
- Subdivision: Ames Lake
Location
- Region: Redmond
Financial & listing details
- Price per square foot: $566/sqft
- Tax assessed value: $718,000
- Annual tax amount: $7,267
- Date on market: 5/6/2026
- Cumulative days on market: 114 days
- Listing terms: Conventional,FHA,VA Loan
- Inclusions: Dishwasher(s), Dryer(s), Microwave(s), Refrigerator(s), Stove(s)/Range(s), Washer(s)
Estimated market value
$833,700
$792,000 - $875,000
$3,654/mo
Price history
| Date | Event | Price |
|---|---|---|
| 7/18/2026 | Price change | $849,000-3%$566/sqft |
Source:  NWMLS as distributed by MLS GRID #2537452 Report a problem NWMLS as distributed by MLS GRID #2537452 Report a problem | ||
| 6/12/2026 | Listed for sale | $875,000+140.3%$583/sqft |
Source: NWMLS as distributed by MLS GRID #2537452 Report a problem | ||
| 3/15/2023 | Listing removed | -- |
Source: Zillow Rentals Report a problem | ||
| 3/3/2023 | Listed for rent | $2,995+53.6%$2/sqft |
Source: Zillow Rentals Report a problem | ||
| 4/8/2014 | Listing removed | $1,950$1/sqft |
Source: Three Keys Property Management Report a problem | ||
| 1/14/2014 | Listed for rent | $1,950$1/sqft |
Source: Three Keys Property Management Report a problem | ||
| 4/24/2006 | Sold | $364,175+21.4%$243/sqft |
Source: NWMLS as distributed by MLS GRID #26041821 Report a problem | ||
| 6/30/2004 | Sold | $299,950$200/sqft |
Source: NWMLS as distributed by MLS GRID #24057462 Report a problem | ||
Public tax history
| Year | Property taxes | Tax assessment |
|---|---|---|
| 2025 | $7,267 +4.4% | $718,000 +6.1% |
| 2024 | $6,960 +5% | $677,000 +11.7% |
| 2023 | $6,630 -7.8% | $606,000 -20.5% |
| 2022 | $7,191 +15.6% | $762,000 +44.6% |
| 2021 | $6,219 +5.9% | $527,000 +17.4% |
| 2020 | $5,875 +0.6% | $449,000 -0.9% |
| 2019 | $5,842 +7.1% | $453,000 +3.9% |
| 2018 | $5,453 +8.6% | $436,000 +19.8% |
| 2017 | $5,022 +26.8% | $364,000 +9% |
| 2016 | $3,959 | $334,000 +6% |
| 2015 | $3,959 | $315,000 +1.3% |
| 2014 | $3,959 | $311,000 +14.3% |
| 2013 | $3,959 | $272,000 +6.3% |
| 2012 | -- | $256,000 -0.8% |
| 2011 | -- | $258,000 -11.9% |
| 2010 | -- | $293,000 |
| 2009 | -- | $293,000 +3.2% |
| 2007 | -- | $284,000 +15.9% |
| 2006 | -- | $245,000 +4.3% |
| 2005 | -- | $235,000 +27% |
| 2001 | $2,370 -13% | $185,000 -7% |
| 2000 | $2,723 | $199,000 |
Find assessor info on the county website
Monthly payment
Est. payment
Payment breakdown
Explore the cost of this home by adjusting the details. Changes won't be saved.Climate risks
Neighborhood: 98053
Nearby schools
Schools provided by the listing agent
- Elementary: Fall City Elem
- Middle: Chief Kanim Mid
- High: Mount Si High
Source: NWMLS as distributed by MLS GRID. This data may not be complete. We recommend contacting the local school district to confirm school assignments for this home.
Similar homes
- $1,149,0004 bd3 ba2.2k sqft5119 277th Avenue NE, Redmond, WA 98053Active
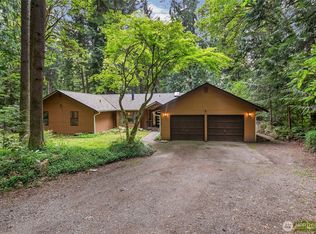 MLS ID #2520578, Christy Beach. NWMLS as distributed by MLS GRID
 - $799,0003 bd3 ba1.9k sqft11404 356th Avenue NE, Carnation, WA 98014Active
 MLS ID #2524829, Jeff Jaeger. NWMLS as distributed by MLS GRID
 - $775,0002 bd2 ba1.3k sqft22920 NE 132nd Place, Redmond, WA 98053Active
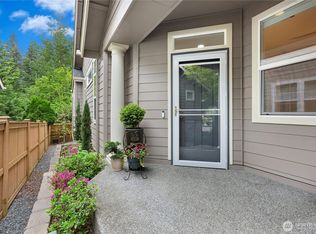 MLS ID #2514513, Michelle Stowe. NWMLS as distributed by MLS GRID
 - $850,0003 bd2 ba2.2k sqftCottage Lake Ranch Sites #2, Woodinville, WA 98072Active
 MLS ID #2574241, Mark Bensadon. NWMLS as distributed by MLS GRID
