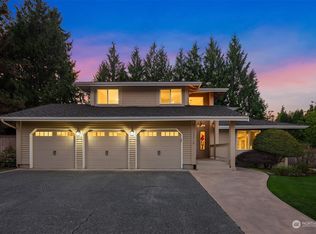
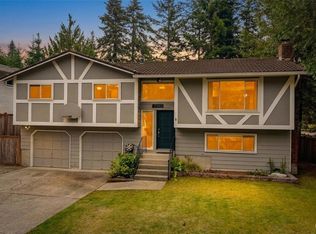
Rare opportunity! Discover exceptional privacy, recreation space, and year-round outdoor living on a sun-filled .28-acre cul-de-sac lot backing to a serene greenbelt. The expansive, fully fenced backyard offers room to play, garden, gather, and unwind, complete with a basketball hoop, new play structure, mature landscaping, and an impressive covered pavilion for outdoor dining, game-day gatherings, and relaxing evenings. MOVE IN READY!! Immaculately maintained, this timeless residence features four spacious bedrooms, elegant formal living and dining rooms, and an inviting great room where the kitchen flows seamlessly into the main gathering space. Two fireplaces add warmth and ambiance, while abundant natural light fills the home. Exceptional storage and functionality include a storage room adjoining the garage with private exterior access, an oversized detached storage building, overhead garage storage with a pull-down ladder, and multiple exterior access points. Additional highlights include 2025 central A/C and a 50-year architectural roof. Ideally located near parks, schools, shopping, dining, and commuter routes, this spotless home offers a rare combination of indoor comfort, outdoor freedom, greenbelt privacy, and pride of ownership. Photos introduce it—an in-person visit brings it to life!
Pending
Listed by: Coldwell Banker Bain • Carrie Haymond
Price cut: $34K (9/8)
$865,000
13540 SE 189th Place, Renton, WA 98058
4beds
2,200sqft
Single Family Residence
Built in 1986
0.28 Acres Lot
$852,800 Zestimate®
$393/sqft
$8/mo HOA
What's special
Mature landscapingExpansive fully fenced backyardOversized detached storage buildingBasketball hoopGreenbelt privacyNew play structureMultiple exterior access points
- --
- on Zillow
- 700
- views
- 47
- saves
Zillow last checked:
Listing updated:
Listed by:
Carrie Haymond,
Coldwell Banker Bain
Source: NWMLS as distributed by MLS GRID,MLS#: 2546422
Facts & features
Interior
Bedrooms & bathrooms
- Bedrooms: 4
- Bathrooms: 3
- Full bathrooms: 2
- 1/2 bathrooms: 1
- Main level bathrooms: 1
Primary bedroom
- Level: Second
Bedroom
- Level: Second
Bedroom
- Level: Second
Bedroom
- Level: Second
Bathroom full
- Level: Second
Bathroom full
- Level: Second
Other
- Level: Main
Dining room
- Level: Main
Entry hall
- Level: Main
Family room
- Level: Main
Kitchen with eating space
- Level: Main
Living room
- Level: Main
Utility room
- Level: Main
Heating
- Fireplace, Forced Air, High Efficiency (Unspecified), Electric, Natural Gas
Cooling
- Forced Air
Appliances
- Included: Dishwasher, Disposal, Dryer, Microwave, Refrigerator, See Remarks, Stove(s)/Range(s), Washer, Dishwasher(s), Dryer(s), Garbage Disposal, Microwave(s), Refrigerator(s), Washer(s), Water Heater: gas, Water Heater Location: garage
Features
- Bath Off Primary, Ceiling Fan(s), Dining Room, Pantry
- Flooring: Hardwood, Stone, Carpet
- Doors: French Doors
- Windows: Dbl Pane/Storm Window, Skylight(s)
- Basement: None
- Number of fireplaces: 2
- Fireplace features: Gas, Main Level: 2, Fireplace
Interior area
- Total structure area: 2,200
- Total interior livable area: 2,200 sqft
Video & virtual tour
Property
Parking
- Total spaces: 6
- Parking features: Driveway, Attached Garage, RV Parking
- Has attached garage: Yes
- Covered spaces: 4
- Uncovered spaces: 2
Features
- Levels: Two
- Stories: 2
- Entry location: Main
- Patio & porch: Bath Off Primary, Ceiling Fan(s), Dbl Pane/Storm Window, Dining Room, Fireplace, French Doors, Pantry, Skylight(s), Vaulted Ceiling(s), Walk-In Closet(s), Water Heater
Lot
- Size: 0.28 Acres
- Features: Cul-De-Sac, Curbs, Paved, Secluded, Sidewalk, Cabana/Gazebo, Cable TV, Deck, Fenced-Fully, Gas Available, High Speed Internet, Outbuildings, RV Parking
- Topography: Level,Terraces
- Residential vegetation: Fruit Trees, Garden Space
Details
- Parcel number: 1442860140
- Zoning: R
- Zoning description: Jurisdiction: City
- Special conditions: See Remarks
Construction
Type & style
- Home type: SingleFamily
- Architectural style: Craftsman,2 Story
- Property subtype: Single Family Residence
Materials
- Wood Siding
- Foundation: Poured Concrete
- Roof: Composition
Condition
- Very Good
- Year built: 1986
- Major remodel year: 1986
Details
- Builder name: Country Craft
Utilities & green energy
- Electric: Company: PSE
- Sewer: Sewer Connected, Company: Soos Creek
- Water: Public, Company: Soos Creek
- Utilities for property: Xfinity, Xfinity
Community & HOA
Community
- Features: CCRs
- Subdivision: Fairwood
HOA
- Services included: Common Area Maintenance
- HOA fee: $100 annually
Location
- Region: Renton
Financial & listing details
- Price per square foot: $393/sqft
- Tax assessed value: $809,000
- Annual tax amount: $8,451
- Date on market: 6/27/2026
- Listing terms: Conventional,FHA,VA Loan
- Inclusions: Dishwasher(s), Dryer(s), Garbage Disposal, Microwave(s), Refrigerator(s), See Remarks, Stove(s)/Range(s), Washer(s)
Estimated market value
$852,800
$810,000 - $895,000
$3,815/mo
Price history
| Date | Event | Price |
|---|---|---|
| 9/14/2026 | Pending sale | $865,000$393/sqft |
Source:  NWMLS as distributed by MLS GRID #2546422 Report a problem NWMLS as distributed by MLS GRID #2546422 Report a problem | ||
| 9/8/2026 | Price change | $865,000-3.8%$393/sqft |
Source: NWMLS as distributed by MLS GRID #2546422 Report a problem | ||
| 8/6/2026 | Price change | $899,000-2.3%$409/sqft |
Source: NWMLS as distributed by MLS GRID #2546422 Report a problem | ||
| 7/16/2026 | Price change | $920,000-3%$418/sqft |
Source: NWMLS as distributed by MLS GRID #2546422 Report a problem | ||
| 7/6/2026 | Price change | $948,800-3.2%$431/sqft |
Source: NWMLS as distributed by MLS GRID #2546422 Report a problem | ||
| 6/27/2026 | Listed for sale | $980,000+9.9%$445/sqft |
Source: NWMLS as distributed by MLS GRID #2546422 Report a problem | ||
| 4/15/2022 | Sold | $891,354+20.5%$405/sqft |
Source: NWMLS as distributed by MLS GRID #1906779 Report a problem | ||
| 3/27/2022 | Pending sale | $740,000$336/sqft |
Source: NWMLS as distributed by MLS GRID #1906779 Report a problem | ||
| 3/26/2022 | Listed for sale | $740,000+70.9%$336/sqft |
Source: NWMLS as distributed by MLS GRID #1906779 Report a problem | ||
| 12/10/2015 | Sold | $433,000+92.7%$197/sqft |
Source: NWMLS as distributed by MLS GRID #865875 Report a problem | ||
| 11/30/1999 | Sold | $224,742$102/sqft |
Source: Public Record Report a problem | ||
Public tax history
| Year | Property taxes | Tax assessment |
|---|---|---|
| 2025 | $8,980 +6.2% | $809,000 +1.6% |
| 2024 | $8,452 +9.3% | $796,000 +15.9% |
| 2023 | $7,729 -6.2% | $687,000 -9.5% |
| 2022 | $8,239 +12.5% | $759,000 +30.9% |
| 2021 | $7,325 +8.1% | $580,000 +16.5% |
| 2020 | $6,774 +2.5% | $498,000 +2% |
| 2019 | $6,606 +7.2% | $488,000 +4.5% |
| 2018 | $6,160 +7.8% | $467,000 +19.4% |
| 2017 | $5,715 +3.7% | $391,000 +5.7% |
| 2016 | $5,514 | $370,000 +1.1% |
| 2015 | $5,514 | $366,000 +4% |
| 2014 | $5,514 | $352,000 +37.5% |
| 2013 | $5,514 | $256,000 +1.2% |
| 2012 | -- | $253,000 |
| 2011 | -- | $253,000 -14.2% |
| 2010 | -- | $295,000 |
| 2009 | -- | $295,000 -0.3% |
| 2007 | -- | $296,000 +7.6% |
| 2006 | -- | $275,000 +0.4% |
| 2005 | -- | $274,000 +19.7% |
| 2001 | $3,372 +16.4% | $229,000 +22.5% |
| 2000 | $2,897 | $187,000 |
Find assessor info on the county website
Monthly payment
Est. payment
Payment breakdown
Explore the cost of this home by adjusting the details. Changes won't be saved.Climate risks
Neighborhood: Fairwood
Nearby schools
Schools provided by the listing agent
- Elementary: Carriage Crest Elem
- Middle: Northwood Jnr High
- High: Kentridge High
Source: NWMLS as distributed by MLS GRID. This data may not be complete. We recommend contacting the local school district to confirm school assignments for this home.

Similar homes
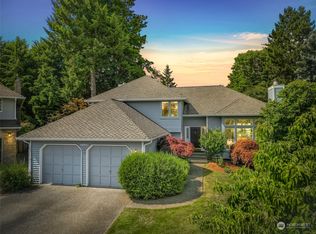
- $874,9994 bd3 ba2.1k sqft13438 SE 183rd Street, Renton, WA 98058Active
 MLS ID #2573868, Brianna Headrick. NWMLS as distributed by MLS GRID
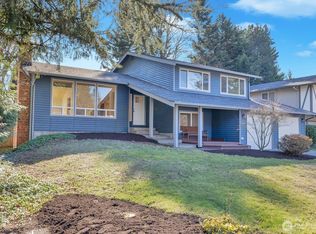
 - $825,0004 bd3 ba2.3k sqft14903 SE 183rd Street, Renton, WA 98058Active
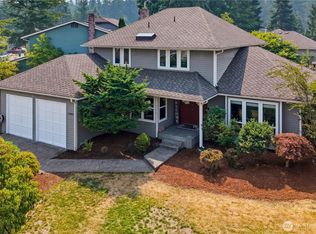 MLS ID #2565842, Gaurav Sood. NWMLS as distributed by MLS GRID
 - $795,0004 bd3 ba2k sqft15002 SE 171st Street, Renton, WA 98058Active
 MLS ID #2538739, Caitlin Reed. NWMLS as distributed by MLS GRID
 - $765,0003 bd3 ba1.8k sqft15903 SE 178th Court, Renton, WA 98058Active
 MLS ID #2582248, Kham Beitlers. NWMLS as distributed by MLS GRID
