Skip main navigation
Sold
  • Listed by: Windermere West Metro • Dustin B Keeth
    Bought with: KW Greater Seattle
    $1,070,000

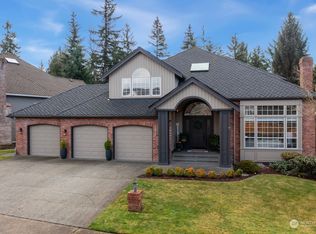
    18719 136th Place SE, Renton, WA 98058

    4beds
    2,940sqft
    Single Family Residence
    Built in 1991
    7,588 Square Feet Lot
    $1,068,300 Zestimate®
    $364/sqft
    $4,059 Estimated rent

    Home value

    $1,068,300

    $994,000 - $1.15M

    $4,059/mo

    Zestimate® history
    Loading
    Loading...

    Owner options

    List your home for rent

    $4,059/mo

    Rent Zestimate®

    Find your next renter with Zillow Rental Manager. Plus, with online applications, you can quickly screen prospective tenants – for free.

    Learn more

    $4,059/mo

    Rent Zestimate®

    Refinance and save

    $7,163/mo

    Est. payment

    Refinancing to a lower rate could help reduce your monthly payments and save thousands over the life of the loan.

    See today's rates

    $7,163/mo

    Est. payment

    Explore your selling options

    Work with a Zillow partner agent

    Leverage their expertise and Zillow's premium Showcase listings to get your home seen by more buyers.

    Get started

    List with your own agent

    Get your home in front of millions of buyers by listing it on Zillow.

    Learn how to do it

    Sell it yourself

    Take full control of how buyers see your home on Zillow by listing For Sale by Owner (FSBO).

    List your home

    What's special

    Stunning, extensively remodeled home in the highly sought after Windham Ridge Community, presenting the perfect blend of luxury & turnkey convenience. Nestled in a quiet Fairwood cul-de-sac, this immaculate home boasts high-end upgrades on an expansive lot. Step inside to a grand, light-filled entry showcasing soaring vaulted ceilings and premium wide-plank hard-surface flooring that flows continuously throughout—completely carpet-free for a sleek, hypoallergenic finish. The formal living rm highlights a beautiful open layout, crisp white walls, & massive window lines that flood the space w/natural light. Transition effortlessly into the new gourmet chef’s dream kitchen, completely modernized w/premium light wood shaker cabinetry, an expansive central island w/breakfast bar, sleek quartz countertops, & a contemporary tile backsplash. The main level also hosts a secondary family room lined w/gorgeous library bookcases, a flexible home gym or office space, an updated powder room, & a dedicated laundry mudroom w/deep green designer cabinets. Upstairs, discover a luxurious primary suite retreat featuring a spa-like bath remodel complete with a custom double vanity, sleek integrated lighting, & walk-in shower. Secondary bedrooms offer vaulted ceilings, architectural angles, & continuous premium flooring. Outside, enjoy a private, fenced backyard oasis w/an expansive entertainment deck. Mins to Fairwood Country Club, parks, trails, & easy access to I-405, Seattle, and Bellevue!

    Zillow last checked:

    Listing updated:

    Listed by:

    Dustin B Keeth,

    Windermere West Metro,

    Gary Norman Keeth,

    Windermere West Metro

    Bought with:

    Geoff Hill, 21008792

    KW Greater Seattle

    Source: NWMLS as distributed by MLS GRID,MLS#: 2550369MLS Logo

    Facts & features

    Interior

    Bedrooms & bathrooms
    • Bedrooms: 4
    • Bathrooms: 3
    • Full bathrooms: 2
    • 1/2 bathrooms: 1
    • Main level bathrooms: 3
    Primary bedroom
    • Level: Second
    Bedroom
    • Level: Second
    Bedroom
    • Level: Second
    Bedroom
    • Level: Second
    Bathroom full
    • Level: Main
    Bathroom full
    • Level: Main
    Other
    • Level: Main
    Den office
    • Level: Main
    Dining room
    • Level: Main
    Entry hall
    • Level: Main
    Family room
    • Level: Main
    Kitchen with eating space
    • Level: Main
    Living room
    • Level: Main
    Utility room
    • Level: Main
    Heating
    • Fireplace, Forced Air, Natural Gas
    Cooling
    • Forced Air
    Appliances
    • Included: Dishwasher, Disposal, Microwave, Refrigerator, Stove(s)/Range(s), Tankless Water Heater, Dishwasher(s), Garbage Disposal, Microwave(s), Refrigerator(s), Water Heater: gas, Water Heater Location: garage tankless
    Features
    • Bath Off Primary, Dining Room
    • Flooring: Ceramic Tile, Hardwood, Laminate, Vinyl Plank
    • Windows: Dbl Pane/Storm Window
    • Basement: None
    • Number of fireplaces: 2
    • Fireplace features: Gas, Main Level: 2, Fireplace
    Interior area
    • Total structure area: 2,940
    • Total interior livable area: 2,940 sqft

    Property

    Parking
    • Total spaces: 4
    • Parking features: Attached Garage
    • Has attached garage: Yes
    • Covered spaces: 2
    • Uncovered spaces: 2
    Features
    • Levels: Two
    • Stories: 2
    • Entry location: Main
    • Patio & porch: Bath Off Primary, Dbl Pane/Storm Window, Dining Room, Fireplace, Vaulted Ceiling(s), Walk-In Closet(s), Water Heater
    • Has view: Yes
    • View description: Territorial
    Lot
    • Size: 7,588 Square Feet
    • Features: Curbs, Paved, Sidewalk, Cable TV, Deck, Fenced-Partially, High Speed Internet
    • Topography: Level
    • Residential vegetation: Garden Space, Wooded
    Details
    • Parcel number: 1473120230
    • Zoning description: Jurisdiction: City
    • Special conditions: Standard
    • Other equipment: Leased Equipment: none

    Construction

    Type & style
    • Home type: SingleFamily
    • Architectural style: 2 Story
    • Property subtype: Single Family Residence
    Materials
    • Wood Siding
    • Foundation: Poured Concrete
    • Roof: Composition
    Condition
    • Updated/Remodeled
    • Year built: 1991

    Utilities & green energy

    • Electric: Company: PSE
    • Sewer: Sewer Connected, Company: soos creek
    • Water: Public, Company: soos creek

    Community & HOA

    Community
    • Subdivision: Fairwood
    HOA
    • Services included: Common Area Maintenance
    • HOA fee: $228 annually
    • HOA phone: 425-757-2404
    Location
    • Region: Renton

    Financial & listing details

    • Price per square foot: $364/sqft
    • Tax assessed value: $961,000
    • Annual tax amount: $9,980
    • Date on market: 7/9/2026
    • Listing terms: Conventional
    • Inclusions: Dishwasher(s), Garbage Disposal, Leased Equipment, Microwave(s), Refrigerator(s), Stove(s)/Range(s)

    Price history

    DateEventPrice
    8/31/2026Sold$1,070,000-4.9%$364/sqft
    Source: NWMLS as distributed by MLS GRID #2550369 Report a problem
    7/31/2026Pending sale$1,125,000$383/sqft
    Source: NWMLS as distributed by MLS GRID #2550369 Report a problem
    7/9/2026Listed for sale$1,125,000+5.8%$383/sqft
    Source: NWMLS as distributed by MLS GRID #2550369 Report a problem
    7/5/2024Sold$1,063,596+0.2%$362/sqft
    Source: NWMLS as distributed by MLS GRID #2243278 Report a problem
    6/3/2024Pending sale$1,062,000$361/sqft
    Source: NWMLS as distributed by MLS GRID #2243278 Report a problem
    5/30/2024Listed for sale$1,062,000+138.7%$361/sqft
    Source: NWMLS as distributed by MLS GRID #2243278 Report a problem
    12/29/2014Sold$445,000-1.1%$151/sqft
    Source: NWMLS as distributed by MLS GRID #700019 Report a problem
    11/24/2014Pending sale$450,000$153/sqft
    Source: John L Scott Real Estate #700019 Report a problem
    11/5/2014Price change$450,000-4.2%$153/sqft
    Source: John L Scott Real Estate #700019 Report a problem
    9/27/2014Listed for sale$469,950+34.3%$160/sqft
    Source: John L.Scott/KMS Report a problem
    10/10/2001Sold$350,000+12%$119/sqft
    Source: Public Record Report a problem
    5/23/2000Sold$312,500-0.8%$106/sqft
    Source: Public Record Report a problem
    10/15/1999Sold$315,000+18.9%$107/sqft
    Source: Public Record Report a problem
    4/7/1997Sold$265,000$90/sqft
    Source: Public Record Report a problem

    Public tax history

    YearProperty taxesTax assessment
    2025$10,578 +6%$961,000 +1.6%
    2024$9,980 +17.9%$946,000 +25.6%
    2023$8,468 -6.4%$753,000 -9.5%
    2022$9,043 +8%$832,000 +25.1%
    2021$8,375 +0.6%$665,000 +7.6%
    2020$8,327 +2.5%$618,000 +2%
    2019$8,124 +7.7%$606,000 +4.5%
    2018$7,544 +7.7%$580,000 +19.3%
    2017$7,008 +5.2%$486,000 +5.7%
    2016$6,659 $460,000 +2.9%
    2015$6,659 $447,000 +4%
    2014$6,659 $430,000 +23.6%
    2013$6,659 $348,000 +1.5%
    2012-- $343,000
    2011-- $343,000 -14%
    2010-- $399,000
    2009-- $399,000 -2.2%
    2007-- $408,000 +7.7%
    2006-- $379,000 +10.8%
    2005-- $342,000 +19.6%
    2001$4,173 +4.6%$286,000 +9.2%
    2000$3,989 $262,000
    Find assessor info on the county website

    Neighborhood: Fairwood

    Nearby schools

    GreatSchools rating
    Schools provided by the listing agent
    • Elementary: Carriage Crest Elem
    • Middle: Northwood Jnr High
    • High: Kentridge High

    Source: NWMLS as distributed by MLS GRID. This data may not be complete. We recommend contacting the local school district to confirm school assignments for this home.

    Get a cash offer in 3 minutes
    Find out how much your home could sell for in as little as 3 minutes with a no-obligation cash offer.
    Estimated market value
    $1,068,300
    Get a cash offer in 3 minutes
    Find out how much your home could sell for in as little as 3 minutes with a no-obligation cash offer.
    Estimated market value
    $1,068,300