Welcome home to this rare Rose Hill find, where three primary suites, each with its own walk-in closet and private ensuite bath, offer the kind of flexibility every household dreams of, whether you're hosting guests or need a quiet home office retreat. Step outside to a generous 13,335 SF lot with room to park your RV or boat, beautiful apple tree to enjoy, and plenty of space made for entertaining under the stars. Inside, the fully remodeled open-concept kitchen welcomes you with new cabinets, slab counters, and appliances, while durable engineered flooring flows warmly throughout. Natural gas has been newly added and permitted, for the gas range. A newer roof (2017) and updated electrical panel mean this move-in-ready home is ready for its next chapter. This home is located within the award winning Lake Washington School District. Metro stop right on 124th Ave NE connects you to to Totem Lake and Kirkland Transit Centers, plus easy access to downtown Kirkland, Redmond, and I-405. You are just minutes to The Village at Totem Lake for shopping and dining. Come see this Rose Hill gem for yourself, you'll feel right at home.
Active
Listed by: John L. Scott, Inc. • Samantha Shelton
$950,000
10530 124th Avenue NE, Kirkland, WA 98033
3beds
1,270sqft
:
Get pre-qualified$5,770/mo
Single Family Residence
Built in 1985
0.31 Acres Lot
$919,400 Zestimate®
$748/sqft
$-- HOA
What's special
Fully remodeled open-concept kitchenBeautiful apple treeSlab countersNew cabinets
- 15 days |
- 1,004 |
- 85 |
Likely to sell faster than
Zillow last checked:
Listing updated:
Listed by:
Samantha Shelton,
John L. Scott, Inc.
Source: NWMLS as distributed by MLS GRID,MLS#: 2559617
Facts & features
Interior
Bedrooms & bathrooms
- Bedrooms: 3
- Bathrooms: 3
- Full bathrooms: 1
- 3/4 bathrooms: 2
- Main level bathrooms: 3
- Main level bedrooms: 3
Primary bedroom
- Level: Main
Bedroom
- Level: Main
Bedroom
- Level: Main
Bathroom full
- Level: Main
Bathroom three quarter
- Level: Main
Bathroom three quarter
- Level: Main
Dining room
- Level: Main
Entry hall
- Level: Main
Kitchen without eating space
- Level: Main
Living room
- Level: Main
Heating
- Baseboard, Forced Air, Electric
Cooling
- None
Appliances
- Included: Dishwasher, Disposal, Dryer, Microwave, Refrigerator, Stove(s)/Range(s), Washer, Dishwasher(s), Dryer(s), Garbage Disposal, Microwave(s), Refrigerator(s), Washer(s), Water Heater: Electric, Water Heater Location: Primary Bath
Features
- Bath Off Primary, Dining Room
- Flooring: Ceramic Tile, Engineered Hardwood
- Windows: Dbl Pane/Storm Window
- Basement: None
- Has fireplace: No
Interior area
- Total structure area: 1,270
- Total interior livable area: 1,270 sqft
Property
Parking
- Total spaces: 4
- Parking features: Driveway, RV Parking
- Uncovered spaces: 4
Features
- Levels: One
- Stories: 1
- Entry location: Main
- Patio & porch: Second Primary Bedroom, Bath Off Primary, Dbl Pane/Storm Window, Dining Room, Vaulted Ceiling(s), Walk-In Closet(s), Water Heater
- Has view: Yes
- View description: Territorial
Lot
- Size: 0.31 Acres
- Features: Dead End Street, Open Lot, Paved, Sidewalk, Value In Land, Cable TV, Fenced-Fully, Gas Available, High Speed Internet, Outbuildings, Patio, RV Parking
- Topography: Level
- Residential vegetation: Fruit Trees, Garden Space
Details
- Parcel number: 6743700020
- Zoning: RSX 7.2
- Zoning description: Jurisdiction: City
- Special conditions: Standard
Construction
Type & style
- Home type: SingleFamily
- Architectural style: 1 Story
- Property subtype: Single Family Residence
Materials
- Metal/Vinyl
- Roof: Composition
Condition
- Very Good
- Year built: 1985
- Major remodel year: 1985
Utilities & green energy
- Electric: Company: PSE
- Sewer: Sewer Connected, Company: City of Kirkland
- Water: Public, Company: City of Kirkland
Community & HOA
Community
- Subdivision: Rose Hill
Location
- Region: Kirkland
Financial & listing details
- Price per square foot: $748/sqft
- Tax assessed value: $1,176,000
- Annual tax amount: $10,265
- Date on market: 7/22/2026
- Cumulative days on market: 17 days
- Listing terms: Conventional,FHA,VA Loan
- Inclusions: Dishwasher(s), Dryer(s), Garbage Disposal, Microwave(s), Refrigerator(s), Stove(s)/Range(s), Washer(s)
- Total actual rent: 3800
Estimated market value
$919,400
$873,000 - $965,000
$3,561/mo
Price history
| Date | Event | Price |
|---|---|---|
| 7/24/2026 | Listed for sale | $950,000+8.6%$748/sqft |
Source:  NWMLS as distributed by MLS GRID #2559617 Report a problem NWMLS as distributed by MLS GRID #2559617 Report a problem | ||
| 6/24/2024 | Listing removed | -- |
Source: Zillow Rentals Report a problem | ||
| 5/28/2024 | Listed for rent | $3,595$3/sqft |
Source: Zillow Rentals Report a problem | ||
| 9/3/2021 | Sold | $875,000+12.3%$689/sqft |
Source: NWMLS as distributed by MLS GRID #1814720 Report a problem | ||
| 8/4/2021 | Pending sale | $779,000$613/sqft |
Source: NWMLS as distributed by MLS GRID #1814720 Report a problem | ||
| 7/28/2021 | Listed for sale | $779,000+86.8%$613/sqft |
Source: NWMLS as distributed by MLS GRID #1814720 Report a problem | ||
| 6/23/2015 | Sold | $417,000+4.3%$328/sqft |
Source: NWMLS as distributed by MLS GRID #785138 Report a problem | ||
| 6/13/2015 | Pending sale | $399,990$315/sqft |
Source: RE/MAX INTEGRITY #788377 Report a problem | ||
| 6/8/2015 | Listed for sale | $399,990$315/sqft |
Source: RE/MAX INTEGRITY #788377 Report a problem | ||
| 5/28/2015 | Pending sale | $399,990$315/sqft |
Source: RE/MAX INTEGRITY #788377 Report a problem | ||
| 5/15/2015 | Price change | $399,990-5.9%$315/sqft |
Source: RE/MAX INTEGRITY #788377 Report a problem | ||
| 5/10/2015 | Listed for sale | $425,000+25.3%$335/sqft |
Source: RE/MAX INTEGRITY #788377 Report a problem | ||
| 12/10/2007 | Sold | $339,096+2.4%$267/sqft |
Source: Public Record Report a problem | ||
| 12/15/2005 | Sold | $331,000$261/sqft |
Source: NWMLS as distributed by MLS GRID #25174161 Report a problem | ||
Public tax history
| Year | Property taxes | Tax assessment |
|---|---|---|
| 2025 | $10,265 +16.3% | $1,176,000 +9.5% |
| 2024 | $8,828 +30.3% | $1,074,000 +38.6% |
| 2023 | $6,776 -8.5% | $775,000 -19.6% |
| 2022 | $7,402 +21.6% | $964,000 +44.1% |
| 2021 | $6,087 +14.6% | $669,000 +25.3% |
| 2020 | $5,311 -0.6% | $534,000 -4.3% |
| 2019 | $5,342 +2.8% | $558,000 -1.1% |
| 2018 | $5,197 +6.3% | $564,000 +20.3% |
| 2017 | $4,888 +31% | $469,000 +11.1% |
| 2016 | $3,730 | $422,000 +10.8% |
| 2015 | $3,730 | $381,000 +8.2% |
| 2014 | $3,730 | $352,000 +12.1% |
| 2013 | $3,730 | $314,000 +16.3% |
| 2012 | -- | $270,000 -16.4% |
| 2011 | -- | $323,000 -5.8% |
| 2010 | -- | $343,000 |
| 2009 | -- | $343,000 +5.2% |
| 2007 | -- | $326,000 +44.6% |
| 2006 | -- | $225,500 +13% |
| 2005 | -- | $199,500 +0.8% |
| 2001 | $2,278 -3.7% | $198,000 +4.8% |
| 2000 | $2,367 | $189,000 |
Find assessor info on the county website
Monthly payment
Est. payment
Payment breakdown
Explore the cost of this home by adjusting the details. Changes won't be saved.Climate risks
Neighborhood: North Rose Hill
Nearby schools
GreatSchools rating
- 9/10Mark Twain Elementary SchoolGrades: K-5Distance: 0.6 mi
- 8/10Kirkland Middle SchoolGrades: 6-8Distance: 1.2 mi
- 10/10Lake Washington High SchoolGrades: 9-12Distance: 1.6 mi
Schools provided by the listing agent
- Elementary: Twain Elem
- Middle: Kirkland Middle
- High: Lake Wash High
Source: NWMLS as distributed by MLS GRID. This data may not be complete. We recommend contacting the local school district to confirm school assignments for this home.
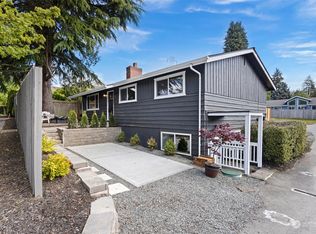
- $1,250,0004 bd2 ba1.7k sqft10532 124th Ave NE, Kirkland, WA 98033Sold
- $1,750,0004 bd3 ba2.4k sqft10513 125th Ave NE, Kirkland, WA 98033Sold

- $1,700,0004 bd3 ba2.5k sqft10506 124th Ave NE, Kirkland, WA 98033Sold

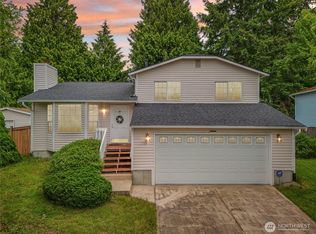
- $1,000,0003 bd3 ba1.5k sqft12515 NE 107th Pl, Kirkland, WA 98033For Sale
- $1,615,0003 bd3 ba1.6k sqft12310 NE 107th St, Kirkland, WA 98033Sold
- $1,699,8503 bd3 ba1.6k sqft12302 NE 107th St, Kirkland, WA 98033Sold
- $1,460,0004 bd3 ba2.2k sqft10424 124th Ave NE, Kirkland, WA 98033Sold
- $1,413,0003 bd3 ba2.2k sqft12507 NE 107th Pl, Kirkland, WA 98033Sold
A local agent can set up tours, give advice and negotiate with sellers.
Similar homes
- $949,5004 bd3 ba1.5k sqft12704 NE 142nd Court, Kirkland, WA 98034Active
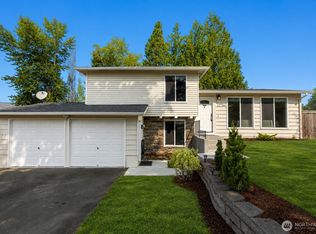 MLS ID #2565858, Anna Ngo. NWMLS as distributed by MLS GRID
 - $995,0004 bd3 ba1.8k sqftWrenwood, Kirkland, WA 98034Active
 MLS ID #2561800, Beth Billington. NWMLS as distributed by MLS GRID
 - $935,0003 bd3 ba1.4k sqft13216 NE 139th Place, Kirkland, WA 98034Active
 MLS ID #2540486, Amina Munkh. NWMLS as distributed by MLS GRID
 - $995,0004 bd2 ba1.5k sqft11235 NE 146th St, Kirkland, WA 98034Active
 MLS ID #2565976, Bogdan Pankiv. NWMLS as distributed by MLS GRID
 - $1,020,0003 bd2 ba1.5k sqftMoorland Heights, Kenmore, WA 98028ActiveMLS ID #2564131, Shahrzad Barouti. NWMLS as distributed by MLS GRID
- $990,0003 bd3 ba1.2k sqftWashington Heights Estates, Kirkland, WA 98034ActiveMLS ID #2544712, Charlene K. Hanson. NWMLS as distributed by MLS GRID
- $1,050,0003 bd3 ba1.5k sqft13950 127th Place NE, Kirkland, WA 98034ActiveMLS ID #2549153, Meredith Conley. NWMLS as distributed by MLS GRID
- $1,044,0003 bd3 ba1.9k sqft13236 NE 129th Place, Kirkland, WA 98034ActiveMLS ID #2542410, Eddy Ung. NWMLS as distributed by MLS GRID
- $1,050,0003 bd2 ba1.8k sqftTotem Vista, Kirkland, WA 98034ActiveMLS ID #2549532, Wenwei Xu. NWMLS as distributed by MLS GRID
- $1,137,5003 bd2 ba1.4k sqftKingsgate Highlands 03, Kirkland, WA 98034ActiveMLS ID #2562562, Sarah S. Gravelle. NWMLS as distributed by MLS GRID
- $997,0004 bd2 ba1.5k sqftKingswood, Woodinville, WA 98072ActiveMLS ID #2555209, Shane A Coulter. NWMLS as distributed by MLS GRID
- $1,125,0004 bd2 ba1.6k sqft9437 NE 126th Place, Kirkland, WA 98034ActiveMLS ID #2558954, Jim Muenz. NWMLS as distributed by MLS GRID
- $1,225,0003 bd3 ba1.5k sqft12419 93rd Avenue NE, Kirkland, WA 98034ActiveMLS ID #2561645, Mi Shun Shin. NWMLS as distributed by MLS GRID
- $899,0004 bd3 ba1.8k sqft1611 NE Perkins, Shoreline, WA 98155ActiveMLS ID #2565657, Li Fu. NWMLS as distributed by MLS GRID
- $925,0004 bd3 ba1.8k sqft13240 3rd Avenue NW, Seattle, WA 98177ActiveMLS ID #2565224, Andrew Knutzen. NWMLS as distributed by MLS GRID
- $950,0003 bd3 ba1.8k sqftVillage On Main, Bellevue, WA 98007ActiveMLS ID #2563141, Hao N. Dang. NWMLS as distributed by MLS GRID
- $1,195,0003 bd2 ba1.5k sqft18815 176th Avenue NE, Woodinville, WA 98072ActiveMLS ID #2557906, Joe Platz. NWMLS as distributed by MLS GRID
- $840,0003 bd3 ba1.7k sqft1228 NE Brockman Place, Seattle, WA 98125ActiveMLS ID #2563089, Yang Song. NWMLS as distributed by MLS GRID
- $849,9504 bd4 ba1.7k sqft23105 32nd Avenue W, Brier, WA 98036ActiveMLS ID #2560598, Lori Clifford. NWMLS as distributed by MLS GRID
- $1,050,0004 bd2 ba1.6k sqft12032 38th Avenue NE, Seattle, WA 98125ActiveMLS ID #2551858, Cullen Brain. NWMLS as distributed by MLS GRID
