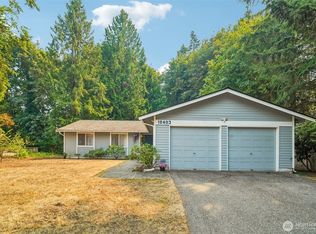
Tucked at the end of a quiet cul-de-sac in coveted Rose Hill, this well-kept tri-level delivers space, privacy, and opportunity in one of Kirkland’s most established neighborhoods. Offering approximately 1,500 square feet on a generous 8,772 square foot lot, the special multi-level design creates distinct yet connected living areas that balance everyday comfort with effortless entertaining. The primary suite includes an en-suite bath, while the expansive lower-level family room flows naturally into the dining area, offering flexible space for gatherings, relaxation, or creative use. A new roof installed in 2024 adds peace of mind and long-term value, allowing you to focus on personalizing the interior to your style. Outdoors, the private backyard is backed by natural greenery, creating a serene setting with room to garden, host, or unwind. The location truly shines with close proximity to parks, well-regarded schools, shopping, and easy freeway access. Well maintained and full of potential, this home invites your imagination to add immediate equity and unlock everything it has to offer. Space, privacy, and location—this one checks all the boxes.
Pending
Listed by: Redfin • Rhea Kulikova
Price cut: $30K (7/10)
$1,000,000
12515 NE 107th Place, Kirkland, WA 98033
3beds
1,500sqft
:
Get pre-qualified$6,073/mo
Single Family Residence
Built in 1989
8,772 Square Feet Lot
$966,300 Zestimate®
$667/sqft
$-- HOA
What's special
Expansive lower-level family roomSpecial multi-level designWell-kept tri-levelQuiet cul-de-sac
- 191 days |
- 775 |
- 35 |
Zillow last checked:
Listing updated:
Listed by:
Rhea Kulikova,
Redfin
Source: NWMLS as distributed by MLS GRID,MLS#: 2475681
Facts & features
Interior
Bedrooms & bathrooms
- Bedrooms: 3
- Bathrooms: 3
- Full bathrooms: 1
- 3/4 bathrooms: 1
- 1/2 bathrooms: 1
Primary bedroom
- Level: Second
Bedroom
- Level: Second
Bedroom
- Level: Second
Bathroom full
- Level: Second
Bathroom three quarter
- Level: Second
Other
- Level: Lower
Dining room
- Level: Main
Entry hall
- Level: Main
Family room
- Level: Lower
Kitchen with eating space
- Level: Main
Living room
- Level: Main
Utility room
- Level: Lower
Heating
- Fireplace, 90%+ High Efficiency, Forced Air, Electric, Natural Gas
Cooling
- None
Appliances
- Included: Dishwasher, Disposal, Dryer, Refrigerator, Washer, Dishwasher(s), Dryer(s), Garbage Disposal, Refrigerator(s), Washer(s), Water Heater: Gas, Water Heater Location: Garage
Features
- Bath Off Primary, Dining Room
- Flooring: Ceramic Tile, Vinyl, Carpet
- Windows: Dbl Pane/Storm Window
- Basement: Daylight,Finished
- Number of fireplaces: 1
- Fireplace features: Wood Burning, Main Level: 1, Fireplace
Interior area
- Total structure area: 1,500
- Total interior livable area: 1,500 sqft
Property
Parking
- Total spaces: 2
- Parking features: Driveway, Attached Garage
- Has attached garage: Yes
- Covered spaces: 2
Features
- Levels: Three Or More
- Entry location: Main
- Patio & porch: Bath Off Primary, Dbl Pane/Storm Window, Dining Room, Fireplace, Vaulted Ceiling(s), Water Heater
Lot
- Size: 8,772 Square Feet
- Features: Cul-De-Sac, Paved, Fenced-Partially, Outbuildings, Patio
- Topography: Level,Partial Slope
- Residential vegetation: Garden Space
Details
- Parcel number: 6743700089
- Zoning description: Jurisdiction: City
- Special conditions: Standard
Construction
Type & style
- Home type: SingleFamily
- Architectural style: Tri-Level
- Property subtype: Single Family Residence
Materials
- Wood Siding
- Foundation: Poured Concrete
- Roof: Composition
Condition
- Good
- Year built: 1989
- Major remodel year: 1989
Utilities & green energy
- Electric: Company: PSE
- Sewer: Sewer Connected, Company: City of Kirkland
- Water: Public, Company: City of Kirkland
- Utilities for property: Ziply Fiber/Xfinity, Ziply Fiber/Xfinity
Community & HOA
Community
- Subdivision: Rose Hill
Location
- Region: Kirkland
Financial & listing details
- Price per square foot: $667/sqft
- Tax assessed value: $1,174,000
- Annual tax amount: $8,812
- Date on market: 2/2/2026
- Cumulative days on market: 193 days
- Listing terms: Conventional,FHA,VA Loan
- Inclusions: Dishwasher(s), Dryer(s), Garbage Disposal, Refrigerator(s), Washer(s)
Estimated market value
$966,300
$918,000 - $1.01M
$4,057/mo
Price history
| Date | Event | Price |
|---|---|---|
| 8/8/2026 | Pending sale | $1,000,000$667/sqft |
Source:  NWMLS as distributed by MLS GRID #2475681 Report a problem NWMLS as distributed by MLS GRID #2475681 Report a problem | ||
| 7/10/2026 | Price change | $1,000,000-2.9%$667/sqft |
Source: NWMLS as distributed by MLS GRID #2475681 Report a problem | ||
| 6/8/2026 | Price change | $1,030,000-2.8%$687/sqft |
Source: NWMLS as distributed by MLS GRID #2475681 Report a problem | ||
| 5/6/2026 | Price change | $1,060,000-1.4%$707/sqft |
Source: NWMLS as distributed by MLS GRID #2475681 Report a problem | ||
| 3/28/2026 | Price change | $1,075,000-2.3%$717/sqft |
Source: NWMLS as distributed by MLS GRID #2475681 Report a problem | ||
| 2/3/2026 | Listed for sale | $1,100,000$733/sqft |
Source: NWMLS as distributed by MLS GRID #2475681 Report a problem | ||
Public tax history
| Year | Property taxes | Tax assessment |
|---|---|---|
| 2025 | $10,248 +16.3% | $1,174,000 +9.5% |
| 2024 | $8,812 +25.6% | $1,072,000 +33.3% |
| 2023 | $7,019 -16.4% | $804,000 -26.8% |
| 2022 | $8,393 +21.7% | $1,098,000 +44.1% |
| 2021 | $6,897 +10.7% | $762,000 +20.8% |
| 2020 | $6,229 +4% | $631,000 +0.3% |
| 2019 | $5,989 +2.8% | $629,000 -1.1% |
| 2018 | $5,828 +12.2% | $636,000 +27.2% |
| 2017 | $5,195 +31.2% | $500,000 +11.1% |
| 2016 | $3,959 | $450,000 +10.8% |
| 2015 | $3,959 | $406,000 +8.3% |
| 2014 | $3,959 | $375,000 +12.3% |
| 2013 | $3,959 | $334,000 +16.4% |
| 2012 | -- | $287,000 -13.8% |
| 2011 | -- | $333,000 -5.7% |
| 2010 | -- | $353,000 |
| 2009 | -- | $353,000 +5.4% |
| 2007 | -- | $335,000 +6% |
| 2006 | -- | $316,000 +10.1% |
| 2005 | -- | $287,000 +28.7% |
| 2001 | $2,556 +2.7% | $223,000 +12.1% |
| 2000 | $2,488 | $199,000 |
Find assessor info on the county website
Monthly payment
Est. payment
Payment breakdown
Explore the cost of this home by adjusting the details. Changes won't be saved.Climate risks
Neighborhood: North Rose Hill
Nearby schools
GreatSchools rating
- 9/10Mark Twain Elementary SchoolGrades: K-5Distance: 0.6 mi
- 8/10Kirkland Middle SchoolGrades: 6-8Distance: 1.3 mi
- 10/10Lake Washington High SchoolGrades: 9-12Distance: 1.6 mi
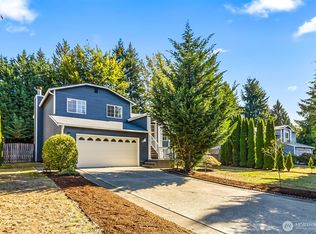
- $1,413,0003 bd3 ba2.2k sqft12507 NE 107th Pl, Kirkland, WA 98033Sold
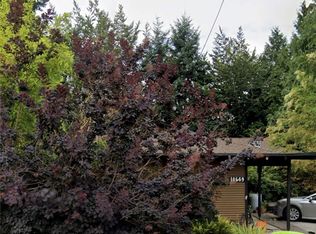
- $1,607,5005 bd3 ba3k sqft10649 126th Ave NE, Kirkland, WA 98033Off Market
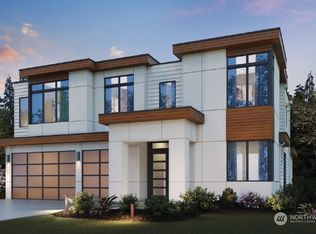
- $3,650,0005 bd5 ba4.2k sqft10627 126th Ave NE, Kirkland, WA 98033Sold
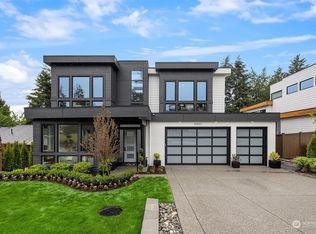
- $3,350,0005 bd5 ba4k sqft10623 126th Ave NE, Kirkland, WA 98033Sold
- $950,0003 bd3 ba1.2k sqft10530 124th Ave NE, Kirkland, WA 98033For Sale
- $1,550,0004 bd3 ba2.2k sqft10703 126th Ave NE, Kirkland, WA 98033For Sale
- $1,249,0004 bd3 ba1.7k sqft10704 126th Ave NE, Kirkland, WA 98033For Sale
- $1,250,0004 bd2 ba1.7k sqft10532 124th Ave NE, Kirkland, WA 98033Sold
A local agent can set up tours, give advice and negotiate with sellers.
Similar homes
- $999,8883 bd2 ba1.3k sqft10141 NE 126th Street, Kirkland, WA 98034Active
 MLS ID #2565154, Tina Terada. NWMLS as distributed by MLS GRID
 - $998,0003 bd2 ba1.3k sqft10403 NE 135th Place, Kirkland, WA 98034Active
 MLS ID #2565234, Chase Costello. NWMLS as distributed by MLS GRID
 - $998,0003 bd3 ba1.5k sqft13380 122nd Place NE, Kirkland, WA 98034Active
 MLS ID #2542386, Christy Beach. NWMLS as distributed by MLS GRID
 - $1,000,0003 bd3 ba1.8k sqftFinn Hill, Kirkland, WA 98034Active
 MLS ID #2546249, Sabrina Smith Delery. NWMLS as distributed by MLS GRID
 - $1,050,0003 bd2 ba1.8k sqftTotem Vista, Kirkland, WA 98034ActiveMLS ID #2549532, Wenwei Xu. NWMLS as distributed by MLS GRID
- $1,500,0004 bd3 ba2.2k sqftKirkwood Manor, Kirkland, WA 98033ActiveMLS ID #2519268, Jorge Restrepo. NWMLS as distributed by MLS GRID
- $1,298,0003 bd3 ba1.5k sqftBurke-Farrars Kirkland Div 2, Kirkland, WA 98033ActiveMLS ID #2528746, Moises E. Juarez. NWMLS as distributed by MLS GRID
- $1,083,0004 bd3 ba1.8k sqft8414 NE 144th Place, Kirkland, WA 98034ActiveMLS ID #2551988, Lindsay Davis. NWMLS as distributed by MLS GRID
- $1,163,0004 bd3 ba2.1k sqft12016 106th Avenue NE, Kirkland, WA 98034ActiveMLS ID #2565662, Cheyanna Fugo. NWMLS as distributed by MLS GRID
- $1,049,9504 bd3 ba1.8k sqftJuanita Estates, Kirkland, WA 98034ActiveMLS ID #2547606, Elizabeth Avery. NWMLS as distributed by MLS GRID
- $1,050,0003 bd3 ba2k sqft19524 53rd Avenue NE, Lake Forest Park, WA 98155ActiveMLS ID #2560944, Marella Alejandrino. NWMLS as distributed by MLS GRID
- $1,060,0004 bd3 ba1.7k sqft8451 NE 137th Street, Kirkland, WA 98034ActiveMLS ID #2549059, Sam Chui. NWMLS as distributed by MLS GRID
- $1,099,0003 bd3 ba2.2k sqft10518 157th Avenue NE, Redmond, WA 98052ActiveMLS ID #2564223, Kelly Azzarello. NWMLS as distributed by MLS GRID
- $995,0003 bd3 ba2.1k sqft820 Monroe Avenue NE, Renton, WA 98056ActiveMLS ID #2559061, Roman Kravchishin. NWMLS as distributed by MLS GRID
- $799,9502 bd3 ba1.3k sqftWestview Court Townhomes, Kirkland, WA 98033ActiveMLS ID #2550350, Jill Watson. NWMLS as distributed by MLS GRID
- $990,0004 bd2 ba1.7k sqft2023 228th Place NE, Sammamish, WA 98074ActiveMLS ID #2551185, Tami Miller. NWMLS as distributed by MLS GRID
- $1,099,0003 bd3 ba1.8k sqft13807 173rd Avenue NE, Redmond, WA 98052ActiveMLS ID #2526642, Bernadette Schuster. NWMLS as distributed by MLS GRID
- $898,0003 bd2 ba1.7k sqft8960 NE Day Road, Bainbridge Island, WA 98110ActiveMLS ID #2563597, Beckey Anderson. NWMLS as distributed by MLS GRID
- $1,195,0003 bd2 ba1.5k sqft18815 176th Avenue NE, Woodinville, WA 98072ActiveMLS ID #2557906, Joe Platz. NWMLS as distributed by MLS GRID
- $980,0003 bd3 ba2k sqft2021 Hoquiam Avenue NE, Renton, WA 98059ActiveMLS ID #2557068, Tom Ngo. NWMLS as distributed by MLS GRID
